- Overview
- Description
- Property Details
- Location
- HOA Management
- Facts & Features
- Getting Around
- Nearby Homes


Street View
$1,100,000
Monthly Est:$5,475
 6 Beds
 5 Baths
5 full baths
 5,428sqft
3371 Saxony Glen, Marietta, GA 30066
$1,100,000
$5,475/moEst:
Get Pre-Approved
Single Family Residence
Built in 1998
$-- HOA
21,344.4 sqft lot
$203/sq.ft
Description
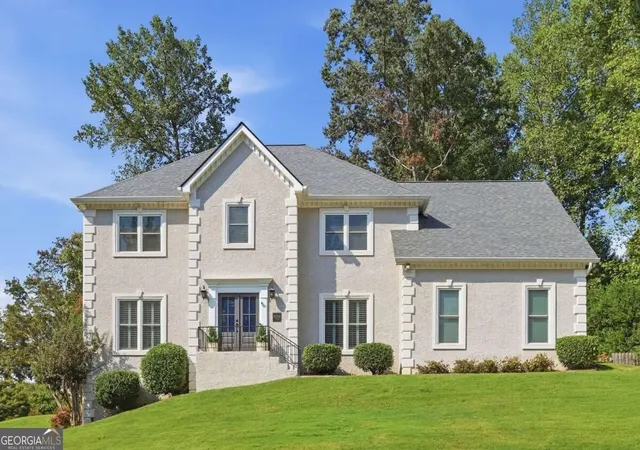
Beautifully updated Wieland-built 6BR/5BA home in Northampton, an established East Cobb community in the highly sought-after Lassiter High School district. Offering 5,428 square feet of living space on approximately half an acre, this 1998-built home combines extensive recent renovations, a flexible three-level floor plan and a private wooded setting. The extensively remodeled kitchen is a standout, featuring custom cabinetry, quartz countertops, ceramic backsplash, an oversized island and a premium appliance package including a 48" Wolf dual-fuel range, Sub-Zero French-door refrigerator, Wolf microwave drawer, Cove dishwasher and custom Zephyr hood. The kitchen opens to a dramatic two-story great room with fireplace, built-ins and a wall of windows overlooking the backyard. A separate dining room and dedicated office with built-in shelving provide additional living and work-from-home space. Hardwood floors extend throughout the entire main level, up the staircase to the second floor, throughout the upstairs hallway and into the primary bedroom. A main-level bedroom and full bath offer excellent flexibility for guests or multigenerational living. Upstairs are four bedrooms and three full baths, including the spacious primary suite. The beautifully remodeled primary bath features custom cabinetry, quartz countertops, ceramic tile flooring and shower walls, updated fixtures and lighting, a shower bench and freestanding soaking tub. The three secondary bedrooms are served by a Jack-and-Jill bath plus a separate hall bath. The finished terrace level significantly expands the living space with a sixth bedroom and full bath, media room, large recreation area and abundant storage, plus access to the covered patio and backyard. The basement has also been updated with LVT flooring and remodeled bath fixtures and vanity. Outdoor living is another highlight. The covered porch and deck were extensively renovated with Trex decking, waterproofing, a fireplace and interchangeable screens, creating an inviting space for relaxing and entertaining while overlooking the wooded backyard. A covered front porch adds to the home's classic curb appeal. Major improvements extend well beyond the visible renovations. All three Carrier HVAC systems were replaced in 2024, and insulated Thermacore garage doors with ultra-quiet LiftMaster smart openers and cameras were installed in 2025. The home also offers two laundry hookup locations-one upstairs and another in the terrace-level utility room. Northampton residents enjoy neighborhood amenities including a community pool, tennis courts, clubhouse, recreation/green space and gathering areas. With 6 bedrooms, 5 full baths, 5,428 square feet, approximately half an acre, extensive recent renovations, multiple indoor and outdoor living spaces and a finished terrace level, this Northampton home offers an exceptional combination of space, flexibility and updated finishes in the heart of East Cobb.
- Houzeo last checked: 10 minutes ago
- Listing updated: October 5, 2026 at 1:46 pm
- Listing Provided by: | Keller Williams Rlty Cityside (770) 874-6200
- Source: Georgia MLS-GA | MLS#: 10858293

Property Details
Status
Active
Type
Single Family Residence
No. of Stories
-
County
City
Neighborhood
--
Year Built
1998
HOA Fees
-
Finished Area
5,428 sqft
Lot Size
21,344.4 sqft lot
Basement Area
- sqft
MLS Name
Georgia MLS
MLS Number
10858293
MLS Status
New
Days on Market
6
Cumulative Days on Market
3

Continue Your Journey in App
Find your dream home, receive real-time updates, and many more!
Download App
Continue Your Journey in App
Find your dream home, receive real-time updates, and many more!
Location
HOA Management
N/A
HOA Fees
$1,250/
Amenities
 Amenities and services may be covered by one or multiple associations and service providers.
 Tennis
 Pool
Pool
Disclaimer: Amenities are based on third-party information and may vary; buyers must independently verify all amenities, as information is deemed reliable but not guaranteed.
Facts & Features
Rooms
Bedrooms & bathrooms
Bedrooms: 6
Bathrooms: 5
Interior
Interior Features
Bookcases, Double Vanity, High Ceilings, Vaulted Ceiling(s), Walk In Closet(s)
Cooling
Ceiling Fan(s), Central Air
Window Features
Double Pane Windows, Window Treatments
Sewer
Public Sewer
Appliances
Dishwasher, Disposal, Double Oven, Dryer, Gas Water Heater, Microwave, Range, Refrigerator, Stainless Steel Appliance(s), Washer
Flooring
Carpet, Hardwood
Heating
Central, Forced Air
Exterior Features
Sprinkler System
Construction
Year Built
Year Built: 1998
Home type
Single Family Residence
Roof
Composition
Architectural Style
Brick 3 Side, Traditional
Property Condition
Resale
Construction Materials
Brick
Utilities & Energy
Laundry Features
Upper Level
Water Source
Public
Parking Features
Garage, Garage Door Opener, Side/rear Entrance
Fireplace Features
Family Room, Outside
Utilities
Cable Available, Electricity Available, High Speed Internet, Natural Gas Available, Phone Available, Sewer Connected, Underground Utilities, Water Available
Security Features
Smoke Detector(s)
Basement
Bath Finished, Daylight, Finished, Full, Interior Entry
Electric
220 Volts
Other Features
Subdivision Name
Northampton
Lot Features
Private
Community Features
Clubhouse, Park, Playground, Pool, Sidewalks, Street Lights, Tennis Court(s)
Vegetation
Partially Wooded
Patio And Porch Features
Deck, Porch, Screened
Price History
| Date | Event | Price |
|---|---|---|
10/02/2026 Source: | Listed for Sale | $1,100,000 $203/sqft |

Nearby Homes


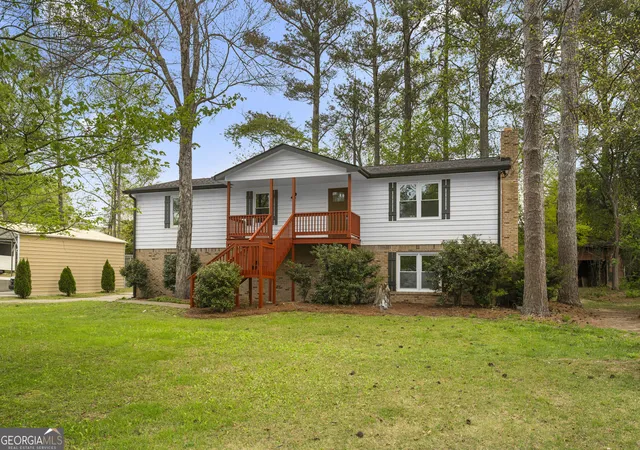


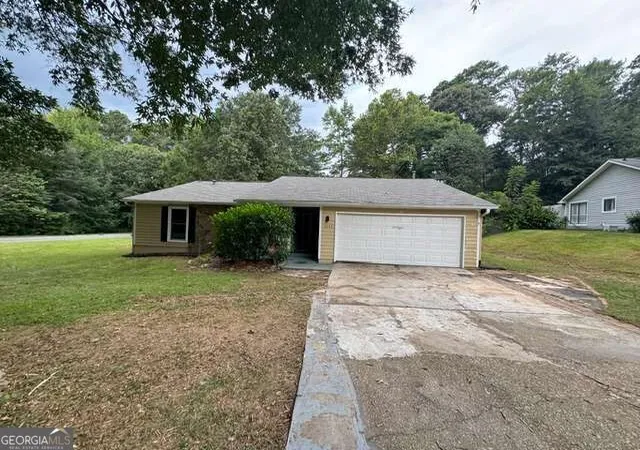
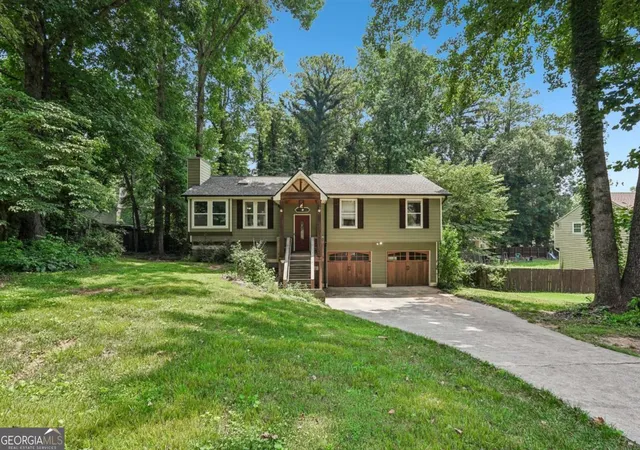
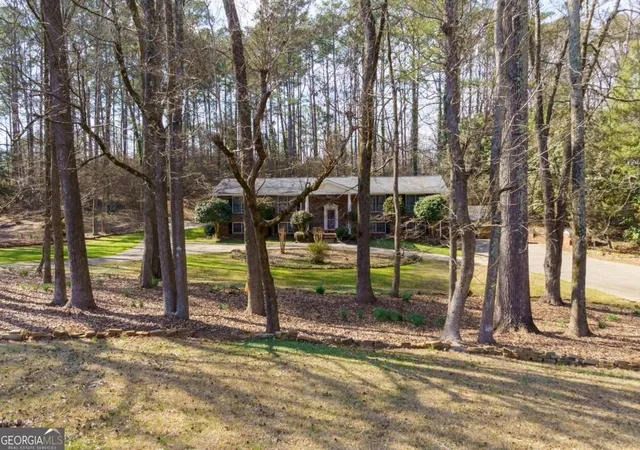
Find Homes by Property Features in Marietta, GA
Nearby New Homes For Sale


Information Deemed Reliable But Not Guaranteed. © 2026 Georgia Multiple Listing Service. All Rights Reserved.
 Advertising Broker: Fred McGill | Simple Showing, Inc