Andover RE
Powered by 
- 6
- Overview
- Description
- Property Details
- Location
- HOA Management
- Facts & Features
- Getting Around
- Nearby Homes

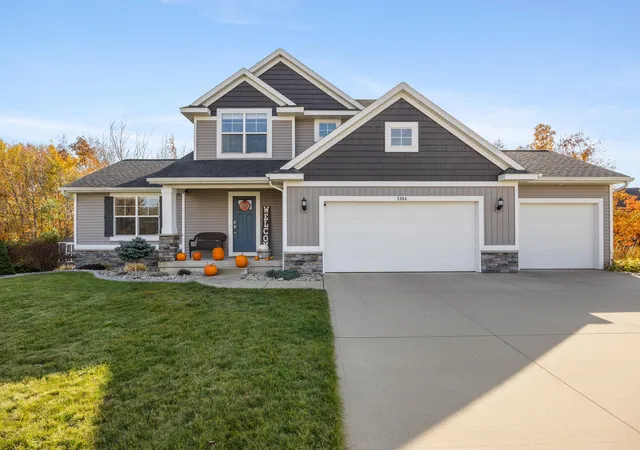
Street View
$649,900
Monthly Est:$3,235
 4 Beds
 4 Baths
3 full baths + 1 half bath
 3,240sqft
3372 Jamesfield Ct, Hudsonville, MI 49426
$649,900
$3,235/moEst:
Get Pre-Approved
Single Family Residence
Built in 2018
$8.33/mo HOA
27,878.4 sqft lot
$201/sq.ft
Description
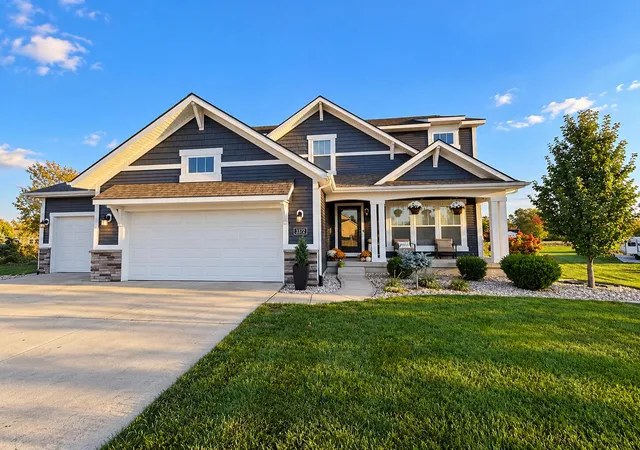
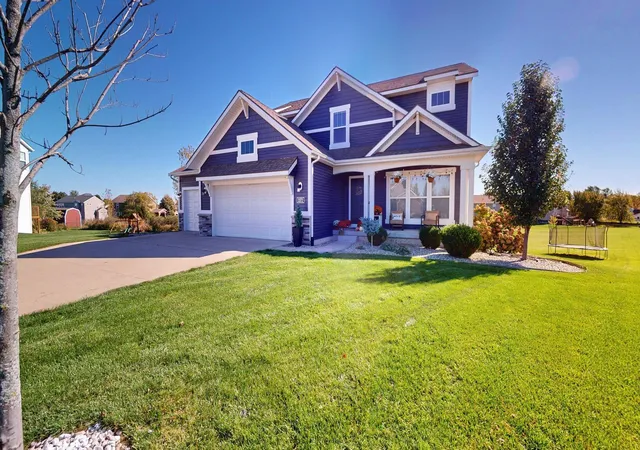
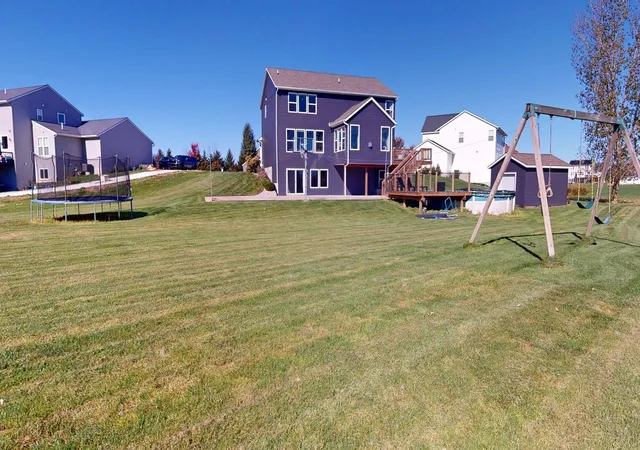
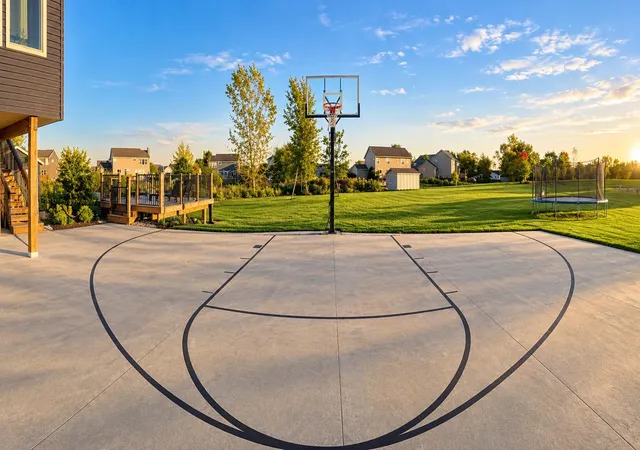
Some homes are simply places to live. Others become the backdrop for the stories you'll tell for years to come. Welcome to 3372 Jamesfield Court, tucked away on a quiet cul-de-sac in Jamestown, where nearly an acre of property gives you room to spread out, entertain, and enjoy the little moments that make a house feel like home. Imagine summer afternoons spent cooling off in the pool, friendly competitions on your very own backyard basketball court, and evenings filled with laughter as guests gather outside. Whether you're hosting a weekend cookout or simply enjoying a peaceful morning in the backyard, this property offers space to make every season memorable. Inside, you'll discover 3,240 square feet of finished living space, featuring 4 bedrooms and 31/2 bathrooms, with plenty of room for everyday living, entertaining, and making memories.The welcoming main living areas offer comfortable spaces to relax and connect, while the kitchen provides a natural gathering place for conversations, meals, and time together. A flexible main-floor room offers possibilities for a home office, reading room, or additional living space. Upstairs, the spacious primary suite provides a relaxing retreat, complete with a private bathroom and generous closet space. Additional bedrooms offer comfortable accommodations and room to make your own. Downstairs, the finished lower level brings even more possibilities, featuring a wet bar, spacious recreation area, bathroom, and potential for a fifth bedroom. Picture movie nights, game-day gatherings, or a place where everyone can enjoy their favorite activities. And when it's time to head outdoors, the backyard is ready for fun. From poolside afternoons to shooting hoops or enjoying the open lawn, there's something here for everyone. A 13' x 16' storage shed provides additional space for outdoor equipment and hobbies. Conveniently located near area schools, this home offers a wonderful combination of space, comfort, recreation, and everyday convenience. Because the best homes aren't
- Houzeo last checked: 5 minutes ago
- Listing updated: November 2, 2026 at 9:25 pm
- Listing Provided by: Kyle W VanderStel (616) 291-1632 | Kyle VanderStel Realty Group, LLC (000) 000-0000
- Source: Realcomp MLS-MI | MLS#: 65026057248

- Originating MLS: Greater Regional Alliance of REALTORS
Property Details
Status
Active
Type
Single Family Residence
No. of Stories
2
County
City
Neighborhood
--
Year Built
2018
HOA Fees
$8.33/mo
Finished Area
3,240 sqft
Lot Size
27,878.4 sqft lot
Basement Area
- sqft
MLS Name
Realcomp MLS
MLS Number
65026057248
MLS Status
Active
Days on Market
6
Cumulative Days on Market
5

Continue Your Journey in App
Find your dream home, receive real-time updates, and many more!
Continue Your Journey in App
Find your dream home, receive real-time updates, and many more!
Location
HOA Management
N/A
HOA Fees
$100/ Annually
Amenities
 Amenities and services may be covered by one or multiple associations and service providers.
 Other
Disclaimer: Amenities are based on third-party information and may vary; buyers must independently verify all amenities, as information is deemed reliable but not guaranteed.
Facts & Features
Rooms
Bedrooms & bathrooms
Bedrooms: 4
Bathrooms: 4
Interior
Appliances
Dishwasher, Disposal, Humidifier, Microwave, Oven, Refrigerator
Heating
Forced Air, Natural Gas
Exterior Features
Playground
Cooling
Ceiling Fans, Central Air
Interior Features
Pantry, Window Treatments
Window Features
Insulated Windows, Screens
Flooring
Carpet, Laminate
Sewer
Public Sewer
Construction
Year Built
Year Built: 2018
Home type
Single Family Residence
Construction Materials
Stone, Vinyl Siding
Architectural Style
Craftsman
Roof
Asphalt
Utilities & Energy
Parking Features
Attached, Concrete, Garage Faces Front, Garage Door Opener
Utilities
Natural Gas Connected
Pool Features
Above Ground
Fireplace Features
Family Room
Water Source
Public
Laundry Features
Laundry Room, Upper Level
Basement
Finished, Walk Out Access
Other Features
Community Features
Sidewalks
Lot Features
Cul De Sac, Sprinklers
Patio And Porch Features
Deck, Enclosed, Patio
Price History
| Date | Event | Price |
|---|---|---|
10/28/2026 Source: | Listed for Sale | $649,900 +6089.52% $201/sqft |
01/22/2021 Source: | Listing Removed | $10,500 $3/sqft |


Nearby Homes

Find Homes by Property Features in Hudsonville, MI
Nearby New Homes For Sale


Based on information from the Board/Association of REALTORS® (alternatively, from the Realcomp II Ltd. MLS) through Nov 04, 2026, 01:30AM. All information provided is deemed reliable, but is not guaranteed to be accurate and should be independently verified. IDX provided courtesy of Realcomp II Ltd. via Andover Real Estate & Houzeo, Copyright 2026 Realcomp II Ltd. Shareholders Any use of search facilities of data on the site, other than by a consumer looking to purchase real estate, is prohibited. IDX information is provided exclusively for consumers' personal, noncommercial use and may not be used for any purpose other than to identify prospective properties consumers may be interested in purchasing. The accuracy of all information, regardless of source, is not guaranteed or warranted. All information should be independently verified. Listing Information presented by local MLS brokerage: Andover Real Estate, local REALTOR®- Scott Rubin - (248)206-3666 . Any use of search facilities of data on the site, other than by a consumer looking to purchase real estate, is prohibited. © 2024 Realcomp II Ltd. MLS. All Rights Reserved.
 Advertising Broker: Andover Real Estate | Andover Real Estate
