- Overview
- Description
- Property Details
- Location
- HOA Management
- Facts & Features
- Getting Around
- Nearby Homes
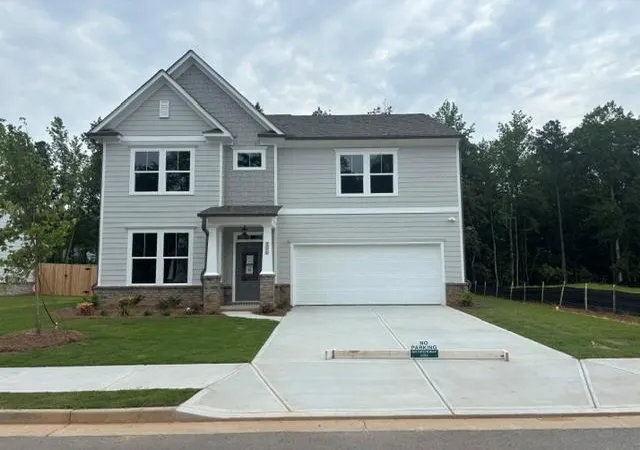
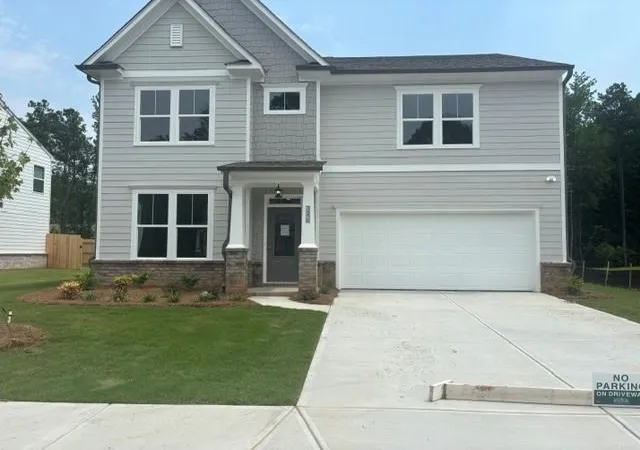
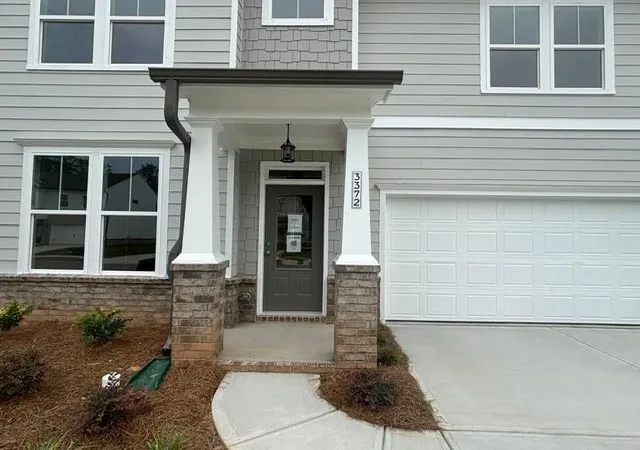

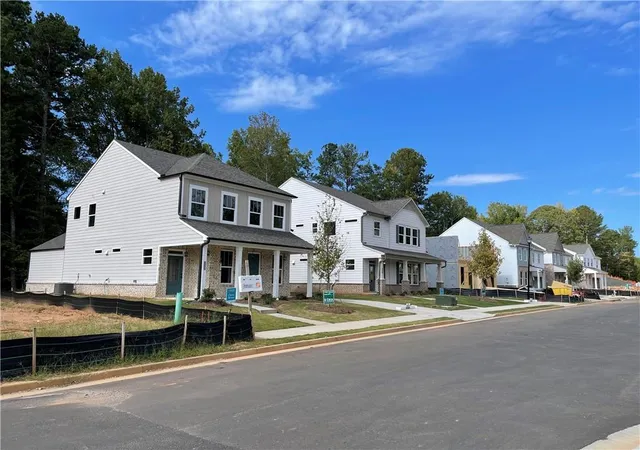

Street View
$499,900
Monthly Est:$2,488
 4 Beds
 4 Baths
4 full baths
 2,395sqft
3372 Wild Clary (lot 69) Ct, Buford, GA 30519
$499,900
$2,488/moEst:
Get Pre-Approved
Single Family Residence
Built in 2026
$125/mo HOA
5,227.2 sqft lot
$209/sq.ft
Description
The Kinsale By O'Dwyer Homes. HOME IS READY NOW! Do Not Miss Out This Amazing Farmhouse style home featuring 4 bedrooms, and 4 full bathrooms to meet your need for space. This beauty offers so much living for a great value in Gwinnett County. The open concept main living area features a full bath next to the flex room with double French doors to allow for private office or even a guest room with direct access from the full bath. Kitchen island ready for those summer picnics, entertainment buffet or just relaxing with your morning coffee or tea. The family room is perfect for movie night, and on those chilly nights cozy up to the 42" electric fireplace and relax.
This home offers extra living space in the loft, so you have options! Use it as another TV room, work from home space or just a place to take some down time to relax. The massive primary bedroom offers a trey ceiling that leads into your primary bath with soaking tub and separate shower. Inside the primary bath you will find two spacious walk-in closets and a linen tower. *ASK NEW HOME SPECIALIST FOR DETAILS ABOUT 100% FINANCING AND OUR PRESALE INCENTIVES WHEN USING OUR PREFERRED LENDER!
** PLEASE NOTE-DAYS ON MARKET INCLUDE DAYS FROM PERMIT APPLICATION THROUGH CONSTRUCTION. *
- Houzeo last checked: 0 minutes ago
- Listing updated: September 29, 2026 at 11:02 am
- Listing Provided by: DEE ALEXANDER (770) 865-7771 | Emerald Properties, Inc. (770) 887-2177
- Source: First Multiple Listing Service-GA | MLS#: 7729933

Property Details
Status
Active
Type
Single Family Residence
No. of Stories
-
County
City
Neighborhood
--
Year Built
2026
HOA Fees
$125/mo
Finished Area
2,395 sqft
Lot Size
5,227.2 sqft lot
Basement Area
- sqft
MLS Name
First Multiple Listing Service
MLS Number
7729933
MLS Status
Active
Days on Market
218

Continue Your Journey in App
Find your dream home, receive real-time updates, and many more!
Download App
Continue Your Journey in App
Find your dream home, receive real-time updates, and many more!
Location
HOA Management
N/A
HOA Fees
$375/ Quarterly
Amenities
 Amenities and services may be covered by one or multiple associations and service providers.
 Maintenance
Disclaimer: Amenities are based on third-party information and may vary; buyers must independently verify all amenities, as information is deemed reliable but not guaranteed.
Facts & Features
Rooms
Bedrooms & bathrooms
Bedrooms: 4
Bathrooms: 4
Interior
Flooring
Carpet, Hardwood, Vinyl
Interior Features
Coffered Ceiling(s), Crown Molding, Disappearing Attic Stairs, Double Vanity, Entrance Foyer, High Ceilings 9 Ft Lower, Tray Ceiling(s), Walk In Closet(s)
Sewer
Public Sewer
Appliances
Dishwasher, Disposal, Electric Cooktop, Electric Water Heater, Energy Star Qualified Appliances, Microwave, Range Hood
Exterior Features
Rain Gutters, Other
Heating
Electric, Zoned
Window Features
Double Pane Windows, Insulated Windows
Cooling
Ceiling Fan(s), Central Air, Electric, Zoned
Construction
Year Built
Year Built: 2026
Home type
Single Family Residence
Property Condition
Under Construction
Architectural Style
Craftsman
Roof
Shingle
Construction Materials
Cement Siding, Hardi Plank Type
Foundation Details
Slab
Utilities & Energy
Fireplace Features
Electric, Family Room
Electric
110 Volts
Security Features
Smoke Detector(s)
Pool Features
None
Parking Features
Driveway, Garage, Garage Door Opener, Garage Faces Front
Laundry Features
Electric Dryer Hookup, Laundry Room, Upper Level
Basement
None
Utilities
Cable Available, Electricity Available, Sewer Available, Underground Utilities, Water Available
Water Source
Public
Other Features
Community Features
Dog Park, Homeowners Assoc, Near Schools, Near Shopping, Sidewalks
Patio And Porch Features
Front Porch, Patio
Lot Features
Back Yard, Cleared, Front Yard
Subdivision Name
Edenglen
Price History
| Date | Event | Price |
|---|---|---|
09/18/2026 Source: | Listed for Sale | $499,900 $209/sqft |
09/03/2026 Source: | Pending | $499,900 $209/sqft |
09/01/2026 Source: | Listing Removed | $499,900 $209/sqft |
07/24/2026 Source: | Price Decreased | $499,900 -2.44% $209/sqft |
04/30/2026 Source: | Price Increased | $512,400 +0.02% $214/sqft |

Show more
Nearby Homes

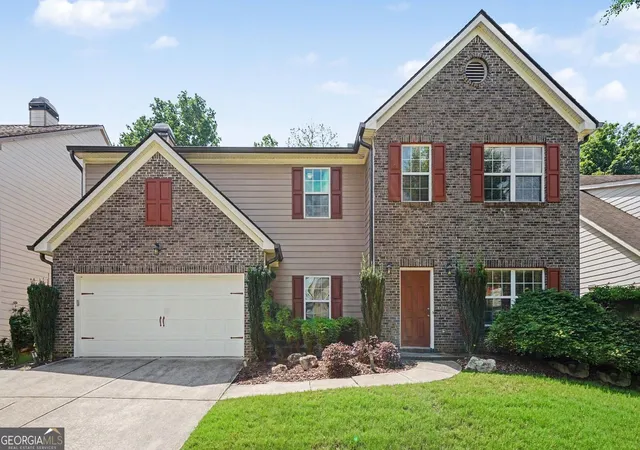

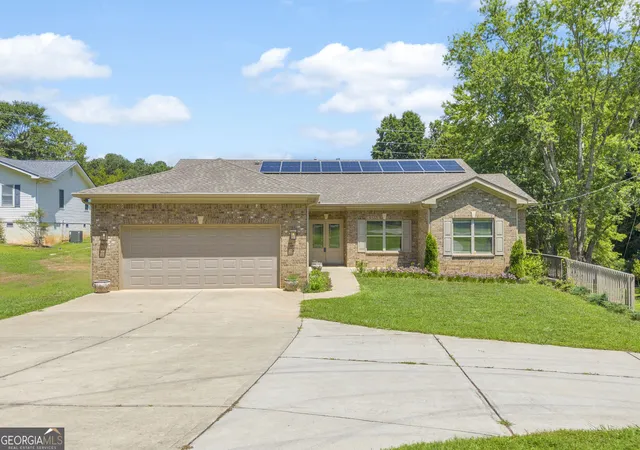
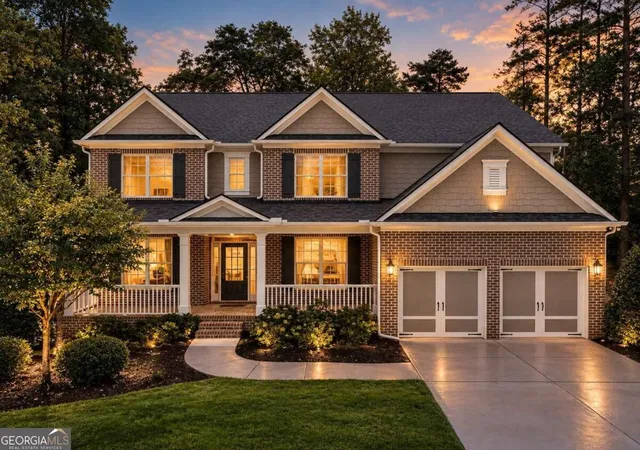


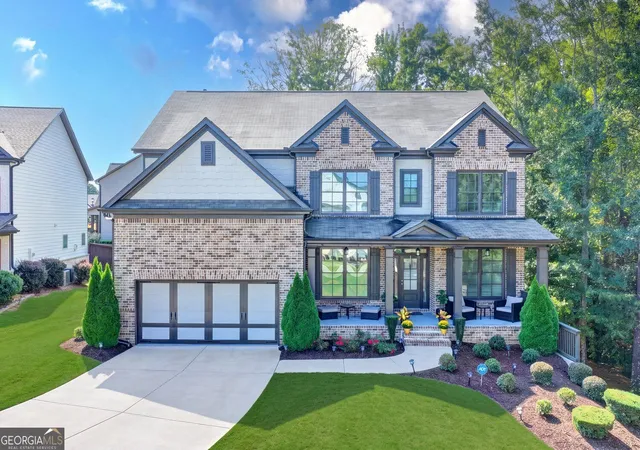

Find Homes by Property Features in Buford, GA
Nearby New Homes For Sale

Listings identified with the FMLS IDX logo come from FMLS and are held by brokerage firms other than the owner of this website. The listing brokerage is identified in any listing details. Information is deemed reliable but is not guaranteed. If you believe any FMLS listing contains material that infringes your copyrighted work, please click here to review our DMCA policy and learn how to submit a takedown request. © 2026 First Multiple Listing Service, Inc.
The listing broker’s offer of compensation is made only to participants of the MLS where the listing is filed.
 Advertising Broker: Fred McGill | Simple Showing, Inc