Realty Solution
Powered by 
- 23
- Overview
- Description
- Property Details
- Location
- Facts & Features
- Getting Around
- Nearby Homes



Listed by: Chris Murray (951) 487-7007 DRE #01339816, Andrea Murray DRE #01474696 | RE/MAX Empire Properties (951) 383-7557
$550,000
Monthly Est:$2,738
 4 Beds
 3 Baths
3 full baths
 2,745sqft
33745 Bethel Ave, Hemet, CA 92545
$550,000
$2,738/moEst:
Get Pre-Approved
Single Family Residence
Built in 1964
$-- HOA
9,583 sqft lot
$200/sq.ft
Description
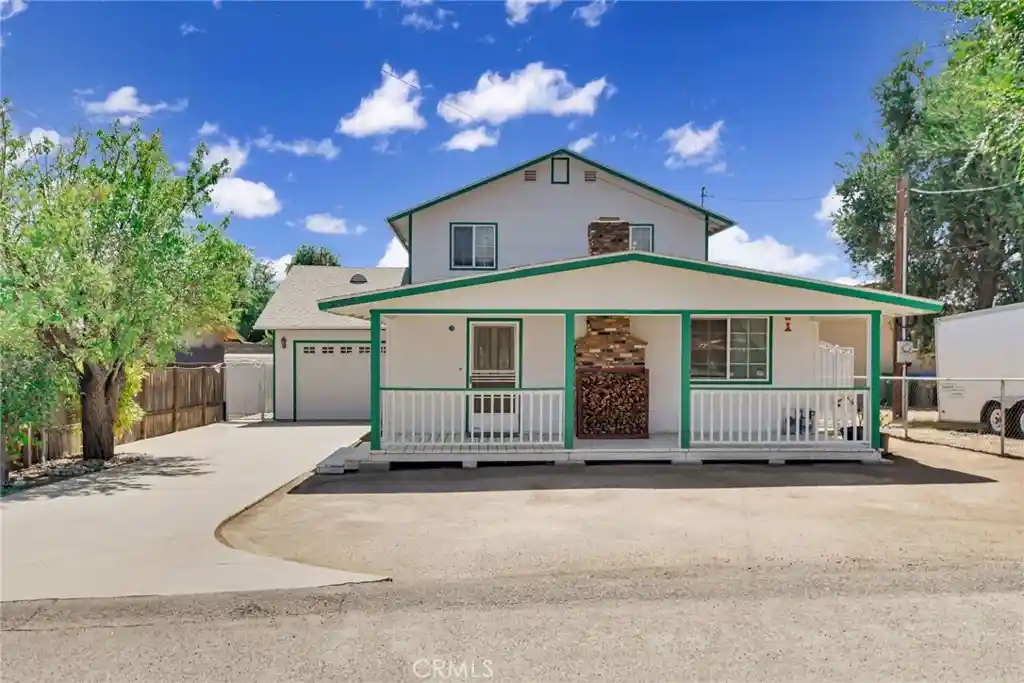
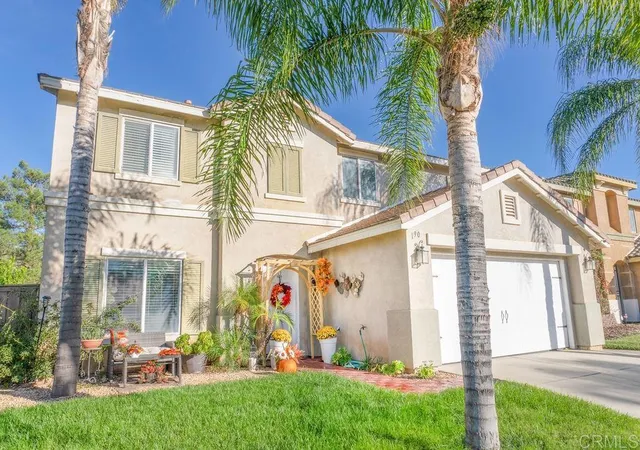
Incredible 4 bedroom, 3 bathroom, 2,745 square foot elevated two story home situated on a large 9,583 square foot lot featuring a 2 car attached pull through garage in the city of Hemet. The plumbing and electrical have both been renovated within the last year. As you enter the home from the large front porch, you will notice the wood flooring that flows throughout most of the first floor, along with a light paint scheme, recessed lighting and abundant natural light from the many windows, giving the home a warm and inviting feel.
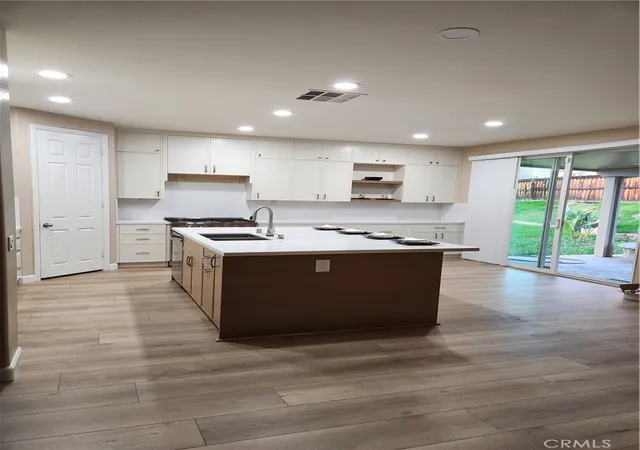
Across from the entrance is the formal dining room, which leads into the kitchen and open living area. The living room features a vaulted wood beam ceiling, ceiling fan with light and a brick fireplace. The kitchen features white quartz countertops, white cabinetry, stainless steel appliances including a refrigerator, oven and microwave, a utility sink, breakfast bar with seating for two and a kitchen island with cooktop.
Following the hallway, you will find an office that could also be used as a guest room. The first bathroom features tile flooring, a walk in shower, granite countertops and brown cabinetry. Next is a spacious bedroom with carpet flooring and a mirrored sliding door closet. Just a few steps farther is the laundry room with an included washer and dryer, utility sink and a door providing access to the backyard.
At the end of the hallway is the primary bedroom featuring a huge walk in closet, double doors leading to the backyard and an attached primary bathroom with a soaking tub, walk in shower, dual sinks and granite countertops.
Back in the hallway, one set of stairs leads down to the garage while the other leads to the upper level. At the top of the stairs is a very large game room featuring a pool table that is included with the home. On the opposite side are the remaining bedrooms, both generously sized, with one featuring a double wide closet. The third bathroom is located in the middle of the hallway and features a three sink countertop and shower tub combination.
The attached garage has a single garage door with space for two vehicles and a second door at the rear providing pull through access to the backyard. The spacious backyard includes a large storage shed, a separate fenced garden area and a huge covered patio.
- Houzeo last checked: 5 minutes ago
- Listing updated: October 31, 2026 at 7:17 pm
- Source: California Regional MLS-CA | MLS#: TR26170400

Property Details
Status
Pending
Type
Single Family Residence
No. of Stories
2
County
City
Neighborhood
--
Year Built
1964
HOA Fees
-
Finished Area
2,745 sqft
Lot Size
9,583 sqft lot
Basement Area
- sqft
MLS Name
California Regional MLS
MLS Number
TR26170400
MLS Status
Pending
Days on Market
48
Cumulative Days on Market
44

Continue Your Journey in App
Find your dream home, receive real-time updates, and many more!
Continue Your Journey in App
Find your dream home, receive real-time updates, and many more!
Location
Facts & Features
Rooms
Bedrooms & bathrooms
Bedrooms: 4
Bathrooms: 3
Interior
Cooling
Central Air, Electric
Sewer
Public Sewer
Flooring
Carpet, Tile, Wood
Interior Features
Beamed Ceilings, Breakfast Bar, Ceiling Fans, Separate Formal Dining Room, Eat In Kitchen, Open Floorplan, Quartz Counters, Recessed Lighting, Unfurnished, Bedroom On Main Level, Main Level Primary, Walk In Closets
Appliances
Gas Cooktop, Disposal, Gas Range, Microwave, Refrigerator, Water Heater, Dryer, Washer
Window Features
Blinds
Heating
Central, Forced Air
Construction
Year Built
Year Built: 1964
Home type
Single Family Residence
Foundation Details
Slab
Roof
Flat Tile
Property Condition
Turnkey
Utilities & Energy
Electric
Electricity On Property, Standard
Security Features
Carbon Monoxide Detectors, Fire Detection System, Smoke Detectors
Utilities
Cable Available, Electricity Available, Electricity Connected, Phone Available, Sewer Available, Sewer Connected, Water Available, Water Connected
Laundry Features
Washer Hookup, Gas Dryer Hookup, Inside, Laundry Room
Fireplace Features
Living Room
Pool Features
None
Parking Features
Driveway, Garage
Water Source
Public
Other Features
Patio And Porch Features
Concrete, Patio, Porch
Community Features
Street Lights, Suburban
Lot Features
Rectangular Lot, Sloped Up
Price History
| Date | Event | Price |
|---|---|---|
10/31/2026 Source: | Pending | $550,000 $200/sqft |
09/17/2026 Source: | Listed for Sale | $550,000 $200/sqft |

Nearby Homes

Find Homes by Property Features in Hemet, CA


Based on information from California Regional Multiple Listing Service, Inc. as of Nov 05, 2026, 12:30AM and /or other sources. All data, including all measurements and calculations of area, is obtained from various sources and has not been, and will not be, verified by broker or MLS. All information should be independently reviewed and verified for accuracy. Properties may or may not be listed by the office/agent presenting the information. Information being provided is for consumers’ personal, non-commercial use and may not be used for any purpose other than to identify prospective properties consumers may be interested in purchasing. This website may not include listings or property addresses of sellers who have directed their listing brokers to withhold their listing or their property address from display on the Internet. © 2026 California Regional Multiple Listing Service. All Rights Reserved.
 Advertising Broker: William Johnson DRE #01463271 | William Johnson Brokerage
