- Overview
- Description
- Property Details
- Location
- Facts & Features
- Getting Around
- Nearby Homes


Street View
$795,000
Monthly Est:$3,957
 4 Beds
 3 Baths
1 full bath + 1 half bath
 2,991sqft
3376 S Newport St, Denver, CO 80224
$795,000
$3,957/moEst:
Get Pre-Approved
Single Family Residence
Built in 1966
$-- HOA
9,590 sqft lot
$266/sq.ft
Description
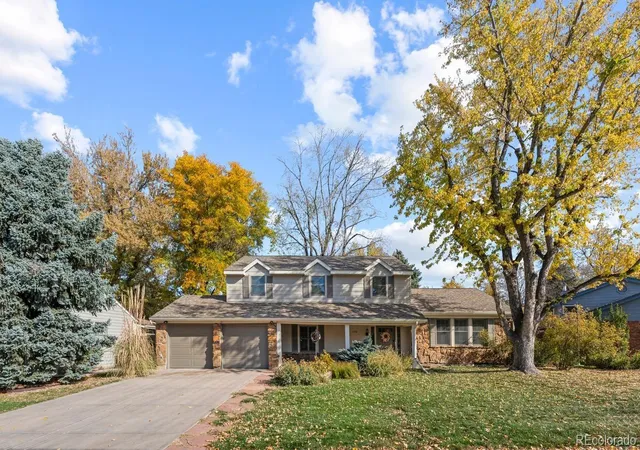
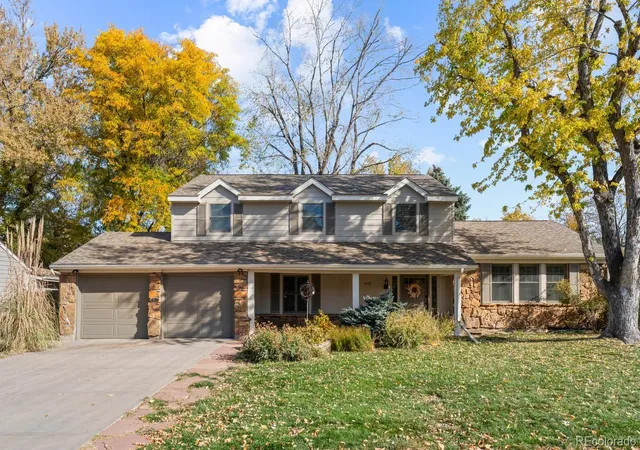
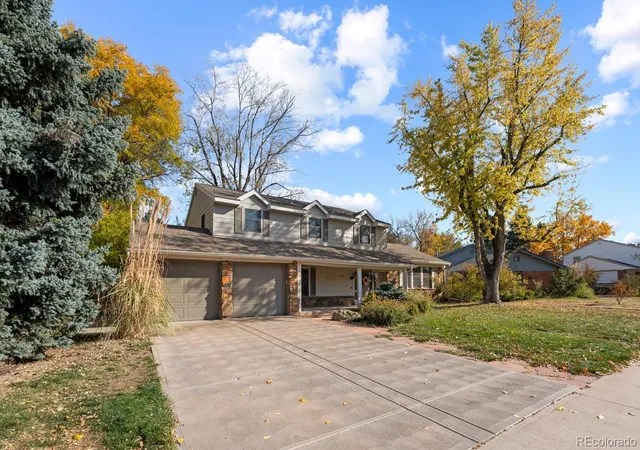
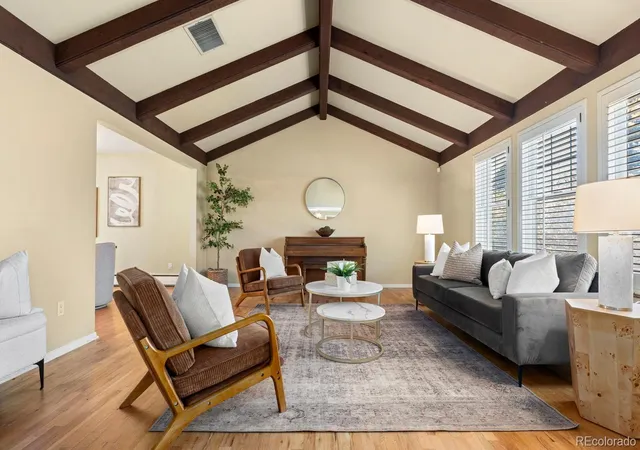
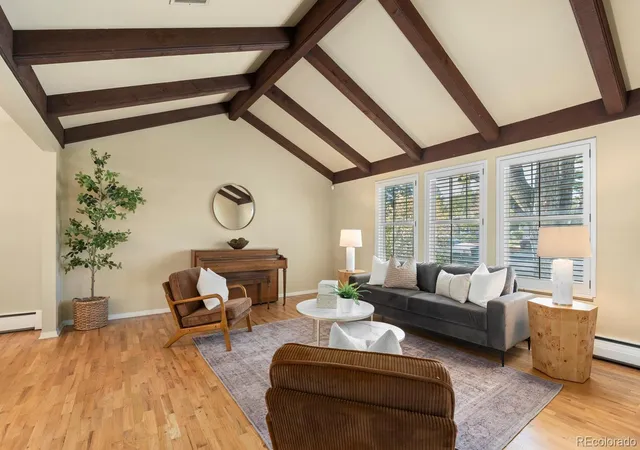
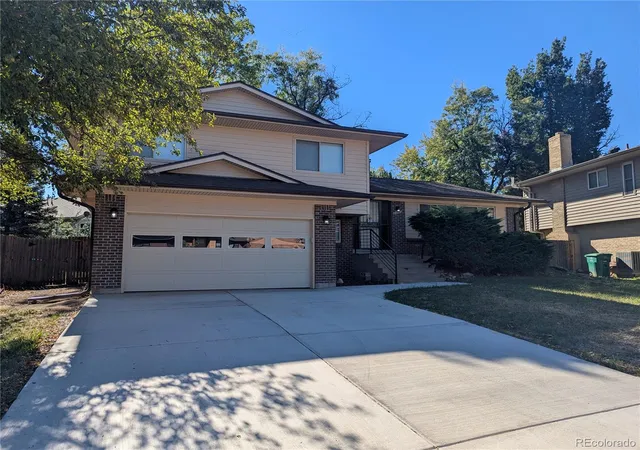
Nestled in the heart of the sought-after Wellshire East neighborhood, 3376 S. Newport Street is a home that perfectly balances architectural character with a true sense of community. From the moment you step inside, the front living room makes a statement with soaring vaulted ceilings and exposed wood beams, creating an airy, open feel that’s immediately grounded by the warmth of plantation shutters and rich wood floors that flow throughout much of the home. The heart of the home lies in the seamless transition between the kitchen, breakfast nook, and the cozy sunken living area centered around the original wood-burning fireplace for those Colorado snow days. The kitchen is highlighted with an abundance of slab granite counters, a five-burner gas stove, and stainless steel appliances. Just off the attached 2 car garage, a highly functional mudroom with a built-in bench keeps the daily transition organized & tidy. Upstairs, the primary suite offers a private retreat with a walk-in closet and a beautifully updated full bath. Three additional bedrooms share a stylishly renovated 3/4 bathroom featuring double sinks with a tiled shower, glass door & river rock floorpan, providing plenty of space for everyone. Not to be overlooked is the private oasis and fully fenced backyard. The amazing & private escape, features a composite deck with a covered patio for year-round enjoyment & easy outdoor living. With major updates including a newer roof & updated attic insulation (2016), sewer line (2017), electrical panel (2022), exterior paint (2024), A/C (2020), washer/dryer (2026), and newer water heater, this home offers total peace of mind. It’s a rare opportunity to live in a vibrant neighborhood and community while enjoying walkability to restaurants and shopping like Whole Foods, and local favorites, NY Deli News and Bagel Deli. Combined with with easy access to major highways, this home is waiting for you, so don't miss out on one of Denver's hidden neighborhoods and homes!
- Houzeo last checked: 12 minutes ago
- Listing updated: November 4, 2026 at 8:16 am
- Listing Provided by: Josh Yeddis (303) 956-2455 | Compass - Denver (303) 536-1786
- Source: DENVER (RE COLORADO) MLS-CO as distributed by MLS GRID | MLS#: 1911108

Property Details
Status
Active
Type
Single Family Residence
No. of Stories
-
County
City
Neighborhood
Year Built
1966
HOA Fees
-
Finished Area
2,991 sqft
Lot Size
9,590 sqft lot
Basement Area
- sqft
MLS Name
DENVER (RE COLORADO) MLS
MLS Number
1911108
MLS Status
Active
Days on Market
1

Continue Your Journey in App
Find your dream home, receive real-time updates, and many more!
Continue Your Journey in App
Find your dream home, receive real-time updates, and many more!
Location
Facts & Features
Rooms
Bedrooms & bathrooms
Bedrooms: 4
Bathrooms: 3
Family Room
Level: Main
Area: Square Feet
Dimensions: 217.75
Living Room
Level: Main
Area: Square Feet
Dimensions: 265.50
Kitchen
Level: Main
Dining Room
Level: Main
Area: Square Feet
Dimensions: 127.44
Library
Level: Main
Area: Square Feet
Dimensions: 120.00
Bathroom Half
Level: Main
Bedroom
Level: Upper
Area: Square Feet
Dimensions: 195.00
Bathroom Full
Level: Upper
Bedroom
Level: Upper
Area: Square Feet
Dimensions: 123.38
Bedroom
Level: Upper
Area: Square Feet
Dimensions: 118.00
Bedroom
Level: Upper
Area: Square Feet
Dimensions: 138.38
Bathroom Three Quarter
Level: Upper
Interior
Appliances
Dishwasher, Disposal, Dryer, Microwave, Oven, Range, Refrigerator, Self Cleaning Oven, Sump Pump, Washer
Exterior Features
Private Yard, Rain Gutters
Sewer
Public Sewer
Cooling
Central Air
Heating
Baseboard, Hot Water
Window Features
Double Pane Windows, Window Coverings, Window Treatments
Flooring
Carpet, Tile, Wood
Interior Features
Breakfast Bar, Granite Counters, High Ceilings, High Speed Internet, Pantry, Primary Suite, Radon Mitigation System, Smoke Free, Walk In Closet(s), Wired For Data
Construction
Year Built
Year Built: 1966
Home type
Single Family Residence
Roof
Composition
Foundation Details
Slab
Architectural Style
Traditional
Construction Materials
Brick, Frame, Wood Siding
Utilities & Energy
Utilities
Cable Available, Electricity Connected, Internet Access (wired), Natural Gas Connected, Phone Available
Fireplace Features
Family Room
Security Features
Carbon Monoxide Detector(s), Radon Detector, Smoke Detector(s)
Basement
Partial, Sump Pump, Unfinished
Other Features
Patio And Porch Features
Covered, Deck, Front Porch
Lot Features
Landscaped, Level, Many Trees, Sprinklers In Front, Sprinklers In Rear
Subdivision Name
Wellshire East
Price History
| Date | Event | Price |
|---|---|---|
11/04/2026 Source: | Listed for Sale | $795,000 $332/sqft |
11/03/2026 Source: | Coming Soon | $795,000 +72.86% $332/sqft |
12/12/2013 Source: | Sold | $459,900 $192/sqft |

Hampden Ranks #100 in Denver, CO

Homes

Rental Prices

Median Home Price
Nearby Homes
Find Homes by Property Features in Denver, CO

Based on information from REcolorado®, Inc.through Nov 04, 2026, 10:30PM. Not all properties were listed and/or closed by Company. This representation is based in whole or in part on content supplied by REcolorado®, Inc. REcolorado®, Inc. does not guarantee nor is it in any way responsible for its accuracy. Content maintained by REcolorado®, Inc. may not reflect all real estate activity in the market. Some IDX listings have been excluded from this website. Any use search of data on the website, other than by a consumer looking to purchase real estate, is prohibited. If Houzeo suspect “scraping” of the data has occurred, the suspicion and any evidence will be reported to the MLS. IDX information is provided exclusively for consumers' personal non-commercial use. It may not be used for any purpose other than to identify prospective properties consumers may be interested in purchasing. The data is deemed reliable but is not guaranteed by REcolorado®. The use of the IDX Data may be subject to an end user license agreement prescribed by REcolorado® as amended from time to time.
Based on information submitted to the MLS GRID as of Nov 04, 2026, 10:30PM. All data is obtained from various sources and may not have been verified by broker or MLS GRID. Supplied Open House information is subject to change without notice. All information should be independently reviewed and verified for accuracy. Properties may or may not be listed by the office/agent presenting the information. ©2026 REcolorado®, Inc. All Rights Reserved.
 Advertising Broker: Albert Gollas | Gollas and Company, Inc.
