Realty Solution
Powered by 
- 0
- 1
- Overview
- Description
- Property Details
- Location
- HOA Management
- Facts & Features
- Getting Around
- Nearby Homes


Listed by: Ronald Pickett (949) 246-8500 DRE #01379585 | Coldwell Banker Realty (949) 499-1320
$1,095,000
Monthly Est:$5,450
 3 Beds
 3 Baths
2 full baths + 1 half bath
 1,711sqft
33776 Bayside Ln #241, Dana Point, CA 92629
$1,095,000
$5,450/moEst:
Get Pre-Approved
Condominium
Built in 1981
$495/mo HOA
-- sqft lot
$640/sq.ft
Description
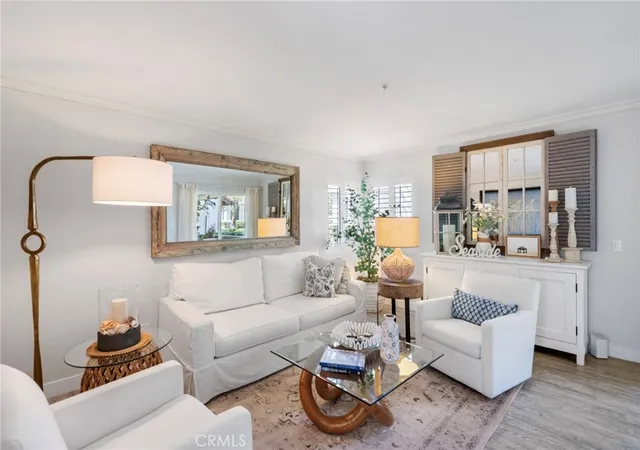
NOW ACCEPTING BACKUP OFFERS! Welcome to coastal living in Dana Point's highly sought-after Seaside Villas community. Originally showcased as one of the builder's model homes, this desirable Driftwood floor plan offers approximately 1,711 square feet of thoughtfully designed living space with three bedrooms, two and one-half baths, and an exceptional indoor-outdoor lifestyle. The spacious primary suite serves as a true retreat, complete with a cozy fireplace, dual closets, an oversized ensuite bath, and generous proportions rarely found in townhome living. Two additional upstairs bedrooms provide flexibility for family, guests, or a home office. Downstairs, the home features formal living and dining spaces, a separate breakfast nook adjacent to the kitchen, plantation shutters, abundant natural light throughout, and a second fireplace in the family room. One of the few homes in the community to offer two fireplaces, this residence combines warmth and character with an exceptionally functional layout.
The standout feature of this home is the oversized covered patio, which serves as an outdoor living room. Complete with a substantial pergola, lighting, lounge seating areas, and exceptional privacy, this inviting space is ideal for entertaining, outdoor dining, or simply enjoying Dana Point's year-round coastal climate. Two private gated patios further enhance the indoor-outdoor lifestyle, creating multiple spaces for relaxation and unwinding.
The attached two-car garage provides ample parking and storage while complementing the home's highly desirable floor plan. Unlike many homes in the community, this residence also features a full-size driveway and a fully finished garage, offering additional flexibility and functionality.
Residents of Seaside Villas enjoy resort-style amenities including two pools, two spas, a clubhouse, barbecue areas, expansive greenbelt spaces, and direct access to the Sycamore Creek Trail, which leads to nearby parks, playgrounds, the Dana Point Community Center, and coastal recreation opportunities.
Ideally located just minutes from Dana Point Harbor, local beaches, shopping, dining, movie theaters, luxury resorts, and convenient freeway access, this home offers an outstanding opportunity to enjoy the very best of the Dana Point lifestyle.
- Houzeo last checked: 12 hours ago
- Listing updated: August 2, 2026 at 2:26 am
- Source: California Regional MLS-CA | MLS#: LG26139352

Part of

Property Details
Status
Active Under Contract
Type
Condominium
No. of Stories
2
County
City
Neighborhood
--
Year Built
1981
HOA Fees
$495/mo
Finished Area
1,711 sqft
Lot Size
-- sqft lot
Basement Area
- sqft
MLS Name
California Regional MLS
MLS Number
LG26139352
MLS Status
ActiveUnderContract
Days on Market
86
Cumulative Days on Market
14

Continue Your Journey in App
Find your dream home, receive real-time updates, and many more!
Download App
Continue Your Journey in App
Find your dream home, receive real-time updates, and many more!
Location
HOA Management
Seaside Villas
HOA Fees
$495/ Monthly
Amenities
 Amenities and services may be covered by one or multiple associations and service providers.
 Club House
 Pool
Pool
 Spa
Spa
 Lawn Care
 Maintenance
 PetsAllowed
PicnicArea
OutdoorCookingArea
Barbecue
Disclaimer: Amenities are based on third-party information and may vary; buyers must independently verify all amenities, as information is deemed reliable but not guaranteed.
Facts & Features
Rooms
Bedrooms & bathrooms
Bedrooms: 3
Bathrooms: 3
Interior
Interior Features
Breakfast Bar, Ceiling Fans, Separate Formal Dining Room, Tile Counters, All Bedrooms Up, Primary Suite
Sewer
Public Sewer
Exterior Features
Rain Gutters
Cooling
Central Air
Flooring
Carpet, Laminate, Tile
Appliances
Dishwasher, Gas Cooktop, Disposal, Gas Oven, Gas Water Heater, Microwave, Vented Exhaust Fan, Water Heater
Window Features
Plantation Shutters, Screens, Skylights
Heating
Central, Forced Air, Fireplaces, Natural Gas
Construction
Year Built
Year Built: 1981
Home type
Condominium
Architectural Style
Mediterranean, Patio Home
Foundation Details
Slab
Property Condition
Termite Clearance
Roof
Metal
Construction Materials
Drywall, Stucco
Utilities & Energy
Pool Features
Gunite, Heated, In Ground, Association
Association Amenities
Clubhouse, Maintenance Grounds, Maintenance Front Yard, Outdoor Cooking Area, Barbecue, Picnic Area, Pool, Pets Allowed, Spa Hot Tub
Laundry Features
Washer Hookup, Electric Dryer Hookup, Gas Dryer Hookup, Inside, Laundry Room
Utilities
Cable Connected, Electricity Connected, Natural Gas Connected, Phone Available, Sewer Connected, Water Connected
Parking Features
Door Single, Garage Faces Front, Garage, Garage Door Opener
Security Features
Carbon Monoxide Detectors, Smoke Detectors
Electric
Volts220in Laundry
Fireplace Features
Family Room, Gas, Primary Bedroom
Water Source
Public
Other Features
Lot Features
Close To Clubhouse, Sprinklers In Rear, Sprinklers In Front, Landscaped, Sprinklers Timer
Community Features
Biking, Curbs, Dog Park, Gutters, Storm Drains, Street Lights, Sidewalks
Patio And Porch Features
Concrete, Covered, Wrap Around
Subdivision Name
Marlborough Seaside Villa (mv)
Price History
| Date | Event | Price |
|---|---|---|
07/18/2026 Source: | Contingent (Active Under Contract) | $1,095,000 +1.86% $640/sqft |
07/17/2026 Source: | Coming Soon | $1,075,000 +38990.91% $628/sqft |
05/13/2016 Source: | Sold | $2,750 $2/sqft |

Nearby Homes



Find Homes by Property Features in Dana Point, CA
Nearby New Homes For Sale


Based on information from California Regional Multiple Listing Service, Inc. as of Oct 12, 2026, 10:30AM and /or other sources. All data, including all measurements and calculations of area, is obtained from various sources and has not been, and will not be, verified by broker or MLS. All information should be independently reviewed and verified for accuracy. Properties may or may not be listed by the office/agent presenting the information. Information being provided is for consumers’ personal, non-commercial use and may not be used for any purpose other than to identify prospective properties consumers may be interested in purchasing. This website may not include listings or property addresses of sellers who have directed their listing brokers to withhold their listing or their property address from display on the Internet. © 2026 California Regional Multiple Listing Service. All Rights Reserved.
 Advertising Broker: William Johnson DRE #01463271 | William Johnson Brokerage