- Overview
- Description
- Property Details
- Location
- HOA Management
- Facts & Features
- Getting Around
- Nearby Homes

Street View
$345,000
Monthly Est:$1,717
 3 Beds
 2 Baths
2 full baths
 1,661sqft
338 Highway 113, Carrollton, GA 30117
$345,000
$1,717/moEst:
Get Pre-Approved
Single Family Residence
Built in 2001
$-- HOA
25,700.4 sqft lot
$208/sq.ft
Description
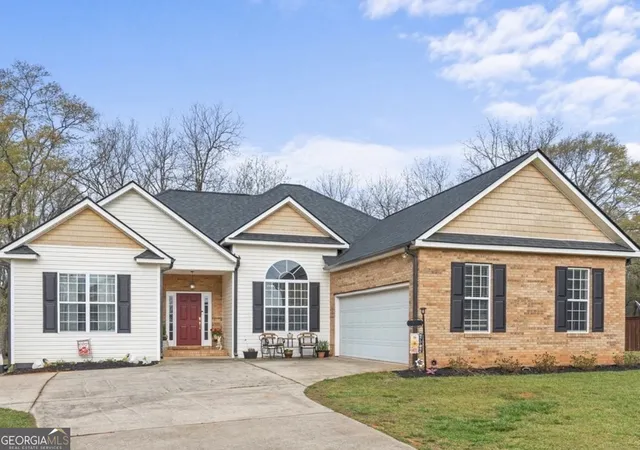
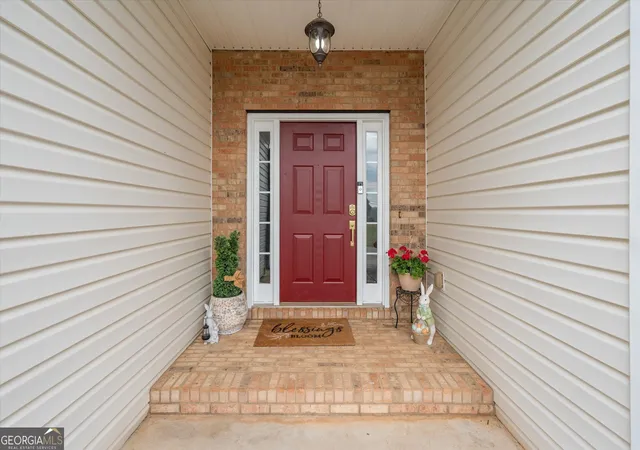
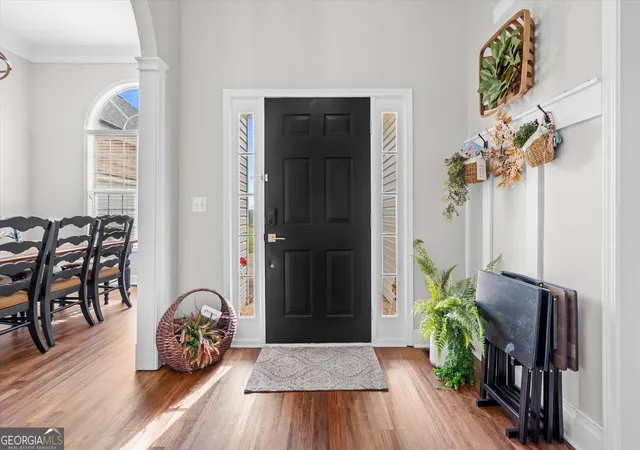
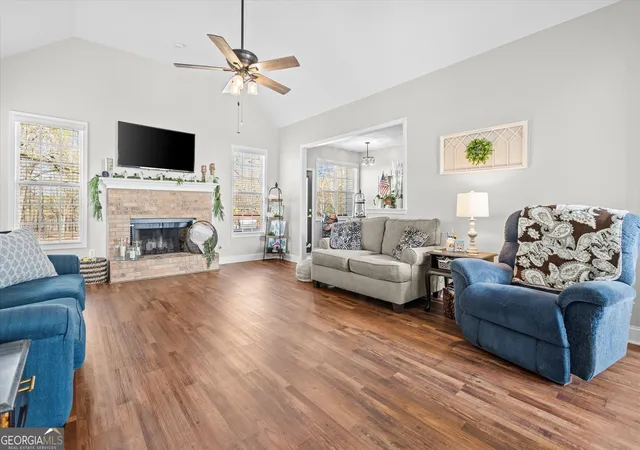
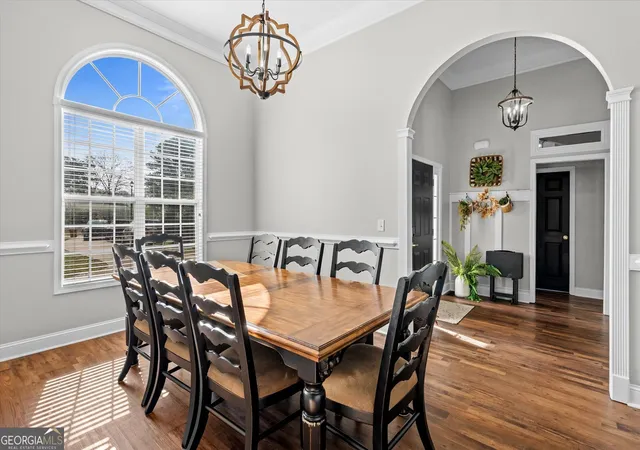
Beautifully updated and move-in ready, this exceptional ranch-style residence offers refined comfort in a highly convenient setting just outside the city limits. This home could be easily made handicap-accessible; there is a ramp and grab bars already in place. Enjoy the rare combination of no city taxes and effortless access to downtown Carrollton, shopping, dining, and daily essentials. Renovated approximately two years ago, the home showcases stylish finishes and a well-designed layout featuring 3 bedrooms and 2 bathrooms. Inside, you'll find a spacious fireside living room, elegant quartz countertops in the kitchen and baths, a desirable split-bedroom floor plan, a formal dining room, and a sunny breakfast area perfect for everyday living and entertaining alike. The private owner's suite serves as a relaxing retreat with tray ceilings, a spacious bath with tiled shower and soaking tub, and ample closet space. No carpet throughout enhances both the modern appeal and easy maintenance of the home. Set on a generous .56-acre lot, this all-electric home delivers the perfect balance of sophistication, practicality, and location.
- Houzeo last checked: 2 hours ago
- Listing updated: May 21, 2026 at 1:58 pm
- Listing Provided by: | Triple R Real Estate LLC (678) 890-1274
- Source: Georgia MLS-GA | MLS#: 10720861

Property Details
Status
Pending
Type
Single Family Residence
No. of Stories
-
County
City
Neighborhood
--
Year Built
2001
HOA Fees
-
Finished Area
1,661 sqft
Lot Size
25,700.4 sqft lot
Basement Area
- sqft
MLS Name
Georgia MLS
MLS Number
10720861
MLS Status
Under Contract
Days on Market
192
Cumulative Days on Market
52

Continue Your Journey in App
Find your dream home, receive real-time updates, and many more!
Download App
Continue Your Journey in App
Find your dream home, receive real-time updates, and many more!
Location
HOA Management
N/A
HOA Fees
$150/
Disclaimer: Amenities are based on third-party information and may vary; buyers must independently verify all amenities, as information is deemed reliable but not guaranteed.
Facts & Features
Rooms
Bedrooms & bathrooms
Bedrooms: 3
Bathrooms: 2
Interior
Heating
Central, Electric, Heat Pump
Sewer
Septic Tank
Window Features
Window Treatments
Interior Features
Double Vanity, High Ceilings, Master On Main Level, Separate Shower, Soaking Tub, Split Bedroom Plan, Tile Bath, Tray Ceiling(s), Walk In Closet(s)
Appliances
Dishwasher, Electric Water Heater, Microwave, Range
Flooring
Vinyl
Cooling
Ceiling Fan(s), Central Air, Electric
Construction
Year Built
Year Built: 2001
Home type
Single Family Residence
Foundation Details
Block
Property Condition
Updated/remodeled
Roof
Composition
Architectural Style
Ranch
Construction Materials
Brick, Vinyl Siding
Utilities & Energy
Water Source
Public
Laundry Features
In Hall
Basement
Crawl Space
Utilities
High Speed Internet, Underground Utilities
Fireplace Features
Family Room
Parking Features
Garage, Attached, Garage Door Opener
Other Features
Patio And Porch Features
Deck
Subdivision Name
Brandy Chase
Community Features
Street Lights, Near Shopping
Lot Features
Level
Price History
| Date | Event | Price |
|---|---|---|
05/21/2026 Source: | Pending | $345,000 $208/sqft |
05/12/2026 Source: | Price Decreased | $345,000 -1.43% $208/sqft |
04/27/2026 Source: | Price Decreased | $350,000 -1.41% $211/sqft |
04/10/2026 Source: | Price Decreased | $355,000 -1.39% $214/sqft |
03/30/2026 Source: | Listed for Sale | $360,000 $217/sqft |

Nearby Homes


Find Homes by Property Features in Carrollton, GA
Nearby New Homes For Sale


Information Deemed Reliable But Not Guaranteed. © 2026 Georgia Multiple Listing Service. All Rights Reserved.
 Advertising Broker: Fred McGill | Simple Showing, Inc