Realty Solution
Powered by 
- 1
- Overview
- Description
- Property Details
- Location
- HOA Management
- Facts & Features
- Getting Around



Listed by: Jacky Tu (626) 899-5077 DRE #02151488 | Redfin (877) 973-3346
$1,599,000
Monthly Est:$7,959
 4 Beds
 3 Baths
3 full baths
 2,463sqft
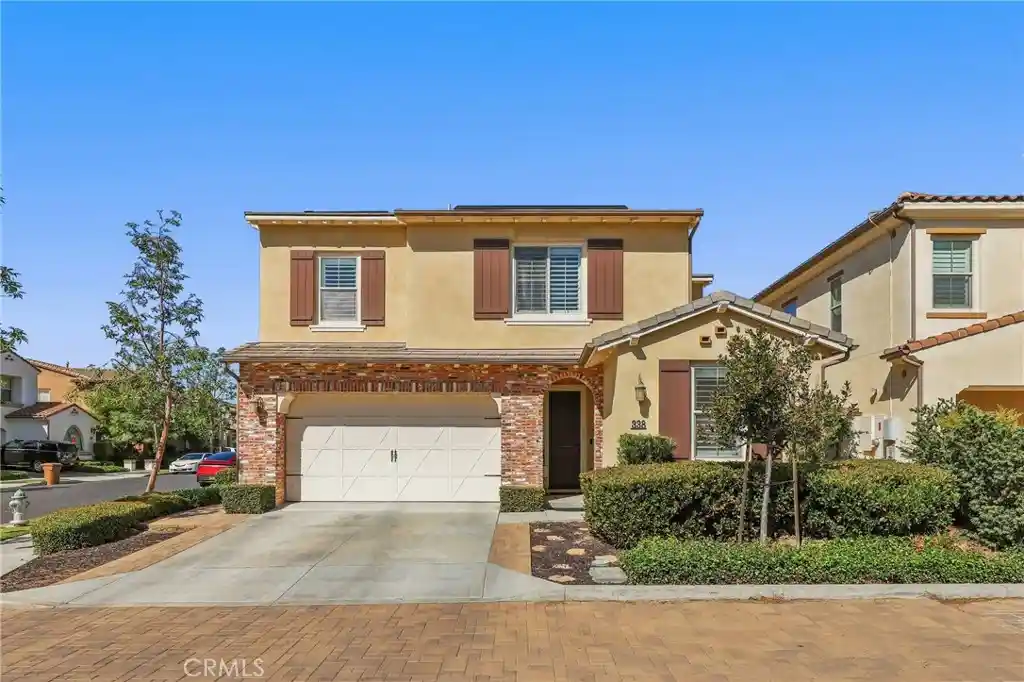
338 La Ventana Dr, Brea, CA 92823
$1,599,000
$7,959/moEst:
Get Pre-Approved
Single Family Residence
Built in 2014
$240/mo HOA
4,356 sqft lot
$649/sq.ft
Description
Set on a desirable detached corner lot in Brea’s sought-after La Floresta community, this rarely available single-family home in the Avenida neighborhood delivers exceptional indoor-outdoor living, thoughtful upgrades, and a prime location near everyday conveniences. With a downstairs bedroom and full bath, this home offers both flexibility and style. Inside, custom wainscoting, a built-in mudroom bench, plantation shutters, crown molding, and refined finishes create a welcoming atmosphere. The open-concept Great Room seamlessly connects to the dining room and kitchen, creating an effortless setting for everyday living and entertaining. A fireplace anchors the living space, while crisp white thermofoil cabinetry enhances the kitchen. A whole-house water softener and filtration system add everyday comfort. The impressive outdoor living area extends the home’s entertaining space with a California Room featuring panoramic sliding doors, fireplace, TV hookup, motorized shades, built-in BBQ, side burners, decorative fountain, and integrated indoor-outdoor speakers. Upstairs, a built-in office desk with cabinetry complements the spacious primary suite, which offers dual walk-in closets and a luxurious bath with walk-in shower, full-size tub, and dual vanities. Two additional bedrooms, a full bath, and a laundry room with sink and walk-in storage complete the upper level. Additional highlights include leased Tesla solar panels and battery systems, along with an epoxy-finished garage featuring built-in cabinetry, a workbench, and EV charging capabilities. Community amenities include a pool, splash pad, clubhouse, walking trails, and entertaining areas. Whole Foods, restaurants, and coffee shops are within walking distance, with Brea Mall, parks, shopping, and the 57 and 91 freeways nearby. Located in the award-winning Brea Olinda School District, this exceptional home offers upgraded living in a charming, amenity-rich community.
- Houzeo last checked: 4 hours ago
- Listing updated: October 27, 2026 at 9:58 pm
- Source: California Regional MLS-CA | MLS#: OC26221285

Property Details
Status
Active Under Contract
Type
Single Family Residence
No. of Stories
2
County
City
Neighborhood
--
Year Built
2014
HOA Fees
$240/mo
Finished Area
2,463 sqft
Lot Size
4,356 sqft lot
Basement Area
- sqft
MLS Name
California Regional MLS
MLS Number
OC26221285
MLS Status
ActiveUnderContract
Days on Market
8
Cumulative Days on Market
7

Continue Your Journey in App
Find your dream home, receive real-time updates, and many more!
Continue Your Journey in App
Find your dream home, receive real-time updates, and many more!
Location
HOA Management
La Floresta
HOA Fees
$240/ Monthly
Amenities
 Amenities and services may be covered by one or multiple associations and service providers.
 Club House
 Spa
 Pool
 Barbecue
FirePit
PicnicArea
OutdoorCookingArea
Disclaimer: Amenities are based on third-party information and may vary; buyers must independently verify all amenities, as information is deemed reliable but not guaranteed.
Facts & Features
Rooms
Bedrooms & bathrooms
Bedrooms: 4
Bathrooms: 3
Interior
Window Features
Double Pane Windows, Plantation Shutters
Cooling
Central Air
Sewer
Public Sewer
Appliances
Built In Range, Barbecue, Convection Oven, Dishwasher, Electric Oven, Gas Cooktop, Disposal, Ice Maker, Microwave, Refrigerator, Range Hood, Water Softener, Tankless Water Heater, Vented Exhaust Fan, Water To Refrigerator, Water Purifier
Flooring
Carpet, Laminate
Interior Features
Built In Features, Ceiling Fans, Crown Molding, Granite Counters, Open Floorplan, Pantry, Partially Furnished, Paneling Wainscoting, Recessed Lighting, Storage, Tile Counters, Wired For Data, Wired For Sound, Bedroom On Main Level, Primary Suite, Walk In Closets
Heating
Central
Construction
Year Built
Year Built: 2014
Home type
Single Family Residence
Roof
Flat Tile, Tile
Foundation Details
Slab
Utilities & Energy
Water Source
Public
Association Amenities
Clubhouse, Fire Pit, Outdoor Cooking Area, Barbecue, Picnic Area, Pool, Spa Hot Tub
Pool Features
Community, Association
Fireplace Features
Family Room, Gas, Living Room, Outside
Parking Features
Door Multi, Direct Access, Driveway, Electric Vehicle Charging Stations, Garage Faces Front, Garage, Garage Door Opener
Laundry Features
Washer Hookup, Gas Dryer Hookup, Inside, Laundry Room, Upper Level
Other Features
Community Features
Street Lights, Sidewalks, Pool
Patio And Porch Features
Porch, Screened
Subdivision Name
La Floresta
Price History
| Date | Event | Price |
|---|---|---|
10/27/2026 Source: | Contingent (Active Under Contract) | $1,599,000 $649/sqft |
10/20/2026 Source: | Listed for Sale | $1,599,000 $649/sqft |

Find Homes by Property Features in Brea, CA


Based on information from California Regional Multiple Listing Service, Inc. as of Oct 29, 2026, 06:30AM and /or other sources. All data, including all measurements and calculations of area, is obtained from various sources and has not been, and will not be, verified by broker or MLS. All information should be independently reviewed and verified for accuracy. Properties may or may not be listed by the office/agent presenting the information. Information being provided is for consumers’ personal, non-commercial use and may not be used for any purpose other than to identify prospective properties consumers may be interested in purchasing. This website may not include listings or property addresses of sellers who have directed their listing brokers to withhold their listing or their property address from display on the Internet. © 2026 California Regional Multiple Listing Service. All Rights Reserved.
 Advertising Broker: William Johnson DRE #01463271 | William Johnson Brokerage
