Angela Fowler
Real Estate LLC
Powered by 
- 0
- 2
- Overview
- Description
- Property Details
- Location
- Facts & Features
- Getting Around
- Nearby Homes

Street View
$195,000
Monthly Est:$971
 3 Beds
 2 Baths
2 full baths
 1,152sqft
338 Mcafee Rd, Rossville, GA 30741
$195,000
$971/moEst:
Get Pre-Approved
Single Family Residence
Built in 1958
$-- HOA
0.34 acre lot
$169/sq.ft
Description
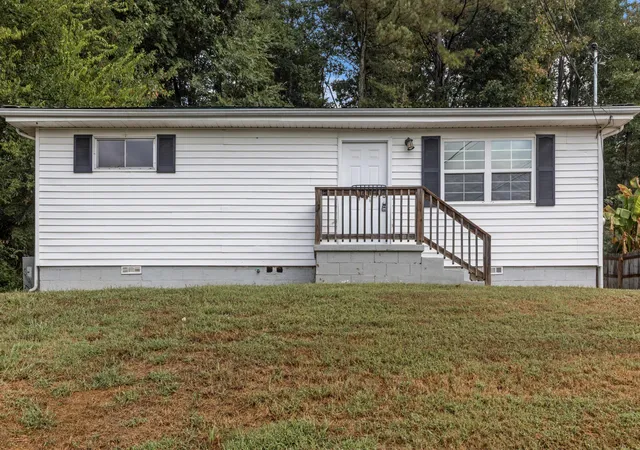
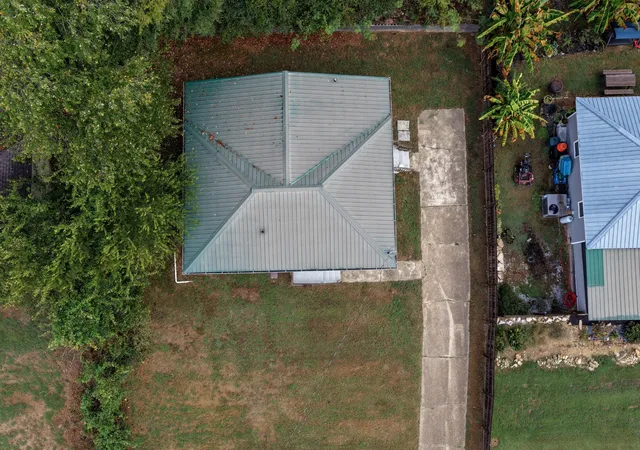
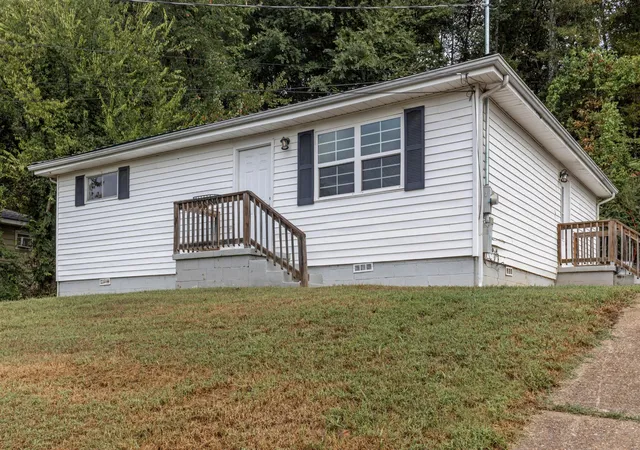
Welcome to 338 McAfee Road, a freshly updated 3-bedroom, 2-bath ranch on a generous 0.34-acre lot in Rossville. Single-level living, a durable metal roof and low-maintenance vinyl siding make this a smart buy for first-time buyers, downsizers or investors.
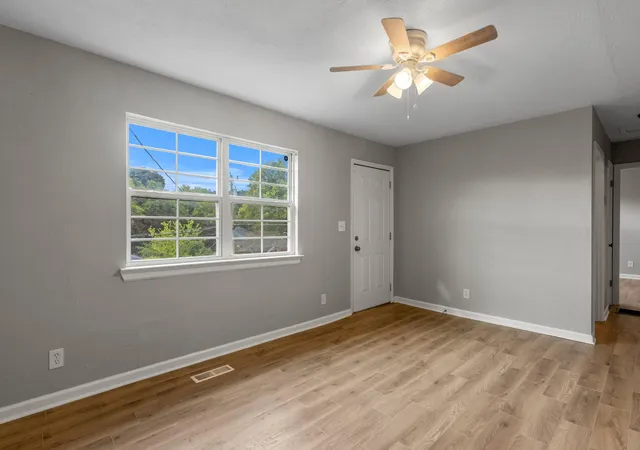
Inside, you'll find luxury vinyl plank flooring throughout, crisp neutral paint, bright white trim and ceiling fans in the main living spaces. The open floorplan flows from a sunny living room with large windows into a dining area with a door out to the back steps, so moving between inside and out is easy.
The kitchen features crown molding, plenty of natural wood-tone cabinetry with open display shelving, a double stainless sink set beneath a window overlooking the trees, an electric range, dishwasher and refrigerator. Both full bathrooms have tub/shower combos, and the bedrooms offer fresh flooring and good natural light. A dedicated laundry room with washer and electric dryer hookups adds everyday convenience.
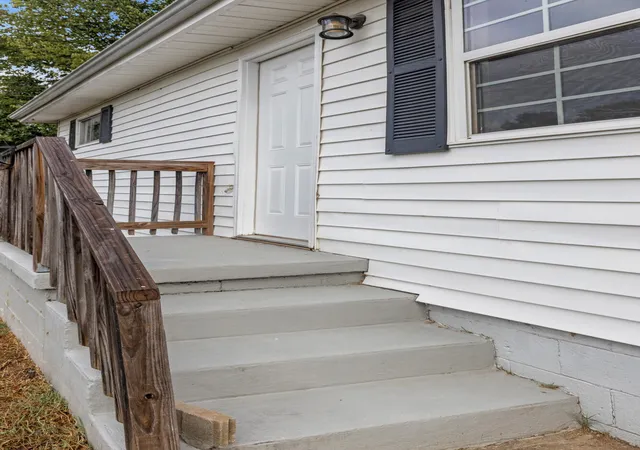
Outside, a concrete driveway provides off-street parking, and the spacious front and side yards give you room to garden, play or relax. Exterior lighting and rain gutters are already in place. Central air, electric central heat, public water and a crawl space foundation round out the home.
Conveniently located just off Battlefield Parkway with quick access to Fort Oglethorpe shopping and dining and an easy drive to Chattanooga. Zoned for Cloud Springs Elementary, Lakeview Middle and Lakeview-Fort Oglethorpe High. With low annual taxes and no HOA, this one is ready for its next chapter. Schedule your showing today!
- Houzeo last checked: 11 minutes ago
- Listing updated: September 28, 2026 at 2:37 pm
- Listing Provided by: Asher Black (423) 208-4943 , Samuel Black | Greater Downtown Realty dba Keller Williams Realty (423) 664-1900
- Source: Nashville (RealTracs Mid) MLS-TN | MLS#: 3601938

Property Details
Status
Active
Type
Single Family Residence
No. of Stories
1
County
City
Neighborhood
--
Year Built
1958
HOA Fees
-
Finished Area
1,152 sqft
Lot Size
0.34 acre lot
Basement Area
- sqft
MLS Name
Nashville (RealTracs Mid) MLS
MLS Number
3601938
MLS Status
Active
Days on Market
10

Continue Your Journey in App
Find your dream home, receive real-time updates, and many more!
Download App
Continue Your Journey in App
Find your dream home, receive real-time updates, and many more!
Location
Facts & Features
Rooms
Bedrooms & bathrooms
Bedrooms: 3
Bathrooms: 2
Interior
Sewer
Septic Tank
Cooling
Central Air
Heating
Central, Electric
Flooring
Other
Interior Features
Open Floorplan
Construction
Year Built
Year Built: 1958
Home type
Single Family Residence
Foundation Details
Block
Roof
Metal
Construction Materials
Other
Architectural Style
Ranch
Utilities & Energy
Basement
Crawl Space
Laundry Features
Electric Dryer Hookup, Washer Hookup
Water Source
Public
Utilities
Electricity Available, Water Available
Parking Features
Detached, Driveway
Other Features
Patio And Porch Features
Porch
Subdivision Name
Addn 2 Blk 1
Lot Features
Sloped
Price History
| Date | Event | Price |
|---|---|---|
09/28/2026 Source: | Price Increased | $195,000 +11718.18% $169/sqft |
07/28/2026 Source: | Price Decreased | $1,650 -99.21% $1/sqft |
07/27/2026 Source: | Price Increased | $209,000 +12194.12% $181/sqft |
07/27/2026 Source: | Price Decreased | $1,700 -2.86% $1/sqft |
07/27/2026 Source: | Price Increased | $1,750 +6.06% $2/sqft |

Show more
Getting Around 338 Mcafee Rd
Bike Score®

Somewhat Bikeable
10/100
Walk Score®

Car-Dependent
36/100
Data provided by Redfin
Nearby Homes






Find Homes by Property Features in Rossville, GA
Nearby New Homes For Sale

Based on information from Realtracs® through Oct 09, 2026, 01:46AM. Data courtesy of Realtracs® MLS as distributed by MLS GRID. Some IDX listings have been excluded from this website. All data is obtained from various sources and may not have been verified by the broker or MLS GRID. Supplied Open House Information is subject to change without notice. All information should be independently reviewed and verified for accuracy. Properties may or may not be listed by the office/agent presenting the information. IDX information is provided exclusively for consumers’ personal, noncommercial use. It may not be used for any purpose other than to identify prospective properties consumers may be interested in purchasing. The data is deemed reliable but is not guaranteed by MLS GRID. The use of the MLS GRID Data may be subject to an end-user license agreement prescribed by Realtracs® MLS. © 2026 RealTracs Solutions. All Rights Reserved. Angela Fowler Real Estate, LLC | 423.320.4620 | afowler@catt.com Mailing Address: 452 Kailors Cove Cir, Ringgold, GA 30736
 Advertising Broker: Angela Fowler | Angela Fowler Real Estate, LLC.