- Overview
- Description
- Property Details
- Location
- HOA Management
- Facts & Features
- Getting Around
- Nearby Homes


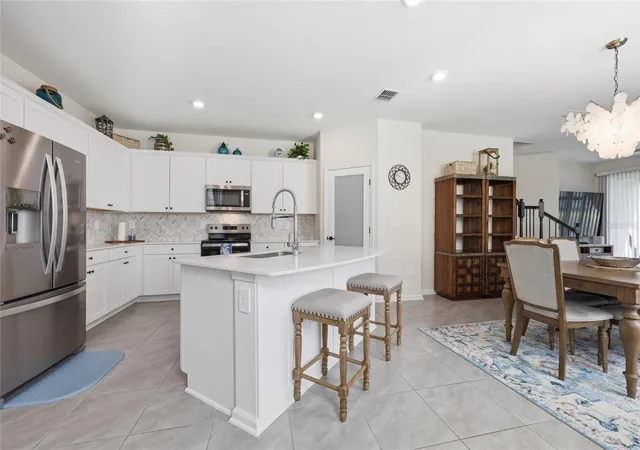


$289,000
Monthly Est:$1,438
 3 Beds
 3 Baths
2 full baths + 1 half bath
 1,795sqft
338 Redbud Rd, Palm Coast, FL 32137
$289,000
$1,438/moEst:
Get Pre-Approved
Townhouse
Built in 2024
$85/mo HOA
4,199 sqft lot
$161/sq.ft
Description
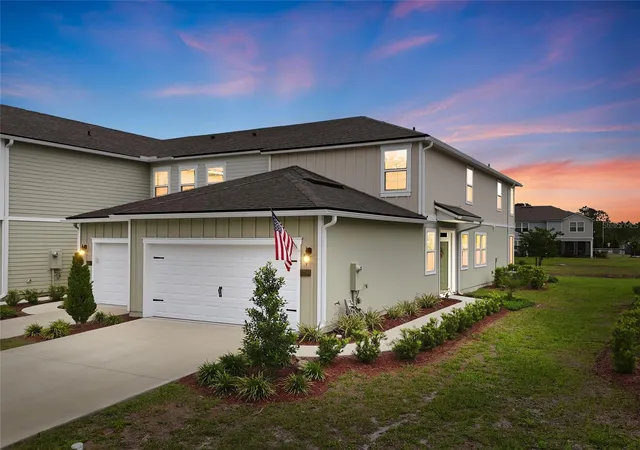
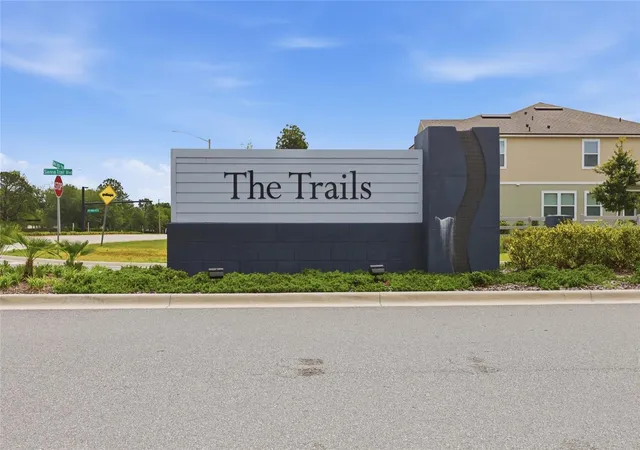
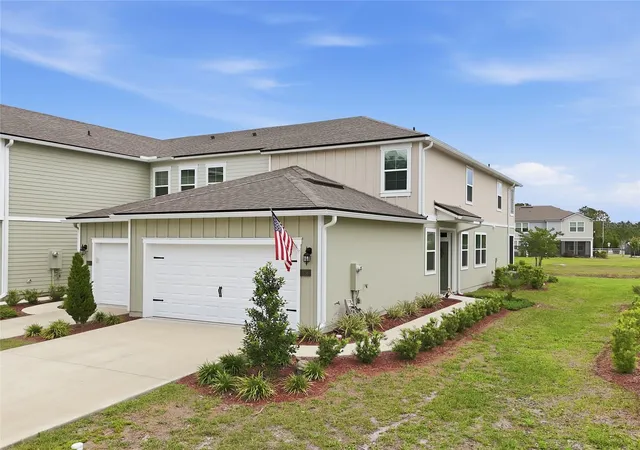
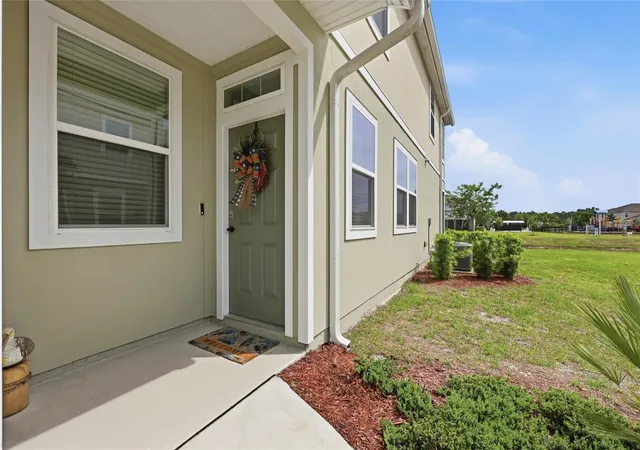
Beautiful pond views and easy townhome living come together at 338 Redbud Road in The Trails of Palm Coast. This meticulously maintained corner-unit townhome offers model-home presentation, numerous upgrades, and a tranquil setting in a newer gated community with low monthly HOA fees.
Overlooking a gorgeous pond, the home provides a peaceful backdrop for morning coffee and relaxing at the end of the day. Pride of ownership is evident throughout, with thoughtfully selected enhancements that elevate the home’s style and welcoming atmosphere.
Community sidewalks and a tot lot complement the relaxed setting, while the corner location and scenic water views make this property stand out. Discover an inviting combination of comfort, thoughtful upgrades, and easy living in The Trails of Palm Coast.
- Houzeo last checked: 11 minutes ago
- Listing updated: October 8, 2026 at 9:31 am
- Listing Provided by: Lee Ricci (585) 905-8374 | BERKSHIRE HATHAWAY HOMESERVICE (OCEANSHORE) (386) 597-8018
- Source: Stellar MLS-FL | MLS#: FC321979

Property Details
Status
Active
Type
Townhouse
No. of Stories
2
County
City
Neighborhood
--
Year Built
2024
HOA Fees
$85/mo
Finished Area
1,795 sqft
Lot Size
4,199 sqft lot
Basement Area
- sqft
MLS Name
Stellar MLS
MLS Number
FC321979
MLS Status
Active
Days on Market
1

Continue Your Journey in App
Find your dream home, receive real-time updates, and many more!
Download App
Continue Your Journey in App
Find your dream home, receive real-time updates, and many more!
Location
HOA Management
Sovern Jacobs
HOA Fees
$84.87/ Monthly
Amenities
 Amenities and services may be covered by one or multiple associations and service providers.
 Security Gate
 Maintenance
 Park Playground
 Private Road
Disclaimer: Amenities are based on third-party information and may vary; buyers must independently verify all amenities, as information is deemed reliable but not guaranteed.
Facts & Features
Rooms
Bedrooms & bathrooms
Bedrooms: 3
Bathrooms: 3
Foyer
Level: First
Area: 67.76 Square Feet
Dimensions: 12.1x5.6
Bathroom 1
Level: First
Area: 29.13 Square Feet
Dimensions: 5.11x5.7
Kitchen
Level: First
Area: 271.22 Square Feet
Dimensions: 19.1x14.2
Dining Room
Level: First
Area: 157.08 Square Feet
Dimensions: 15.4x10.2
Living Room
Level: First
Area: 231.11 Square Feet
Dimensions: 19.1x12.1
Balcony/Porch/Lanai
Level: First
Area: 187.18 Square Feet
Dimensions: 19.1x9.8
Bedroom 2
Level: Second
Area: 111.55 Square Feet
Dimensions: 11.5x9.7
Bedroom 3
Level: Second
Area: 114.45 Square Feet
Dimensions: 10.9x10.5
Primary Bedroom
Level: Second
Area: 235.56 Square Feet
Dimensions: 15.6x15.1
Bathroom 3
Level: Second
Area: 61.77 Square Feet
Dimensions: 6.11x10.11
Primary Bathroom
Level: Second
Area: 68.40 Square Feet
Dimensions: 9.5x7.2
Laundry
Level: Second
Area: 33.60 Square Feet
Dimensions: 5.6x6
Interior
Exterior Features
Gray Water System, Lighting
Sewer
Public Sewer
Interior Features
Ceiling Fans(s), Eat In Kitchen, Living Room/dining Room Combo, Open Floorplan, Primary Bedroom Upstairs, Smart Home, Stone Counters, Walk In Closet(s)
Heating
Central, Heat Pump
Flooring
Carpet, Ceramic Tile
Appliances
Dishwasher, Disposal, Microwave, Range, Refrigerator
Cooling
Central Air
Construction
Year Built
Year Built: 2024
Home type
Townhouse
Foundation Details
Slab
Roof
Shingle
Construction Materials
Cement Siding, Hardi Plank Type
Utilities & Energy
Association Amenities
Gated, Playground
Water Source
Public
Utilities
Cable Available, Electricity Connected, Sewer Connected, Water Connected
Laundry Features
Inside, Laundry Room
Parking Features
Driveway, Garage Door Opener, Off Street
Other Features
Subdivision Name
Trails
Community Features
Community Mailbox, Gated Community No Guard, Irrigation Reclaimed Water, Sidewalks
Price History
| Date | Event | Price |
|---|---|---|
10/08/2026 Source: | Listed for Sale | $289,000 -3.34% $161/sqft |
05/28/2026 Source: | Listing Removed | $299,000 $167/sqft |
04/27/2026 Source: | Listed for Sale | $299,000 -0.99% $167/sqft |
04/09/2025 Source: | Listing Removed | $301,990 -0.98% $168/sqft |
03/11/2025 Source: | Listed for Sale | $304,990 $170/sqft |

Nearby Homes




Find Homes by Property Features in Palm Coast, FL
Nearby New Homes For Sale

Based on information from Stellar MLS® through Oct 08, 2026, 07:15PM as submitted to and distributed by MLS GRID. All data is obtained from various sources and may not have been verified by the broker or MLS GRID. Supplied Open House Information is subject to change without notice. All information should be independently reviewed and verified for accuracy. Properties may or may not be listed by the office/agent presenting the information. IDX information is provided exclusively for consumers’ personal non-commercial use. It may not be used for any purpose other than to identify prospective properties consumers may be interested in purchasing. The data is deemed reliable but is not guaranteed by MLS GRID. The use of the MLS GRID Data may be subject to an end-user license agreement prescribed by the Member Participant’s applicable MLS, if any, and as amended from time to time. © 2026 Stellar MLS. All Rights Reserved.
 Advertising Broker: Fred McGill | Simple Showing, Inc