Andover RE
Powered by 
- 14
- Overview
- Description
- Property Details
- Location
- Facts & Features
- Getting Around
- Nearby Homes
 Price Drop: $56K (10/15)

Street View
$979,000
Monthly Est:$4,873
 3 Beds
 4 Baths
3 full baths + 1 half bath
 4,800sqft
3380 E Benstein Rd W, Commerce Township, MI 48382
$979,000
$4,873/moEst:
Get Pre-Approved
Single Family Residence
Built in 1998
$-- HOA
0.35 acre lot
$204/sq.ft
Description
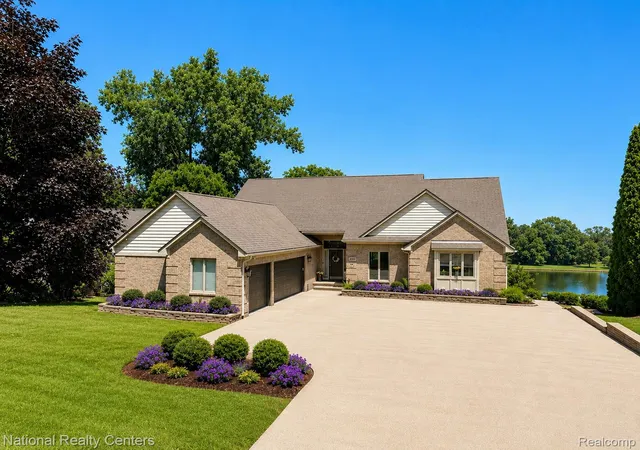
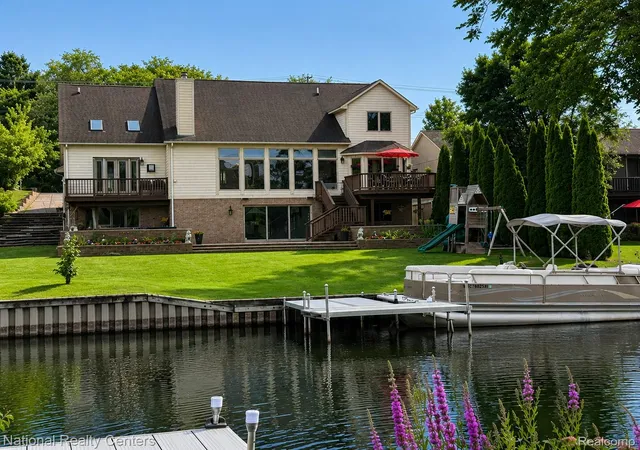
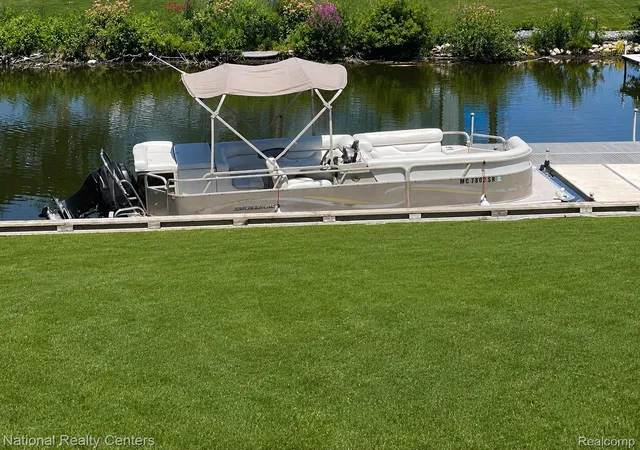
Experience the ultimate waterfront oasis lifestyle in this stunning contemporary waterfront home, perfectly situated on a crystal-clear, aerated canal with direct access to beautiful all-sports Commerce Lake. Complete with a private dock and seawall, you'll enjoy boating, paddleboarding, fishing, and endless summer fun right from your own backyard while taking advantage of effortless access to one of Commerce Township's premier all-sports lakes.
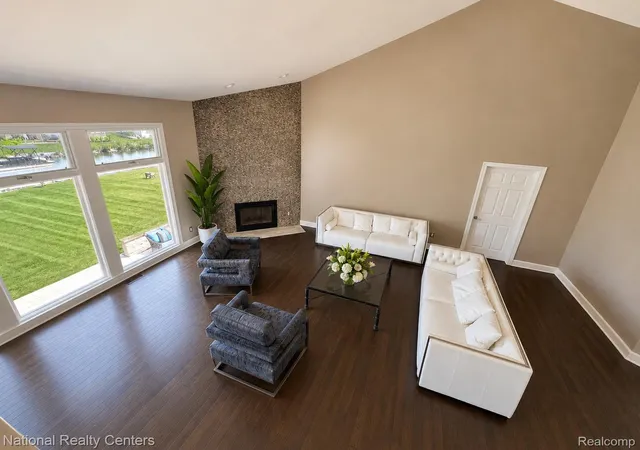
Designed with soaring cathedral ceilings, contemporary architecture, 3 fireplaces, 3.5 bath, and floor-to-ceiling windows, this exceptional home is filled with natural light and showcases beautiful waterfront views. The dramatic two-story great room features a spectacular floor-to-ceiling custom tile fireplace, while the adjacent library is ideal for a home office or quiet retreat.
The expansive first-floor primary suite offers a private balcony, fireplace, 2 walk-in closets, and a beautifully updated spa-inspired bath with heated ceramic tile floors, a jetted soaking tub, oversized custom-tiled shower with a rainfall showerhead, and designer finishes.
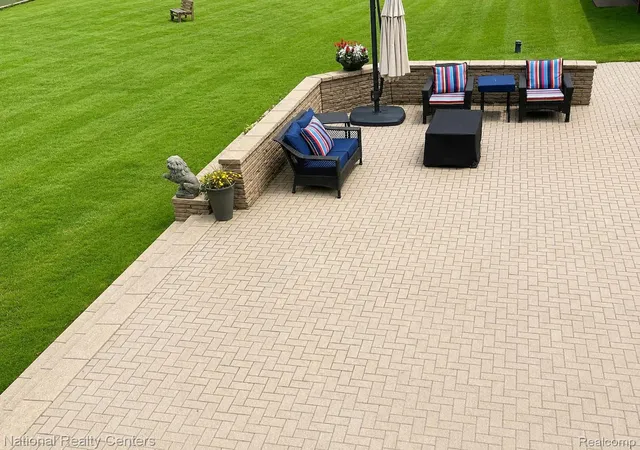
The updated gourmet kitchen features hardwood floors, built-in stainless steel appliances, granite countertops, an oversized granite snack bar, walk-in pantry, abundant custom cabinetry, & spacious breakfast nook with direct access to the outdoor terrace for entertaining.
The fully finished walkout lower level offers a family room, theater area, game room, full bathroom, & potential to add 4th bedroom or private guest suite. A heated 3.5-car attached garage with a workshop, security system, reverse osmosis system, whole-home water purification system, & hot tub hook up under the deck complete this exceptional property. $20K driveway allowance.
Conveniently located near premier golf courses, shopping, dining, & within the award-winning Walled Lake Consolidated School District, this home offers an exceptional blend of luxury, comfort, and year-round recreation.
- Houzeo last checked: 0 minutes ago
- Listing updated: October 18, 2026 at 4:22 am
- Listing Provided by: Marie Sexton (248) 877-7711 , Pamela Dancu | National Realty Centers, Inc (248) 724-1234
- Source: Realcomp MLS-MI | MLS#: 20261053862

- Originating MLS: Realcomp II Ltd
Property Details
Status
Active
Type
Single Family Residence
No. of Stories
-
County
City
Neighborhood
--
Year Built
1998
HOA Fees
-
Finished Area
4,800 sqft
Lot Size
0.35 acre lot
Basement Area
- sqft
MLS Name
Realcomp MLS
MLS Number
20261053862
MLS Status
Active
Days on Market
109
Cumulative Days on Market
90

Continue Your Journey in App
Find your dream home, receive real-time updates, and many more!
Continue Your Journey in App
Find your dream home, receive real-time updates, and many more!
Location
Facts & Features
Rooms
Bedrooms & bathrooms
Bedrooms: 3
Bathrooms: 4
Interior
Interior Features
Entrance Foyer, High Speed Internet, Jetted Tub, Programmable Thermostat, Sound System
Sewer
Septic Tank
Exterior Features
Balcony, Energystar Qualified Skylights, Lighting
Window Features
Egress Windows
Cooling
Ceiling Fans, Central Air
Heating
Forced Air, Natural Gas
Appliances
Built In Electric Oven, Built In Electric Range, Convection Oven, Dishwasher, Disposal, Dryer, Electric Cooktop, Exhaust Fan, Humidifier, Microwave, Range Hood, Self Cleaning Oven, Vented Exhaust Fan, Washer, Water Purifier Owned, Water Softener Owned
Construction
Year Built
Year Built: 1998
Home type
Single Family Residence
Architectural Style
Colonial, Contemporary
Construction Materials
Brick, Wood Siding
Foundation Details
Basement, Drainage System, Poured, Sealed Foundation, Sump Pump
Property Condition
Platted Sub
Roof
Asphalt
Utilities & Energy
Laundry Features
Gas Dryer Hookup, Laundry Room, Washer Hookup
Parking Features
Threeand Half Car Garage, Attached, Electricityin Garage, Heated Garage, Garage Door Opener, Oversized, Garage Faces Side, Workshop In Garage
Utilities
Cable Available, Underground Utilities
Electric
Volts220, Circuit Breakers, Generator
Basement
Finished, Full, Interior Entry, Walk Out Access
Water Source
Well
Pool Features
None
Fireplace Features
Basement, Great Room, Master Bedroom
Security Features
Carbon Monoxide Detectors, Fire Alarm, Security System Owned, Smoke Detectors
Other Features
Lot Features
Water View, Sprinklers
Patio And Porch Features
Covered, Deck, Patio, Porch
Subdivision Name
Lafave
Disclosures
Taxes Homestead Exempt
Price History
| Date | Event | Price |
|---|---|---|
10/01/2026 Source: | Pending | $979,000 $204/sqft |
10/01/2026 Source: | Listed for Sale | $979,000 -5.41% $204/sqft |
07/29/2026 Source: | Price Decreased | $1,035,000 -4.61% $216/sqft |
07/14/2026 Source: | Listed for Sale | $1,085,000 $226/sqft |

Nearby Homes
Find Homes by Property Features in Commerce Township, MI
Nearby New Homes For Sale


Based on information from the Board/Association of REALTORS® (alternatively, from the Realcomp II Ltd. MLS) through Oct 31, 2026, 06:45PM. All information provided is deemed reliable, but is not guaranteed to be accurate and should be independently verified. IDX provided courtesy of Realcomp II Ltd. via Andover Real Estate & Houzeo, Copyright 2026 Realcomp II Ltd. Shareholders Any use of search facilities of data on the site, other than by a consumer looking to purchase real estate, is prohibited. IDX information is provided exclusively for consumers' personal, noncommercial use and may not be used for any purpose other than to identify prospective properties consumers may be interested in purchasing. The accuracy of all information, regardless of source, is not guaranteed or warranted. All information should be independently verified. Listing Information presented by local MLS brokerage: Andover Real Estate, local REALTOR®- Scott Rubin - (248)206-3666 . Any use of search facilities of data on the site, other than by a consumer looking to purchase real estate, is prohibited. © 2024 Realcomp II Ltd. MLS. All Rights Reserved.
 Advertising Broker: Andover Real Estate | Andover Real Estate
