Andover RE
Powered by 
- 0
- 6
- Overview
- Description
- Property Details
- Location
- Facts & Features
- Getting Around
- Nearby Homes

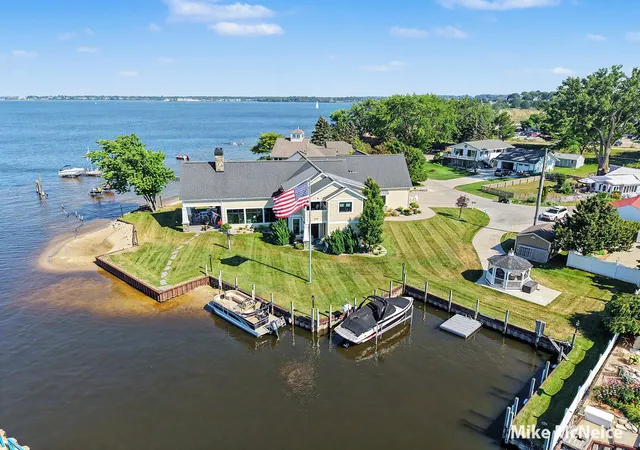


$3,249,900
Monthly Est:$16,176
 5 Beds
 5 Baths
4 full baths + 1 half bath
 5,880sqft
3380 Fulton Ave, Muskegon, MI 49441
$3,249,900
$16,176/moEst:
Get Pre-Approved
Single Family Residence
Built in 2018
$-- HOA
30,492 sqft lot
$553/sq.ft
Description
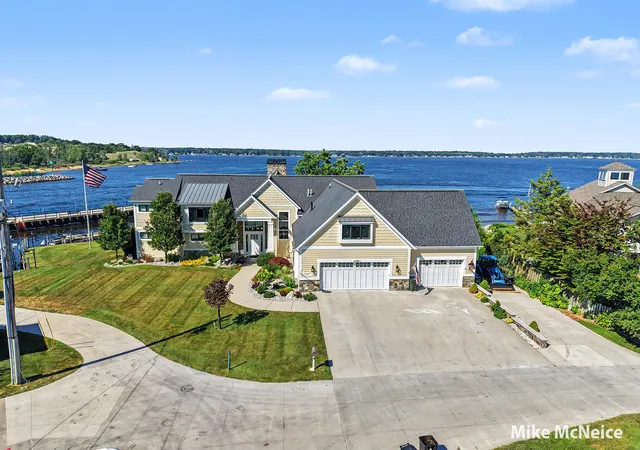
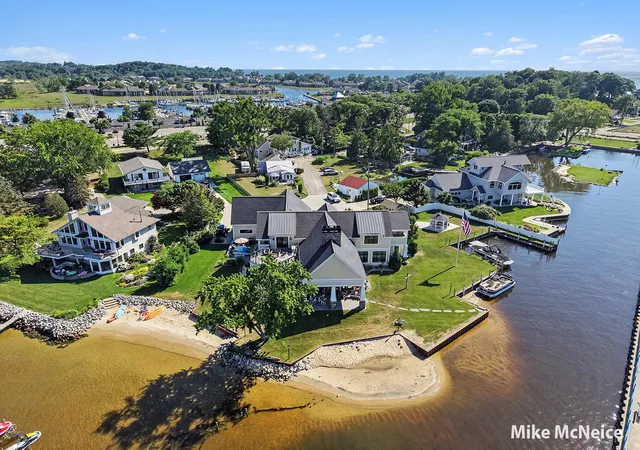
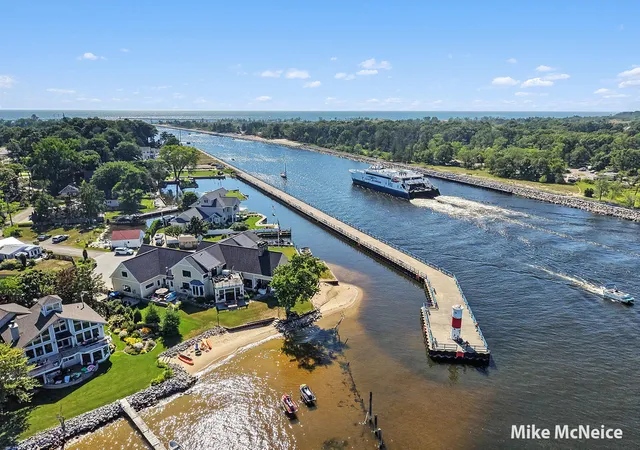
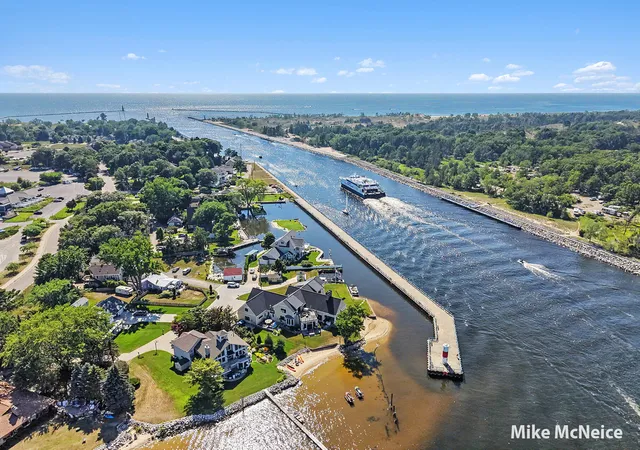
Meticulously designed and expertly engineered, this exceptional waterfront home is perfectly suited for today's relaxed luxury lifestyle. This one-of-a-kind property offers panoramic views of Muskegon Lake, the channel, as well as breathtaking sunrises and sunsets from the second-floor porches creating an extraordinary setting unlike any other. Perfectly positioned on an expansive lot, nearly every room captures spectacular water views, filling the home with natural light and ever-changing scenery. The 243' of private, protected waterway invites and accommodates multiple forms of watercraft. The chef's kitchen and dining area serve as the heart of the home, featuring an abundance of custom-quality cabinetry, expansive granite countertops, a massive center island, and a walk-in wine cooler. The open-concept floor plan is highlighted by soaring cathedral ceilings and a dramatic 23-foot stacked stone fireplace that creates an unforgettable focal point.Designed for both entertaining and everyday living, the spacious layout seamlessly blends indoor and outdoor spaces. Enjoy your morning coffee while watching the occasional 600-foot freighter quietly glide by. The second-floor retreat comfortably accommodates family and guests with 4 spacious bedrooms, one ensuite, a full bath, half bath, and laundry. Relax in the large gathering area with a convenient kitchenette. Gathering in the huge bonus room provides the perfect space for a home theater, game room, fitness area, or additional sleeping quarters. The oversized zero clearance entry is ideal for welcoming beachgoers and boaters alike, offering a full bath, laundry area, and abundant storage for all your waterfront gear. The oversized three-stall garage provides exceptional space for vehicles, boats, water toys, and additional storage. Remote-controlled shades throughout the home's expansive walls of windows provide effortless privacy while preserving the stunning views. Built to be super-efficient including in floor heating, Anderson windows, six inch sidewalls, foam
- Houzeo last checked: 5 minutes ago
- Listing updated: September 14, 2026 at 5:34 pm
- Listing Provided by: Michael A McNeice (231) 739-3501 , William E Carlston | Greenridge - Nexes (231) 739-3501
- Source: Realcomp MLS-MI | MLS#: 71026036613

- Originating MLS: West Michigan Lakeshore Association of REALTORS
Property Details
Status
Active
Type
Single Family Residence
No. of Stories
2
County
City
Neighborhood
--
Year Built
2018
HOA Fees
-
Finished Area
5,880 sqft
Lot Size
30,492 sqft lot
Basement Area
- sqft
MLS Name
Realcomp MLS
MLS Number
71026036613
MLS Status
Active
Days on Market
84
Cumulative Days on Market
60

Continue Your Journey in App
Find your dream home, receive real-time updates, and many more!
Download App
Continue Your Journey in App
Find your dream home, receive real-time updates, and many more!
Location
Facts & Features
Rooms
Bedrooms & bathrooms
Bedrooms: 5
Bathrooms: 5
Interior
Heating
Forced Air, Natural Gas
Sewer
Public Sewer
Cooling
Central Air
Appliances
Dishwasher, Microwave, Oven, Refrigerator, Range
Construction
Year Built
Year Built: 2018
Home type
Single Family Residence
Foundation Details
Slab
Architectural Style
Contemporary
Roof
Composition
Utilities & Energy
Parking Features
Attached, Concrete
Laundry Features
Main Level
Water Source
Public
Other Features
Lot Features
Landscaped Ground Cover, Sprinklers
Patio And Porch Features
Porch
Price History
| Date | Event | Price |
|---|---|---|
09/08/2026 Source: | Price Decreased | $3,249,900 -7.15% $553/sqft |
07/16/2026 Source: | Listed for Sale | $3,500,000 $595/sqft |


Nearby Homes





Find Homes by Property Features in Muskegon, MI
Nearby New Homes For Sale


Based on information from the Board/Association of REALTORS® (alternatively, from the Realcomp II Ltd. MLS) through Oct 09, 2026, 09:30AM. All information provided is deemed reliable, but is not guaranteed to be accurate and should be independently verified. IDX provided courtesy of Realcomp II Ltd. via Andover Real Estate & Houzeo, Copyright 2026 Realcomp II Ltd. Shareholders Any use of search facilities of data on the site, other than by a consumer looking to purchase real estate, is prohibited. IDX information is provided exclusively for consumers' personal, noncommercial use and may not be used for any purpose other than to identify prospective properties consumers may be interested in purchasing. The accuracy of all information, regardless of source, is not guaranteed or warranted. All information should be independently verified. Listing Information presented by local MLS brokerage: Andover Real Estate, local REALTOR®- Scott Rubin - (248)206-3666 . Any use of search facilities of data on the site, other than by a consumer looking to purchase real estate, is prohibited. © 2024 Realcomp II Ltd. MLS. All Rights Reserved.
 Advertising Broker: Andover Real Estate | Andover Real Estate