- Overview
- Description
- Property Details
- Location
- HOA Management
- Facts & Features
- Getting Around
- Nearby Homes




$546,900
Monthly Est:$2,722
 3 Beds
 3 Baths
3 full baths
 1,954sqft
3380 Malta Ave, Wesley Chapel, FL 33543
$546,900
$2,722/moEst:
Get Pre-Approved
Single Family Residence
Built in 2026
$349/mo HOA
5,591 sqft lot
$280/sq.ft
Description
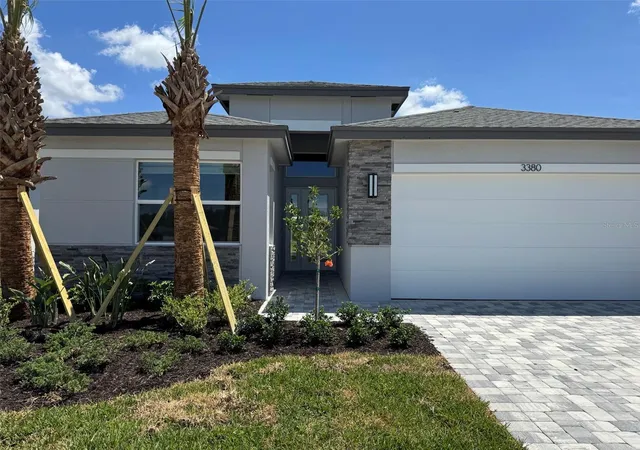
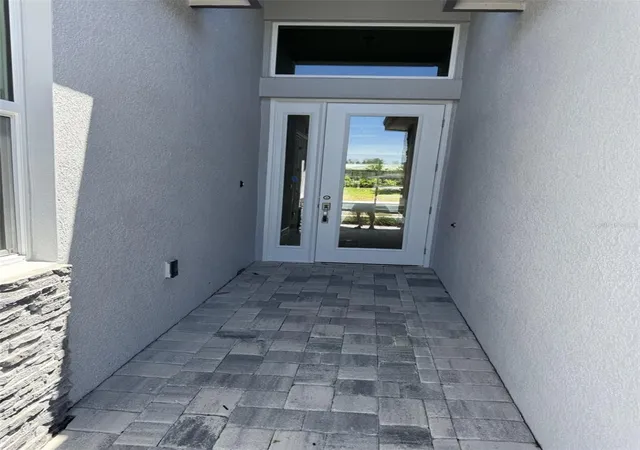
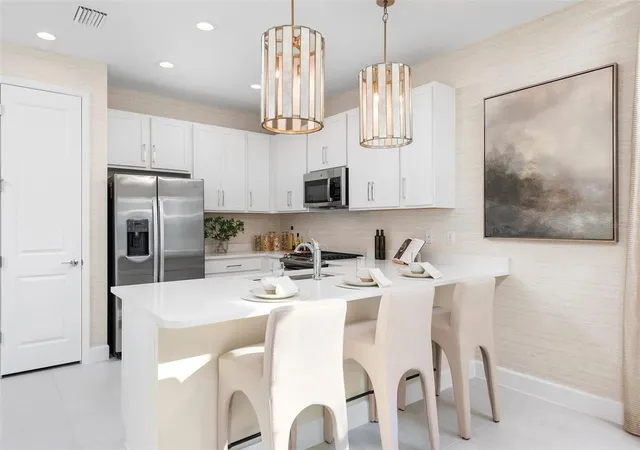
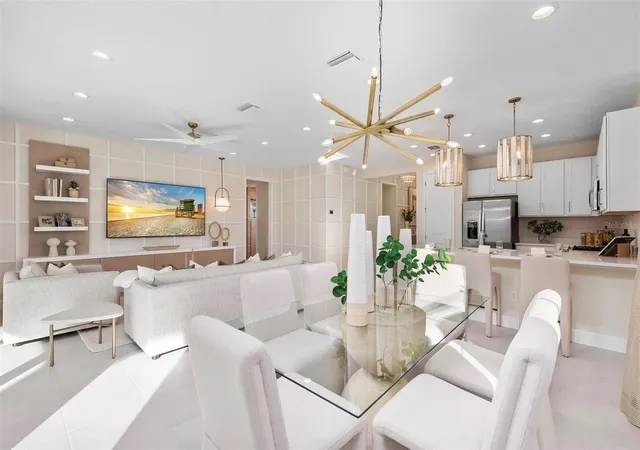
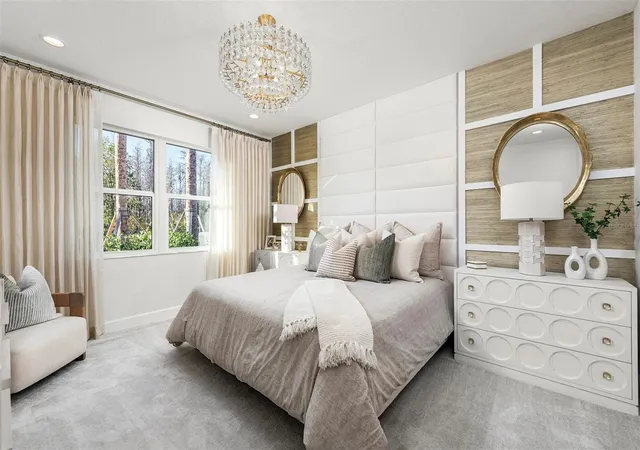
Virtually Staged. Welcome to Valencia Ridge — the gold standard of Wesley Chapel’s premier 55+ resort-style living on Florida’s breathtaking West Coast. Designed for active adults who desire an extraordinary lifestyle, Valencia Ridge offers the perfect blend of luxury, excitement, and everyday elegance. Ideally located in the heart of Wesley Chapel’s thriving and vibrant corridor, residents enjoy convenient access to upscale shopping at The Shops at Wiregrass, fine dining, entertainment, and world-class healthcare facilities. At the center of the community is a spectacular resort-style clubhouse featuring sparkling pools, a state-of-the-art fitness center, tennis and pickleball courts, on-site dining, and an endless social calendar filled with activities, clubs, and events that make every day feel like a luxury vacation. This stunning Jasmine model spec home is beautifully appointed and move-in ready, offering the perfect opportunity to begin living the Florida lifestyle you’ve been dreaming about. The floor plan has smart design elements for those who love to entertain including the open-concept layout and versatile den. This home features three bedrooms, 3 baths, a large den, and a 2-car garage. Experience the “Wow” factor as you step through the elegant glass entry door into a sprawling, open-concept great room illuminated by designer lighting, ceiling fans and recessed lighting as well as upscale flooring. The kitchen is a chef’s dream with a showstopper kitchen featuring a sleek slide-in gas range, stainless steel chimney hood, gorgeous quartz countertops and backsplash, a built-in microwave unit and chic under-cabinet lighting. This move-in ready home conveniently includes a refrigerator, washer, dryer, 2" faux-wood blind window treatments. This spec home has many high-performance finishes including the fully equipped laundry room, pre-plumbing for a water softener, and a patio summer kitchen pre-plumbed. We’ve taken the stress out of moving as this home is designed by Interior decorators who possess a rare blend of artistic vision and technical precision. Every room is finished with a luxurious, upgraded interior paint color. This home embraces an earth-tone palette that radiates warmth and sophistication. There is a $21,696 builder incentive which is already applied to the list price of this spec home.*Disclaimer that some photos are of the Jasmine MODEL HOME.
- Houzeo last checked: 8 minutes ago
- Listing updated: September 6, 2026 at 3:40 pm
- Listing Provided by: Lisa VanDeBoe (352) 634-0129 , Debbie Coyle | BEACH PLACE ONE REAL ESTATE (727) 593-3000
- Source: Stellar MLS-FL as distributed by MLS GRID | MLS#: TB8504455

Property Details
Status
Active
Type
Single Family Residence
No. of Stories
-
County
City
Neighborhood
--
Year Built
2026
HOA Fees
$349/mo
Finished Area
1,954 sqft
Lot Size
5,591 sqft lot
Basement Area
- sqft
MLS Name
Stellar MLS
MLS Number
TB8504455
MLS Status
Active
Days on Market
174
Cumulative Days on Market
116

Continue Your Journey in App
Find your dream home, receive real-time updates, and many more!
Continue Your Journey in App
Find your dream home, receive real-time updates, and many more!
Location
HOA Management
Valencia Ridge HOA Manager- James Smith
HOA Fees
$1,047/ Quarterly
Amenities
 Amenities and services may be covered by one or multiple associations and service providers.
 Maintenance
 Gym
 Tennis
 Pool
 Spa
 Security Guard
 Security Gate
 Club House
 Sports Court
Vehicle Restrictions
Recreation Facilities
Disclaimer: Amenities are based on third-party information and may vary; buyers must independently verify all amenities, as information is deemed reliable but not guaranteed.
Facts & Features
Rooms
Bedrooms & bathrooms
Bedrooms: 3
Bathrooms: 3
Great Room
Level: First
Area: 266.00 Square Feet
Dimensions: 14x19
Dining Room
Level: First
Area: 135.00 Square Feet
Dimensions: 9x15
Kitchen
Level: First
Area: 121.00 Square Feet
Dimensions: 11x11
Primary Bedroom
Level: First
Area: 180.00 Square Feet
Dimensions: 12x15
Primary Bathroom
Level: First
Bedroom 2
Level: First
Area: 198.00 Square Feet
Dimensions: 11x18
Bathroom 3
Level: First
Area: 132.00 Square Feet
Dimensions: 11x12
Den
Level: First
Area: 121.00 Square Feet
Dimensions: 11x11
Interior
Heating
Central
Cooling
Central Air
Exterior Features
Private Mailbox
Flooring
Carpet, Tile
Sewer
Public Sewer
Interior Features
Ceiling Fans(s), Living Room/dining Room Combo, Open Floorplan, Primary Bedroom Main Floor, Solid Surface Counters, Split Bedroom, Thermostat, Walk In Closet(s)
Appliances
Dishwasher, Disposal, Dryer, Exhaust Fan, Gas Water Heater, Microwave, Range Hood, Refrigerator, Tankless Water Heater, Washer
Construction
Year Built
Year Built: 2026
Home type
Single Family Residence
Architectural Style
Florida
Property Condition
Completed
Construction Materials
Block, Concrete
Roof
Shingle
Foundation Details
Slab
Utilities & Energy
Laundry Features
Gas Dryer Hookup, Laundry Room, Washer Hookup
Utilities
Cable Available, Electricity Available, Natural Gas Connected, Public, Sewer Connected, Sprinkler Meter
Association Amenities
Clubhouse, Fence Restrictions, Fitness Center, Gated, Maintenance, Pickleball Court(s), Pool, Recreation Facilities, Security, Spa/hot Tub, Tennis Court(s), Vehicle Restrictions
Water Source
None
Other Features
Community Features
Clubhouse, Community Mailbox, Deed Restrictions, Dog Park, Fitness Center, Gated Community Guard, Golf Carts Ok, Irrigation Reclaimed Water, Pool, Restaurant, Sidewalks, Special Community Restrictions
Patio And Porch Features
Covered, Patio
Lot Features
In County, Landscaped, Sidewalk, Paved
Vegetation
Trees/landscaped
Subdivision Name
Valencia Ridge
Price History
| Date | Event | Price |
|---|---|---|
05/13/2026 Source: | Price Decreased | $546,900 -0.91% $280/sqft |
05/13/2026 Source: | Listed for Sale | $551,900 $282/sqft |

Nearby Homes







Find Homes by Property Features in Wesley Chapel, FL
Nearby New Homes For Sale

Based on information from Stellar MLS® through Nov 04, 2026, 11:00AM as submitted to and distributed by MLS GRID. All data is obtained from various sources and may not have been verified by the broker or MLS GRID. Supplied Open House Information is subject to change without notice. All information should be independently reviewed and verified for accuracy. Properties may or may not be listed by the office/agent presenting the information. IDX information is provided exclusively for consumers’ personal non-commercial use. It may not be used for any purpose other than to identify prospective properties consumers may be interested in purchasing. The data is deemed reliable but is not guaranteed by MLS GRID. The use of the MLS GRID Data may be subject to an end-user license agreement prescribed by the Member Participant’s applicable MLS, if any, and as amended from time to time. © 2026 Stellar MLS. All Rights Reserved.
 Advertising Broker: Fred McGill | Simple Showing, Inc
