- Overview
- Description
- Property Details
- Location
- HOA Management
- Facts & Features
- Getting Around
- Nearby Homes



$1,525,000
Monthly Est:$7,590
 3 Beds
 5 Baths
3 full baths + 2 half baths
 3,577sqft
3383 Chestnut Grove Dr, Alva, FL 33920
$1,525,000
$7,590/moEst:
Get Pre-Approved
Single Family Residence
Built in 2025
$499/mo HOA
0.32 acre lot
$426/sq.ft
Description
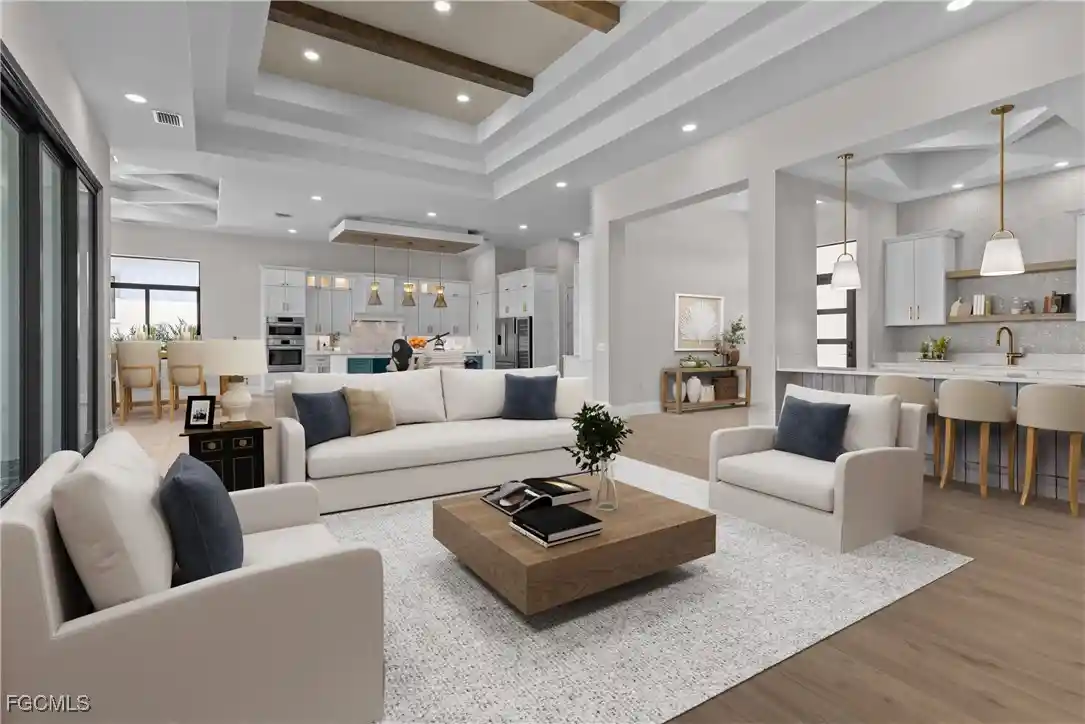
MOVE IN TOMORROW! - NEW CONSTRUCTION. Welcome to luxury living in River Hall Country Club. This brand-new custom estate offers 3,577 SF UNDER AIR (5,333 SF TOTAL) with 3 SPACIOUS BEDROOMS, DEDICATED OFFICE, 3 FULL BATHS, 2 HALF BATHS, AND A 3-CAR GARAGE, all set on an OVERSIZED ESTATE LOT WITH SWEEPING GOLF COURSE VIEWS.
Step inside to an impressive OPEN-CONCEPT LAYOUT with soaring CEILINGS OVER 12 FEET HIGH (UP TO 15’ IN SELECT AREAS) and elegant finishes throughout. Enjoy OVERSIZED PORCELAIN – WOOD LOOK – TILE FLOORING, MULTI-TIERED TRAY CEILINGS, and 10-FOOT SLIDING GLASS DOORS that seamlessly blend indoor and outdoor living. Impact-rated windows and doors, a modern electric fireplace, designer wallpaper, custom cabinetry, and a statement TV accent wall complete the sophisticated interior design.
The CHEF’S KITCHEN is fully outfitted with BOSCH APPLIANCES, a FULL-SIZE WINE REFRIGERATOR, QUARTZ WATERFALL COUNTERTOPS, and a WALK-UP WET BAR AND COFFEE STATION with designer tile accents—perfect for entertaining.
Retreat to the luxurious owner’s suite, featuring an OVERSIZED FRAMELESS GLASS SHOWER (including rainfall, fixed, and body sprayer), a freestanding soaking tub, and dual vanities.
Enjoy Florida living year-round on the SCREEN-ENCLOSED LANAI with PANORAMIC VIEWS, a POOL AND SPA, and a FULLY EQUIPPED OUTDOOR KITCHEN.
River Hall Country Club is home to a CHAMPIONSHIP 18-HOLE COURSE designed by Davis Love III and offers RESORT-STYLE AMENITIES with NO EQUITY MEMBERSHIP, NO INITIATION FEES, AND NO FOOD MINIMUMS. Community features include:
• Golf Clubhouse & Grille
• Lakeside pool and tiki bar restaurant
• Lagoon-style resort pool
• Full fitness center
• Tennis & pickleball courts
• In-community elementary school
• On-site fire station
Centrally located near I-75, RSW AIRPORT, AND DOWNTOWN FORT MYERS, this stunning home combines elegance, convenience, and lifestyle in one exceptional offering.
NOTE: HOME HAS BEEN VIRTUALLY STAGED FOR ILLUSTRATIVE PURPOSES.
- Houzeo last checked: 0 minutes ago
- Listing updated: November 1, 2026 at 2:59 am
- Listing Provided by: David Kraizgrun (305) 992-8467 DRE #258004068 | Kraiz Realty Inc. (305) 992-8467
- Source: Florida Gulf Coast MLS, Fort Myers-FL | MLS#: 2025004311

Property Details
Status
Active
Type
Single Family Residence
No. of Stories
1
County
City
Neighborhood
--
Year Built
2025
HOA Fees
$499/mo
Finished Area
3,577 sqft
Lot Size
0.32 acre lot
Basement Area
- sqft
MLS Name
Florida Gulf Coast MLS, Fort Myers
MLS Number
2025004311
MLS Status
Active
Days on Market
454
Cumulative Days on Market
453

Continue Your Journey in App
Find your dream home, receive real-time updates, and many more!
Continue Your Journey in App
Find your dream home, receive real-time updates, and many more!
Location
HOA Management
N/A
HOA Fees
$83.33/ Monthly
N/A
HOA Fees
$416.19/ Monthly
Amenities
 Amenities and services may be covered by one or multiple associations and service providers.
 Trash Pickup
 Pool
 Park Playground
 Basket Ball
 Security Guard
 Road Maintenance
 Gym
 Golf
 Internet
 Club House
 Maintenance
 Tennis
 Cable TV
 Sports Court
Walk path
Restaurant
IrrigationWater
StreetLights
Management
Barbecue
PicnicArea
HobbyRoom
AssociationManagement
Disclaimer: Amenities are based on third-party information and may vary; buyers must independently verify all amenities, as information is deemed reliable but not guaranteed.
Facts & Features
Rooms
Bedrooms & bathrooms
Bedrooms: 3
Bathrooms: 5
Interior
Appliances
Built In Oven, Dishwasher, Electric Cooktop, Disposal, Ice Maker, Microwave, Refrigerator, Refrigerator With Ice Maker, Wine Cooler
Heating
Central, Electric
Window Features
Casement Windows, Display Windows, Sliding, Impact Glass
Flooring
Tile
Cooling
Central Air, Electric
Interior Features
Wet Bar, Bedroom On Main Level, Bathtub, Tray Ceilings, Coffered Ceilings, Dual Sinks, Eat In Kitchen, High Ceilings, Kitchen Island, Multiple Shower Heads, Custom Mirrors, Main Level Primary, Multiple Primary Suites, Pantry, Separate Shower, Cable Tv, Walk In Pantry, Bar, High Speed Internet, Home Office, Pot Filler
Exterior Features
Security High Impact Doors, Irrigation Sprinklers, Outdoor Kitchen, Patio, Gas Grill
Sewer
Public Sewer
Construction
Year Built
Year Built: 2025
Home type
Single Family Residence
Construction Materials
Block, Concrete, Stucco
Architectural Style
Ranch, One Story
Roof
Tile
Property Condition
New Construction
Utilities & Energy
Parking Features
Attached, Garage, Garage Door Opener
Laundry Features
Washer Hookup, Dryer Hookup, Inside
Water Source
Public
Association Amenities
Basketball Court, Clubhouse, Fitness Center, Golf Course, Hobby Room, Barbecue, Picnic Area, Playground, Pickleball, Pool, Restaurant, Sidewalks, Tennis Courts, Management
Pool Features
Concrete, In Ground, Pool Equipment, Screen Enclosure, See Remarks, Community, Pool Spa Combo
Security Features
Gated With Guard, Secured Garage Parking, Smoke Detectors
Utilities
Cable Available, Underground Utilities
Other Features
Lot Features
On Golf Course, Oversized Lot, Sprinklers Automatic
Community Features
Golf, Gated, Street Lights
Disclosures
Owner Is Listing Agent
Subdivision Name
Country Club
Patio And Porch Features
Lanai, Patio, Porch, Screened
Price History
| Date | Event | Price |
|---|---|---|
08/04/2025 Source: | Listed for Sale | $1,525,000 $426/sqft |
06/28/2024 Source: | Off Market | $1,525,000 $426/sqft |

Nearby Homes
Find Homes by Property Features in Alva, FL
Nearby New Homes For Sale


Based on information from the Florida Gulf Coast Multiple Listing Service, Inc. through Nov 01, 2026, 08:00PM. IDX information is provided exclusively for consumers’ personal, non-commercial use, that it may not be used for any purpose other than to identify prospective properties consumers may be interested in purchasing. All information provided is deemed reliable but is not guaranteed and should be independently verified. Some IDX listings have been excluded from this website. © 2026 Florida Gulf Coast Multiple Listing Service - All Rights Reserved.
 Advertising Broker: Moe Mossa (Savvy Avenue) | Savvy Avenue, LLC
