- Overview
- Description
- Property Details
- Location
- Facts & Features
- Getting Around
- Nearby Homes


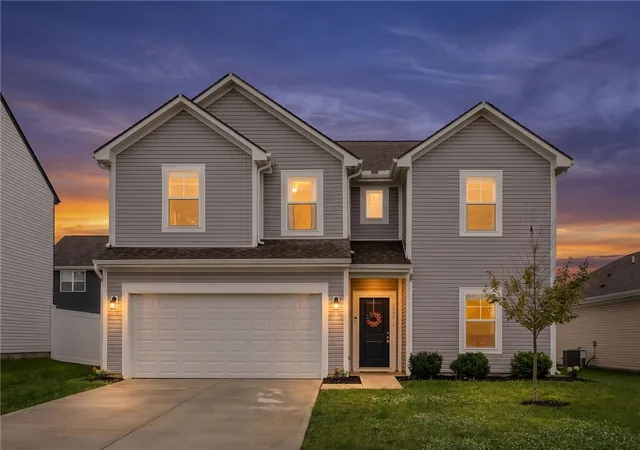
Street View
$379,900
Monthly Est:$1,891
 4 Beds
 2 Baths
2 full baths
 2,526sqft
3383 E Snodgrass Rd, Piqua, OH 45356
$379,900
$1,891/moEst:
Get Pre-Approved
Single Family Residence
Built in 1900
$-- HOA
4.79 acres lot
$150/sq.ft
Description
Welcome to 3383 Snodgrass Rd! This move-in ready 4-bedroom, 2-bathroom home offers plenty of space, charm, and functionality both inside and out. The home features a comfortable layout with spacious bedrooms, inviting living areas, and everything you need to settle right in. Situated on a beautiful 4.9-acre property, there is plenty of room to enjoy the outdoors, entertain, or simply take advantage of the privacy and space. One of the standout features is the huge detached garage, offering an incredible amount of room for vehicles, equipment, storage, hobbies, or a workshop. Whether you're looking for a peaceful country property, room to spread out, or a home with exceptional garage space, this property is a must-see. Move-in ready and ready for its next owner!
- Houzeo last checked: 2 hours ago
- Listing updated: October 8, 2026 at 2:02 pm
- Listing Provided by: Scott Fader (888) 227-1009 | Joseph Walter Realty, LLC (888) 227-1009
- Source: Dayton Realtors MLS-OH | MLS#: 970688

Property Details
Status
Active
Type
Single Family Residence
No. of Stories
2
County
City
Neighborhood
--
Year Built
1900
HOA Fees
-
Finished Area
2,526 sqft
Lot Size
4.79 acres lot
Basement Area
- sqft
MLS Name
Dayton Realtors MLS
MLS Number
970688
MLS Status
Active
Days on Market
1

Continue Your Journey in App
Find your dream home, receive real-time updates, and many more!
Download App
Continue Your Journey in App
Find your dream home, receive real-time updates, and many more!
Location
Facts & Features
Rooms
Bedrooms & bathrooms
Bedrooms: 4
Bathrooms: 2
Bedroom
Level: Main
Area: 100.00 Square Feet
Dimensions: 10 x 10
LivingRoom
Level: Main
Area: 225.00 Square Feet
Dimensions: 15 x 15
Kitchen
Level: Main
Area: 210.00 Square Feet
Dimensions: 14 x 15
Bedroom
Level: Main
Area: 110.00 Square Feet
Dimensions: 10 x 11
Bedroom
Level: Main
Area: 110.00 Square Feet
Dimensions: 11 x 10
PrimaryBedroom
Level: Main
Area: 143.00 Square Feet
Dimensions: 11 x 13
Interior
Heating
Electric
Cooling
Central Air
Construction
Year Built
Year Built: 1900
Home type
Single Family Residence
Foundation Details
Slab
Construction Materials
Other
Utilities & Energy
Parking Features
Garage
Price History
| Date | Event | Price |
|---|---|---|
10/08/2026 Source: | Listed for Sale | $379,900 $150/sqft |

Nearby Homes


Find Homes by Property Features in Piqua, OH

Based on information from Dayton Realtors® MLS through Oct 09, 2026, 02:30PM. Information is provided exclusively for consumers’ personal, non-commercial use, that it may not be used for any purpose other than to identify prospective properties consumers may be interested in purchasing. The data is deemed reliable but is not guaranteed accurate by the MLS. The MLS may, at its discretion, require use of other disclaimers as necessary to protect participants and/or the MLS from liability. This website may not include listings or property addresses of sellers who have directed their listing brokers to withhold their listing or their property address from display on the Internet. © 2026 Dayton Area Board of Realtors®, Inc. All rights reserved.
 Advertising Broker: Nicholas Huscroft | Chosen Realty