- Overview
- Description
- Property Details
- Location
- Facts & Features
- Getting Around
- Nearby Homes

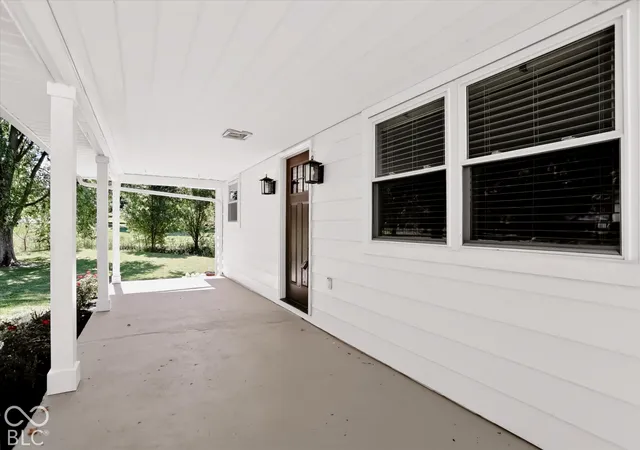

Street View
$539,000
Monthly Est:$2,683
 2 Beds
 2 Baths
2 full baths
 1,090sqft
3384 Mullinix, Greenwood, IN 46143
$539,000
$2,683/moEst:
Get Pre-Approved
Single Family Residence
Built in 1958
$-- HOA
36,590 sqft lot
$494/sq.ft
Description
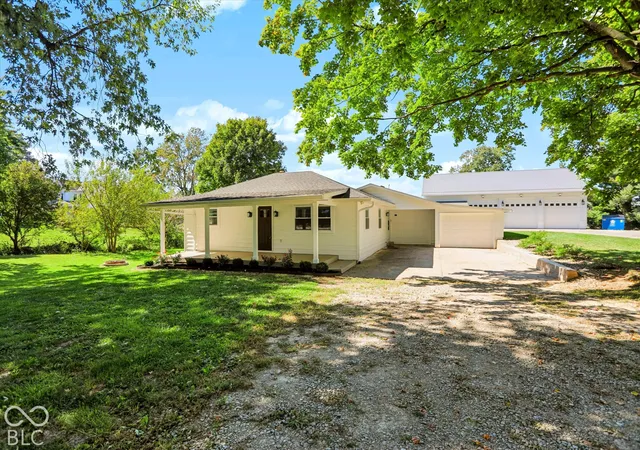
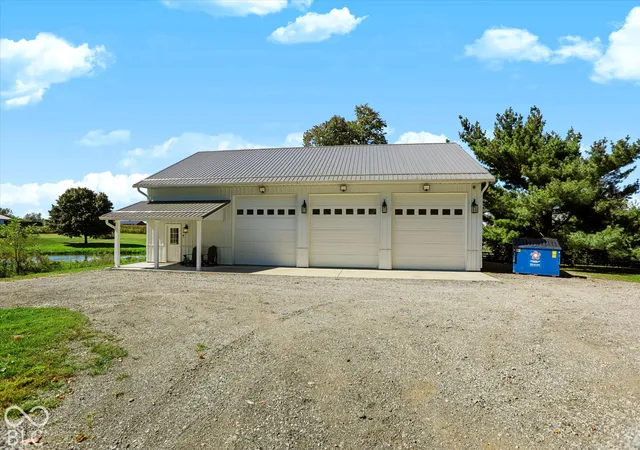
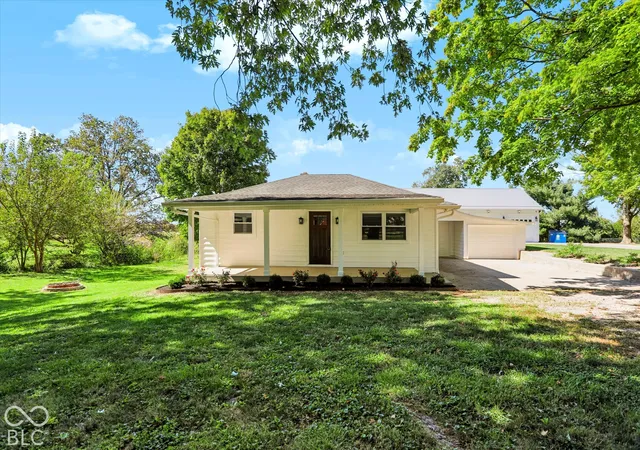
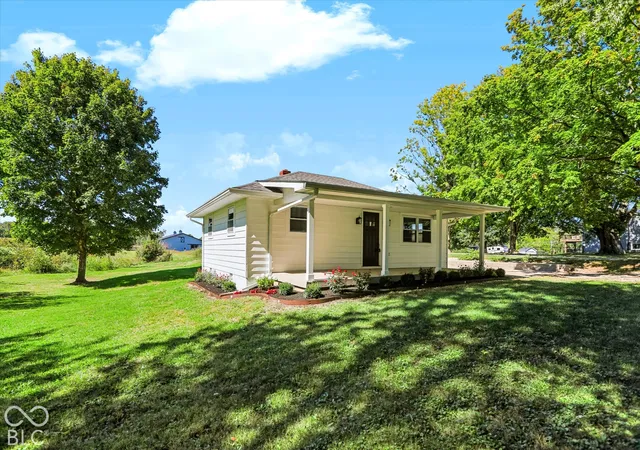
What a unique property! Sitting in the heart of Center Grove Schools, this property offers an updated ranch along with a 40x60 pole barn that offers something no other property around offers! The house has been updated with new kitchen cabinets, appliances, large butcher block island, updated bathrooms, and LVP flooring throughout. The large covered front porch overlooks the lovely .84 acre lot with large trees, and plenty of quiet privacy. There is also an oversized 2 car attached garage and a brand new septic system installed in August 2026. What makes this one unique though, is the pole barn that was built in 2022 and designed for a fully working shop that could fit so many needs. Not only is there is a full bathroom and office space, but also finished walls throughout with spray foam insulation, fully heated and cooled, 3 14' garage doors, paint booth that is configurable, and so much more. This building has it's own electric, gas, and water utilities on separate meters from the house. There is also a dust collection system and air compression installed throughout the space, plus SawStop table included, and ample storage with the Levrack storage system that is installed and included. There is infrastructure in place for a flush mount lift. This is more than just a pole barn, it has so much to offer and the possibilities are endless on how the space can be utilized.
- Houzeo last checked: 3 hours ago
- Listing updated: October 1, 2026 at 4:22 pm
- Listing Provided by: Jill Johnson | CENTURY 21 Scheetz (317) 881-2100
- Source: Metropolitan Indianapolis Board of REALTORS (MIBOR) MLS-IN | MLS#: 22128566

Property Details
Status
Active
Type
Single Family Residence
No. of Stories
-
County
City
Neighborhood
--
Year Built
1958
HOA Fees
-
Finished Area
1,090 sqft
Lot Size
36,590 sqft lot
Basement Area
- sqft
MLS Name
Metropolitan Indianapolis Board of REALTORS (MIBOR) MLS
MLS Number
22128566
MLS Status
Active
Days on Market
1
Cumulative Days on Market
2

Continue Your Journey in App
Find your dream home, receive real-time updates, and many more!
Download App
Continue Your Journey in App
Find your dream home, receive real-time updates, and many more!
Location
Facts & Features
Rooms
Bedrooms & bathrooms
Bedrooms: 2
Bathrooms: 2
Great Room
Level: Main
Area: 440.00 Square Feet
Dimensions: 20x22
Kitchen
Level: Main
Area: 200.00 Square Feet
Dimensions: 10x20
Master Bedroom
Level: Main
Area: 100.00 Square Feet
Dimensions: 10x10
Laundry
Level: Main
Area: 80.00 Square Feet
Dimensions: 8x10
Bedroom 2
Level: Main
Area: 100.00 Square Feet
Dimensions: 10x10
Interior
Heating
Forced Air
Window Features
Vinyl Windows
Cooling
Central Air
Appliances
Dishwasher, Disposal, Gas Water Heater, Micro Hood, Electric Oven, Refrigerator, Tankless Water Heater
Interior Features
Kitchen Island, Hi Speed Internet Availbl, Eat In Kitchen, Pantry, Wood Work Painted
Exterior Features
Barn Pole
Construction
Year Built
Year Built: 1958
Home type
Single Family Residence
Construction Materials
Vinyl Siding
Property Condition
Updated/remodeled
Architectural Style
Other
Foundation Details
Block
Utilities & Energy
Parking Features
Attached, Detached, Gravel, Garage Door Opener, Heated Garage, Storage, Workshop In Garage
Laundry Features
Main Level, Sink
Water Source
Public
Other Features
Lot Features
Rural Not Subdivision, Mature Trees
Subdivision Name
No Subdivision
Patio And Porch Features
Covered
Price History
| Date | Event | Price |
|---|---|---|
09/30/2026 Source: | Listed for Sale | $539,000 $494/sqft |

Nearby Homes
Find Homes by Property Features in Greenwood, IN
Nearby New Homes For Sale

Based on information from MIBOR REALTOR® Association through Oct 01, 2026, 02:46PM. The Broker Listing Cooperative® listing service's Listing information is deemed reliable but is not guaranteed accurate by the Broker Listing Cooperative® listing service. All data is obtained from various sources and may not have been verified by broker or Broker Listing Cooperative listing service. Supplied Open House Information is subject to change without notice. All information should be independently reviewed and verified for accuracy. Properties may or may not be listed by the office/agent presenting the information.. All Rights Reserved. © 2026 MIBOR REALTOR® Association.
 Advertising Broker: Jonah Hartsburg | Hoosier Hub Realty