Realty Solution
Powered by 
- 0
- 7
- Overview
- Description
- Property Details
- Location
- Facts & Features
- Getting Around
- Nearby Homes


Listed by: Devin Doherty (949) 629-4400 DRE #01323878, Reagan Doherty DRE #02204141 | eXp Realty of California Inc (888) 584-9427
$2,625,000
Monthly Est:$13,066
 4 Beds
 5 Baths
4 full baths + 1 half bath
 2,946sqft
33871 Calle La Primavera, Dana Point, CA 92629
$2,625,000
$13,066/moEst:
Get Pre-Approved
Single Family Residence
Built in 2017
$-- HOA
5,478 sqft lot
$891/sq.ft
Description
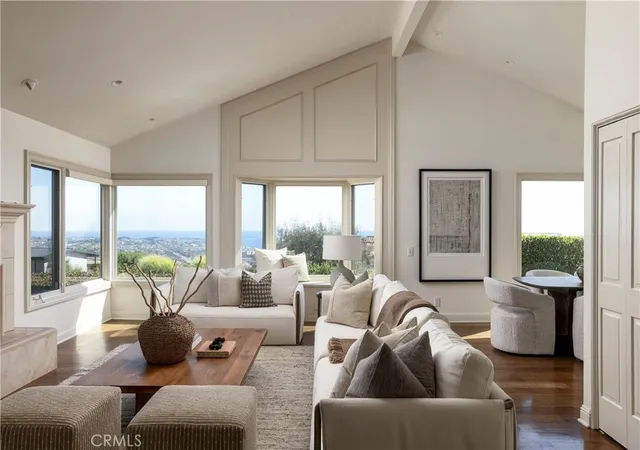
One-Of-A-Kind Designer Home For Sale In The Heart Of Dana Point. Built In 2017, This Home Features High-End Finishes And Designer Touches Throughout. This 4-Bedroom, 4.5-Bathroom Home Spans Three Levels Of Modern Architecture, Anchored By A Statement Floating Staircase Connecting All Floors.
33871 Calle La Primavera Is Perfect For Entertaining, With Three Expansive Decks That Seamlessly Blend Indoor And Outdoor Living, Offering Scenic Canyon And City Views In The Dana Point Lantern District. The Gourmet Chef's Kitchen Boasts Calacatta Quartz Counters And Backsplash, Stainless Steel Samsung Appliances, Sleek Cabinetry With Modern Hardware, A Wine Fridge, And A Built-In Coffee Bar.
Additional Upgrades Include White Oak Hardwood Floors Throughout, A Modern Accordion Door Leading To The Outdoor Deck, Two Contemporary Fireplaces With LED Lighting, Designer Light Fixtures, And A Spacious Master Retreat With Spa-Like Bathroom. A Bonus Room Provides Flex Space For An Office, Theater, Or Gym.
This Home Is Being Sold Fully Furnished, With Flexibility On Furnishings. Ideally Located Within Walking Distance To The Lantern District, Doheny Beach, And Dana Point Harbor, This Home Offers The Ultimate Southern California Lifestyle. Concept Drawings Shown Are For Illustrative Purposes Only.
- Houzeo last checked: 12 hours ago
- Listing updated: October 12, 2026 at 11:07 pm
- Source: California Regional MLS-CA | MLS#: OC26110211

Property Details
Status
Active
Type
Single Family Residence
No. of Stories
3
County
City
Neighborhood
--
Year Built
2017
HOA Fees
-
Finished Area
2,946 sqft
Lot Size
5,478 sqft lot
Basement Area
- sqft
MLS Name
California Regional MLS
MLS Number
OC26110211
MLS Status
Active
Days on Market
6
Cumulative Days on Market
121

Continue Your Journey in App
Find your dream home, receive real-time updates, and many more!
Download App
Continue Your Journey in App
Find your dream home, receive real-time updates, and many more!
Location
Facts & Features
Rooms
Bedrooms & bathrooms
Bedrooms: 4
Bathrooms: 5
Interior
Flooring
Tile, Wood
Appliances
Six Burner Stove, Freezer, Microwave, Refrigerator, Range Hood, Dryer, Washer
Sewer
Public Sewer
Cooling
Central Air, Dual
Window Features
Custom Coverings, Energy Star Qualified Windows
Interior Features
Balcony, Ceiling Fans, Crown Molding, Stone Counters, Recessed Lighting, Storage, Wired For Sound, Primary Suite, Walk In Closets
Exterior Features
Lighting
Construction
Year Built
Year Built: 2017
Home type
Single Family Residence
Roof
Membrane
Architectural Style
Mid Century Modern, Modern
Property Condition
Turnkey
Utilities & Energy
Parking Features
Door Multi, Garage
Utilities
Cable Available, Natural Gas Connected, Sewer Connected, Water Connected
Fireplace Features
Electric, Living Room, Primary Bedroom
Pool Features
None
Security Features
Carbon Monoxide Detectors, Smoke Detectors
Water Source
Public
Laundry Features
Laundry Room
Other Features
Lot Features
Zero To One Unit Acre
Community Features
Storm Drains, Street Lights, Sidewalks
Subdivision Name
Crystal Cove (cry)
Price History
| Date | Event | Price |
|---|---|---|
10/05/2026 Source: | Price Decreased | $2,625,000 -2.71% $891/sqft |
08/04/2026 Source: | Off Market | $2,698,000 $916/sqft |
08/04/2026 Source: | Listed for Sale | $2,698,000 -1.89% $916/sqft |
07/18/2026 Source: | Price Decreased | $2,750,000 -1.79% $933/sqft |
06/26/2026 Source: | Price Decreased | $2,800,000 -3.05% $950/sqft |

Show more
Nearby Homes




Find Homes by Property Features in Dana Point, CA


Based on information from California Regional Multiple Listing Service, Inc. as of Oct 12, 2026, 10:30AM and /or other sources. All data, including all measurements and calculations of area, is obtained from various sources and has not been, and will not be, verified by broker or MLS. All information should be independently reviewed and verified for accuracy. Properties may or may not be listed by the office/agent presenting the information. Information being provided is for consumers’ personal, non-commercial use and may not be used for any purpose other than to identify prospective properties consumers may be interested in purchasing. This website may not include listings or property addresses of sellers who have directed their listing brokers to withhold their listing or their property address from display on the Internet. © 2026 California Regional Multiple Listing Service. All Rights Reserved.
 Advertising Broker: William Johnson DRE #01463271 | William Johnson Brokerage