Realty Solution
Powered by 
- 7
- Overview
- Description
- Property Details
- Location
- Facts & Features
- Getting Around
- Nearby Homes



Listed by: Pamela Berg (408) 832-5140 DRE #01912586 | KW Bay Area Estates (408) 560-9000
$1,599,800
Monthly Est:$7,963
 3 Beds
 2 Baths
2 full baths
 1,406sqft
3388 Picadilly Dr, San Jose, CA 95118
$1,599,800
$7,963/moEst:
Get Pre-Approved
Single Family Residence
Built in 1960
$-- HOA
8,050 sqft lot
$1,138/sq.ft
Description
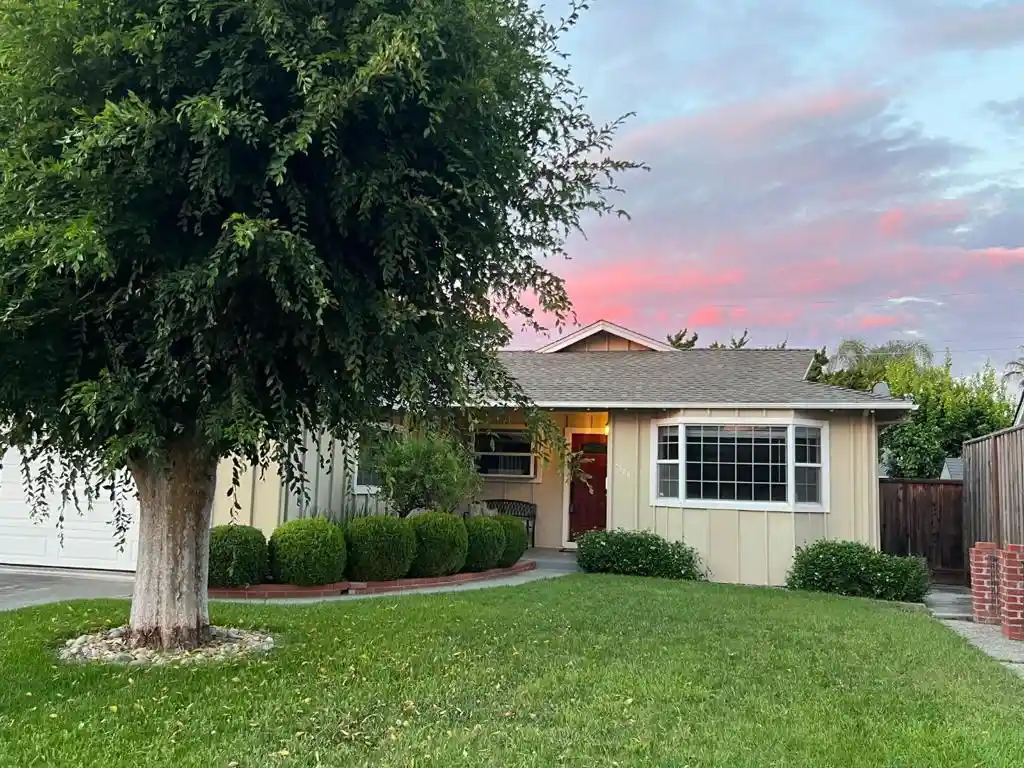
This beautifully updated 3 br, 2 bath home in a highly desirable Cambrian neighborhood, is situated on an expansive 8,050 sf lot & is served by sought-after Reed Elementary, John Muir Middle, and Pioneer High School. A grand Elm tree adorns the lush front lawn in this peaceful setting.The light-filled home features rich hardwood floors, abundant windows, and a cleverly designed floor plan w/ all bedrooms located at the rear of the home. The remodeled kitchen offers granite countertops, custom cabinetry, a charming bay window, & access to both the living & family rooms. An adjacent updated bathroom showcases stylish pendant lighting & a shower. The spacious bedrooms have large windows & ample closets, & the primary suite opens to the backyard patio through a slider door. The 2nd bathroom has been refreshed, w/ a shower-over-tub, & is ensuite to the primary bedroom. The family room boasts a gas fireplace, a unique octagonal window allowing a glimpse of the Strelitzia nicolai, & opens to a stunning backyard retreat w/ multiple seating areas, mature trees, vibrant seasonal blooms, & a tranquil park-like setting. Central AC & water softener! Top-rated schools, & close proximity to popular Paul Moore Park, w/ playgrounds, basketball & pickleball courts, as well as easy commuter access!
- Houzeo last checked: 4 hours ago
- Listing updated: July 23, 2026 at 12:07 am
- Source: California Regional MLS-CA | MLS#: ML82052253

Property Details
Status
Pending
Type
Single Family Residence
No. of Stories
1
County
City
Neighborhood
Year Built
1960
HOA Fees
-
Finished Area
1,406 sqft
Lot Size
8,050 sqft lot
Basement Area
- sqft
MLS Name
California Regional MLS
MLS Number
ML82052253
MLS Status
Pending
Days on Market
132

Continue Your Journey in App
Find your dream home, receive real-time updates, and many more!
Continue Your Journey in App
Find your dream home, receive real-time updates, and many more!
Location
Facts & Features
Rooms
Bedrooms & bathrooms
Bedrooms: 3
Bathrooms: 2
Interior
Flooring
Wood
Interior Features
Breakfast Area
Heating
Central
Cooling
Central Air
Appliances
Electric Cooktop, Electric Oven, Refrigerator
Sewer
Public Sewer
Construction
Year Built
Year Built: 1960
Home type
Single Family Residence
Foundation Details
Concrete Perimeter
Roof
Composition
Utilities & Energy
Water Source
Public
Other Features
Lot Features
Level
Price History
| Date | Event | Price |
|---|---|---|
07/21/2026 Source: | Pending | $1,599,800 $1,138/sqft |
07/12/2026 Source: | Price Decreased | $1,599,800 -1.73% $1,138/sqft |
06/25/2026 Source: | Listed for Sale | $1,628,000 +117.36% $1,158/sqft |
03/27/2014 Source: | Price Increased | $749,000 +1.77% $533/sqft |
03/27/2014 Source: | Sold | $735,999 $523/sqft |

Nearby Homes
Find Homes by Property Features in San Jose, CA


Based on information from California Regional Multiple Listing Service, Inc. as of Nov 05, 2026, 12:45PM and /or other sources. All data, including all measurements and calculations of area, is obtained from various sources and has not been, and will not be, verified by broker or MLS. All information should be independently reviewed and verified for accuracy. Properties may or may not be listed by the office/agent presenting the information. Information being provided is for consumers’ personal, non-commercial use and may not be used for any purpose other than to identify prospective properties consumers may be interested in purchasing. This website may not include listings or property addresses of sellers who have directed their listing brokers to withhold their listing or their property address from display on the Internet. © 2026 California Regional Multiple Listing Service. All Rights Reserved.
 Advertising Broker: William Johnson DRE #01463271 | William Johnson Brokerage
