- Overview
- Description
- Property Details
- Location
- Facts & Features
- Getting Around
- Nearby Homes




$365,000
Monthly Est:$1,817
 2 Beds
 2 Baths
2 full baths
 1,702sqft
3388 Sanford Dr, Marietta, GA 30066
$365,000
$1,817/moEst:
Get Pre-Approved
Single Family Residence
Built in 1963
$-- HOA
32,670 sqft lot
$214/sq.ft
Description
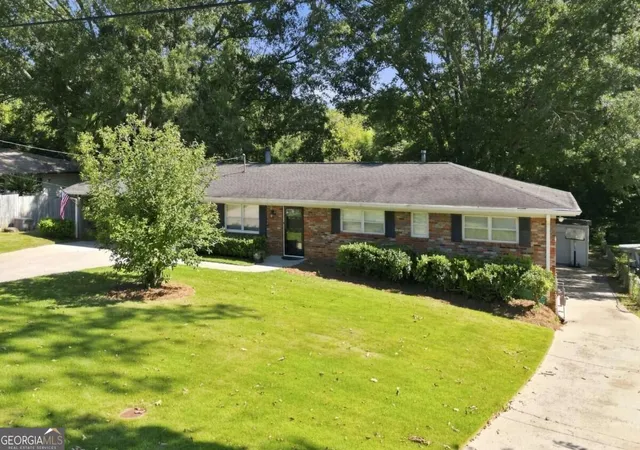
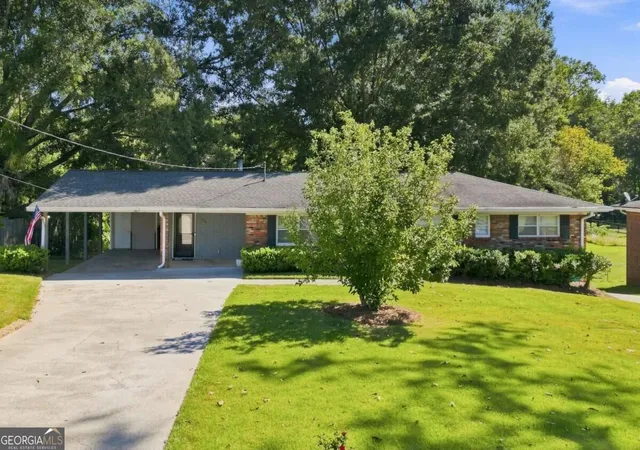
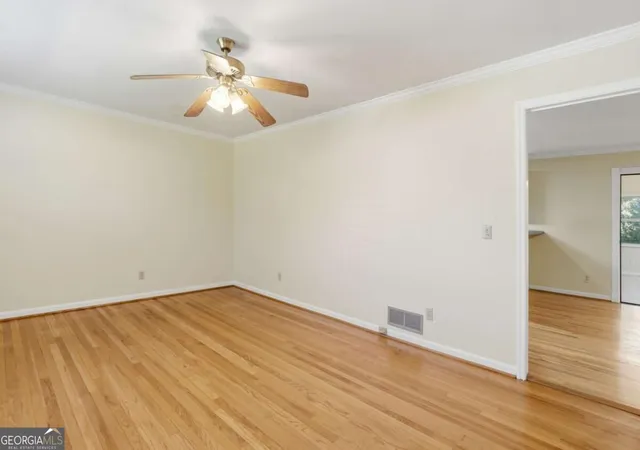
No-Step Brick Ranch with Tons of Extra Space - No HOA! If you've been searching for a solid, brick ranch where you don't have to deal with steps to get in the door, this one's worth a look. The home features 2 bedrooms and 2 full baths, and it's been updated in ways that actually make sense. Back in 2023, the 3rd bedroom was turned into a big primary bathroom with a large walk in closet, and the bathroom is handicap accessible - not something you find very often. The kitchen has a generous amount of counter and cabinet space too, so you're not fighting for room while cooking. Front room could be a dining room / office / playroom. Flooring is a mix of hardwood, LVP, and tile throughout the main living areas. Carpet is kept to just the bedrooms, which keeps things easy to maintain. Part of the carport was converted into living space, so you're getting more square footage than you'd expect from the outside. Now for the extras - there's an unfinished basement that's great for storage, plus two separate storage/workshop buildings, and even more storage tucked under the sunroom and by the carport. Speaking of the sunroom, it's heated and air conditioned, so you can actually use it year-round. The sunroom looks out over a big, lush backyard. That backyard has plenty of room to fence in for extra privacy if you want it, and there's an above-ground pool already set up for beating the summer heat. Parking's covered too - you've got carport-style parking on the main level, plus a second driveway that runs to the back of the property. The lot is .25 acres, there's no HOA to deal with, and a brand new HVAC system was installed in 2025. As far as location goes, you're close to I-575/I-75, so getting around is easy, and there's no shortage of grocery stores, restaurants, and shopping just a few minutes away. KSU is close by too, so it's a solid option if you're looking to be near campus. Come check it out - it's got a lot going on!
- Houzeo last checked: 3 minutes ago
- Listing updated: November 4, 2026 at 12:22 am
- Listing Provided by: | RE/MAX Town & Country (770) 345-8211
- Source: Georgia MLS-GA | MLS#: 10844892

Property Details
Status
Active
Type
Single Family Residence
No. of Stories
-
County
City
Neighborhood
--
Year Built
1963
HOA Fees
-
Finished Area
1,702 sqft
Lot Size
32,670 sqft lot
Basement Area
- sqft
MLS Name
Georgia MLS
MLS Number
10844892
MLS Status
Active
Days on Market
56
Cumulative Days on Market
48

Continue Your Journey in App
Find your dream home, receive real-time updates, and many more!
Continue Your Journey in App
Find your dream home, receive real-time updates, and many more!
Location
Facts & Features
Rooms
Bedrooms & bathrooms
Bedrooms: 2
Bathrooms: 2
Interior
Interior Features
Bookcases, Master On Main Level, Roommate Plan, Vaulted Ceiling(s), Walk In Closet(s)
Flooring
Carpet, Hardwood, Tile
Cooling
Ceiling Fan(s), Central Air, Electric, Window Unit(s)
Appliances
Dishwasher, Gas Water Heater, Microwave, Refrigerator, Trash Compactor
Heating
Central, Forced Air, Natural Gas
Sewer
Septic Tank
Construction
Year Built
Year Built: 1963
Home type
Single Family Residence
Architectural Style
Brick 4 Side, Ranch, Traditional
Foundation Details
Block, Slab
Construction Materials
Brick, Other
Roof
Composition
Property Condition
Resale
Utilities & Energy
Utilities
Cable Available, Electricity Available, High Speed Internet, Natural Gas Available, Phone Available, Water Available
Pool Features
Above Ground
Parking Features
Carport, Kitchen Level
Basement
Daylight, Exterior Entry, Full, Interior Entry, Unfinished
Electric
220 Volts
Fireplace Features
Wood Burning Stove
Laundry Features
In Basement
Water Source
Public
Security Features
Open Access, Smoke Detector(s)
Other Features
Community Features
Street Lights
Lot Features
Private
Patio And Porch Features
Deck
Subdivision Name
Glendale
Vegetation
Grassed, Partially Wooded
Price History
| Date | Event | Price |
|---|---|---|
10/23/2026 Source: | Listed for Sale | $365,000 -1.27% $214/sqft |
10/16/2026 Source: | Pending | $369,711 $217/sqft |
09/12/2026 Source: | Listed for Sale | $369,711 $217/sqft |


Nearby Homes
Find Homes by Property Features in Marietta, GA
Nearby New Homes For Sale


Information Deemed Reliable But Not Guaranteed. © 2026 Georgia Multiple Listing Service. All Rights Reserved.
 Advertising Broker: Fred McGill | Simple Showing, Inc
