- Overview
- Description
- Property Details
- Location
- HOA Management
- Facts & Features
- Getting Around
- Nearby Homes
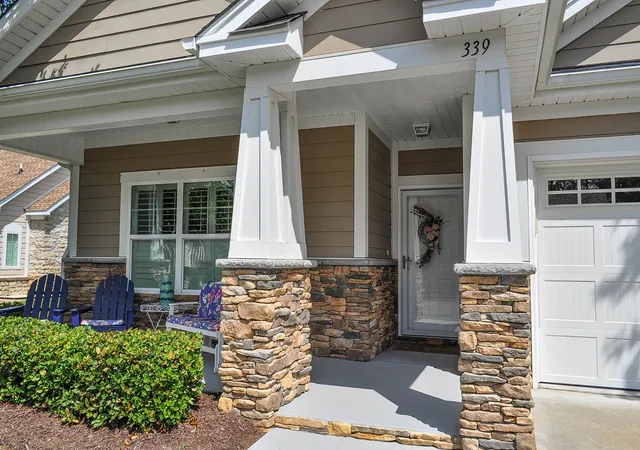

Street View
$499,999
Monthly Est:$2,489
 3 Beds
 2 Baths
2 full baths
 1,956sqft
339 Arlington Cir, Murrells Inlet, SC 29576
$499,999
$2,489/moEst:
Get Pre-Approved
Single Family Residence
Built in 2015
$360/mo HOA
6,098.4 sqft lot
$256/sq.ft
Description
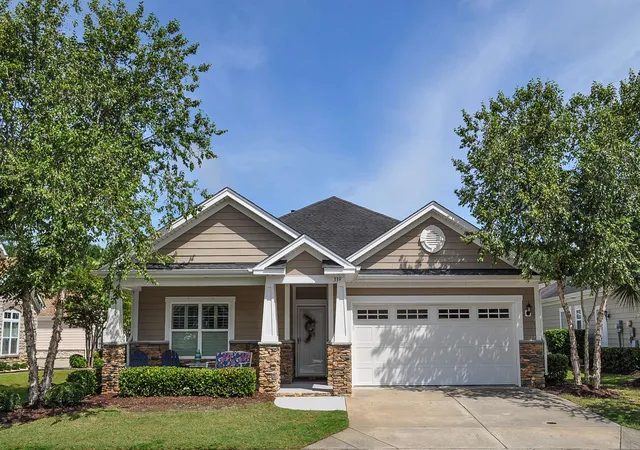
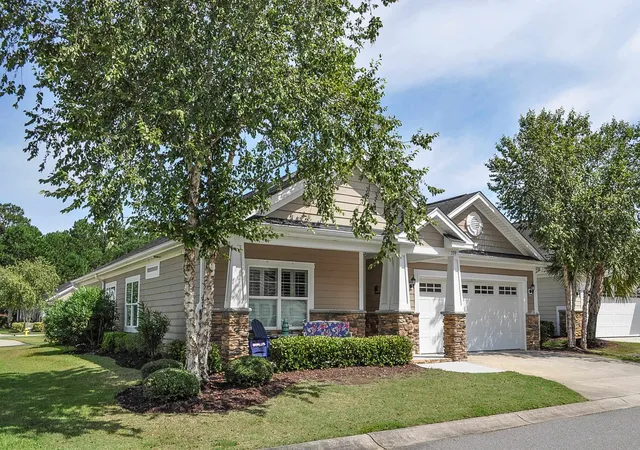
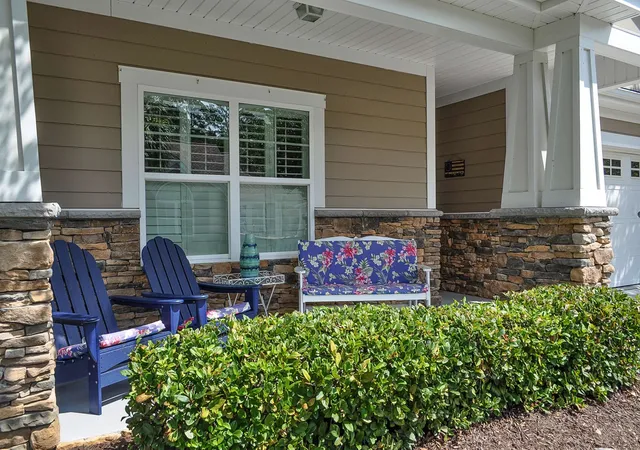
09/20/26 DRASTIC PRICE REDUCTION TO MEET CURRENT MARKET CONDITIONS. ARE YOU READY TO DOWN-SIZE BUT NOT YET READY FOR A CONDO? This one-story GARDEN HOME ON its' DEEDED LOT, (which is HOA maintained,) has every feature that you could ever want.....except a large yard to mow!! ONE OWNER HOME, LOVINGLY CARED FOR AND BETTER THAN NEW!!! If you are looking for nice square footage in a Ranch Home and no stairs, within a Natural Gas Community.......3 Bedrooms, 2 Bathrooms, Formal Dining Room, Huge Chef's Kitchen, Butler's Pantry, Entertainment size Living Room, Large Primary Suite, Split Floor Plan, Wood Scraped Floors, Plantation Shutters throughout, Front Porch and Rear Patio......this home is PERFECT for you. The location is excellent; near shopping, close to medical facilities affiliated with Medical University of South Carolina, 12 minutes to the BEACH, a golfing fans delight, entertainment and restaurants including the Murrells Inlet Marshwalk. The HOA includes your yard maintenance, trash/recycle, pest control, primary cable tv, beautiful amenity center, a community pool, and a work- out room. ***** As you enter this home there is a welcoming Foyer where you are greeted by soft and relaxing colors, then you notice the Hand Scraped Wood floors throughout, and Plantation Shutters on all windows. The 20 ft long Living Room accented by a tray ceiling can comfortably handle a large crowd, and the Sun-Room/Library with built in bookshelves and natural light provides a "second gathering area" where different interests can be enjoyed. You can't wait to see the Kitchen & Dining wing. New to newer appliances are a chef's delight, granite counter tops, tile floors, MASSIVE 42"cabinetry, corner kitchen windows and a breakfast bar. You may have your choice of electric or gas range (both services are on site). From the kitchen, we walk through the classic Butler's Pantry, where charm and storage are abundant, as we enter into the Formal Dining Area with wainscoting, coffered ceilings, and space for a large table 12 people....this kitchen wing has captured your heart! The floor plan of our home leads to the 2 split bedrooms, both the same size at 11x12 and divided by the guest bathroom with single vanity, tall comfort commode, and tub-shower. Yes, you are right, the same wood floors and shutters follow us into this Guest Wing. We now move into the Primary Wing where the massive 12x18 bedroom with tray ceiling, accommodates a king size bed with multiple furniture pieces and you don't feel cramped at all. This room is your sanctuary, and from it flows the spa like primary bath with double vanities, decorative mirrors, comfort commode, a tall double sink vanity, separate shower and tub, tile floors and dual spacious closets for each of you to create an organized wardrobe. Added conveniences to this home are the lovely fenced rear patio, private laundry room, where Maytag washer and dryer do convey, walk into the two-car garage with pull down attic stairs, a walk-out door to the yard, garage door opener, and the hot water heater tucked in the corner for safety. The owners purchased this home as it was being built, and its' newest addition is an HVAC System in 2025. This is a heat-pump system and is accompanied by a Natural Gas Auxiliary System that "kicks in" for greater energy efficiency when the outside temp hits 32 degrees. This is another advantage of a Natural Gas Community. We invite buyer or agent to measure this home, as our figures were taken from courthouse sources and not guaranteed. In presenting your offer, proof of financing and/or cash to close are requested with your contract presentation. Be the First to see it..... and you will be the First to buy it!!
- Houzeo last checked: 7 minutes ago
- Listing updated: September 20, 2026 at 8:25 pm
- Listing Provided by: Johnnie Greene (843) 421-9144 DRE #53687 | Realty ONE Group DocksideSouth (843) 357-4030
- Source: Coastal Carolinas Association of Realtors® MLS-SC | MLS#: 2619762

Property Details
Status
Active
Type
Single Family Residence
No. of Stories
1
County
City
Neighborhood
--
Year Built
2015
HOA Fees
$360/mo
Finished Area
1,956 sqft
Lot Size
6,098.4 sqft lot
Basement Area
- sqft
MLS Name
Coastal Carolinas Association of Realtors® MLS
MLS Number
2619762
MLS Status
Active
Days on Market
89

Continue Your Journey in App
Find your dream home, receive real-time updates, and many more!
Continue Your Journey in App
Find your dream home, receive real-time updates, and many more!
Location
HOA Management
N/A
HOA Fees
$360/ Monthly
Amenities
 Amenities and services may be covered by one or multiple associations and service providers.
 Golf
 Maintenance
 Club House
 Trash Pickup
 Pools
RecreationFacilities
OwnerAllowedMotorcycle
PetRestrictions
CommonAreas
AssociationManagement
PestControl
Recycling
LegalAccounting
Disclaimer: Amenities are based on third-party information and may vary; buyers must independently verify all amenities, as information is deemed reliable but not guaranteed.
Facts & Features
Rooms
Bedrooms & bathrooms
Bedrooms: 3
Bathrooms: 2
Bedroom2
Level: First
Area: 132.00 Square Feet
Dimensions: 12x11
PrimaryBedroom
Level: First
Area: 216.00 Square Feet
Dimensions: 12x18
Bedroom1
Level: First
Area: 132.00 Square Feet
Dimensions: 12x11
Interior
Appliances
Double Oven, Dishwasher, Disposal, Microwave, Range, Refrigerator, Range Hood, Dryer, Washer
Window Features
Window Treatments
Exterior Features
Fence, Sprinkler Irrigation, Patio
Cooling
Central Air
Flooring
Tile, Wood
Interior Features
Attic, Tray Ceilings, Ceiling Fans, Dual Sinks, Garden Tub Roman Tub, Main Level Primary, Multiple Primary Suites, Pull Down Attic Stairs, Permanent Attic Stairs, Split Bedrooms, Separate Shower, Vanity, Walk In Closets, Window Treatments, Breakfast Bar, Bedroom On Main Level, Entrance Foyer, Kitchen Island, Stainless Steel Appliances, Solid Surface Counters
Heating
Central, Electric, Forced Air, Gas
Construction
Year Built
Year Built: 2015
Home type
Single Family Residence
Foundation Details
Slab
Construction Materials
Hardiplank Type, Other
Architectural Style
Ranch
Property Condition
Resale
Utilities & Energy
Parking Features
Attached, Garage, Two Car Garage, Garage Door Opener
Utilities
Cable Available, Electricity Available, Natural Gas Available, Other, Phone Available, Sewer Available, Underground Utilities, Water Available
Water Source
Public
Pool Features
Community, Outdoor Pool
Security Features
Security System, Smoke Detectors
Laundry Features
Washer Hookup
Association Amenities
Clubhouse, Owner Allowed Golf Cart, Owner Allowed Motorcycle, Pet Restrictions
Other Features
Subdivision Name
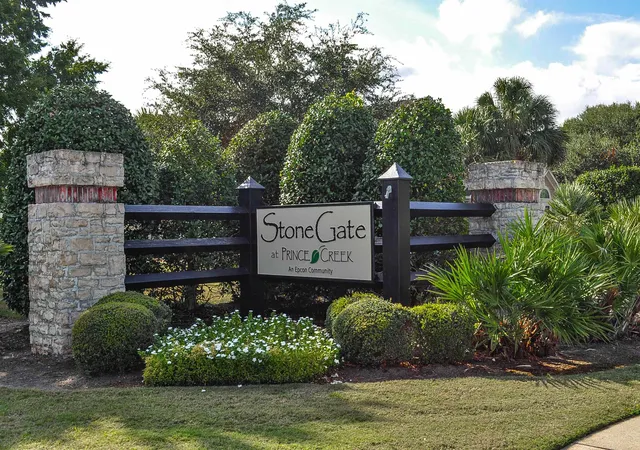
Prince Creek The Garden Homes At Stonegate
Community Features
Clubhouse, Golf Carts Ok, Recreation Area, Long Term Rental Allowed, Pool
Patio And Porch Features
Front Porch, Patio
Lot Features
Outside City Limits, Rectangular, Rectangular Lot
Disclosures
Covenants Restrictions Disclosure, Seller Disclosure
Price History
| Date | Event | Price |
|---|---|---|
09/20/2026 Source: | Price Decreased | $499,999 -5.48% $256/sqft |
08/10/2026 Source: | Listed for Sale | $529,000 +109.09% $270/sqft |
03/27/2023 Source: | Sold | $253,000 $129/sqft |

Nearby Homes
Find Homes by Property Features in Murrells Inlet, SC
Nearby New Homes For Sale


This representation is based in whole or in part on data supplied by the Coastal Carolinas Association of REALTORS® or its MLS through Nov 08, 2026, 11:00AM. Neither the Association nor its MLS guarantees or is in any way responsible for its accuracy. Data maintained by the Association or its MLS may not reflect all real estate activity in the market. All information provided is deemed reliable, but is not guaranteed to be accurate and should be independently verified. Information is provided exclusively for consumers' personal, non-commercial use, and may not be used for any purpose other than to identify prospective properties consumers may be interested in purchasing. © 2026 of the Coastal Carolinas Multiple Listing Service, Inc. All rights reserved.
 Advertising Broker: Nicholas Huscroft | Chosen Realty
