- Overview
- Description
- Property Details
- Location
- HOA Management
- Facts & Features
- Getting Around
- Nearby Homes



$439,000
Monthly Est:$2,185
 3 Beds
 2 Baths
2 full baths
 2,231sqft
339 Barcelona St, Punta Gorda, FL 33983
$439,000
$2,185/moEst:
Get Pre-Approved
Single Family Residence
Built in 1988
$17.5/mo HOA
10,792 sqft lot
$197/sq.ft
Description
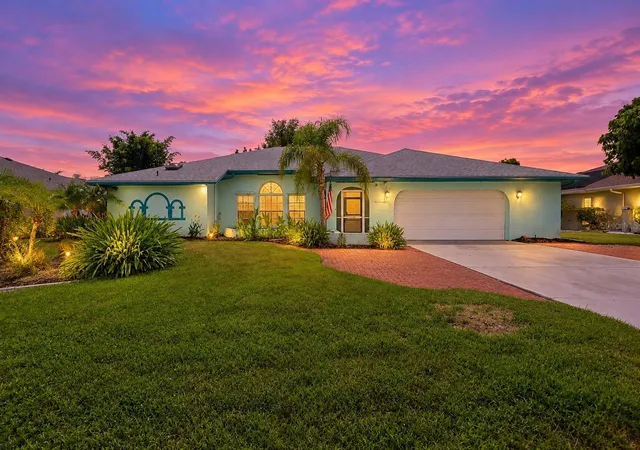
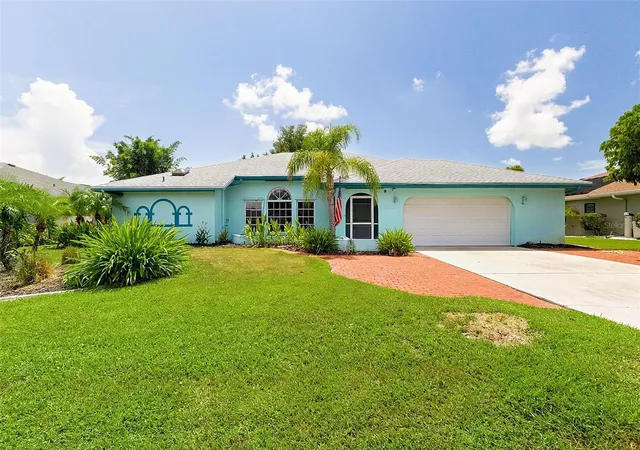
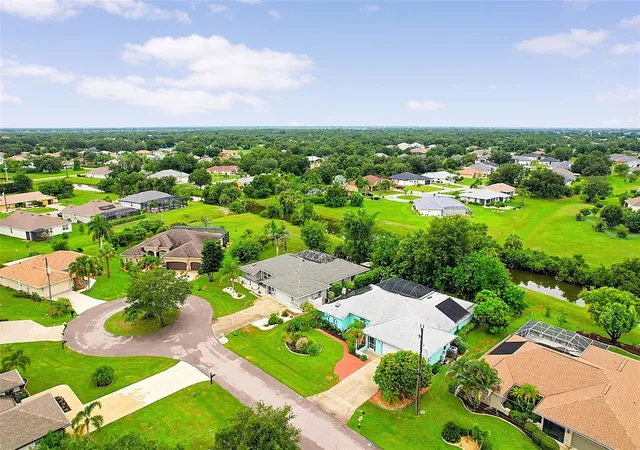
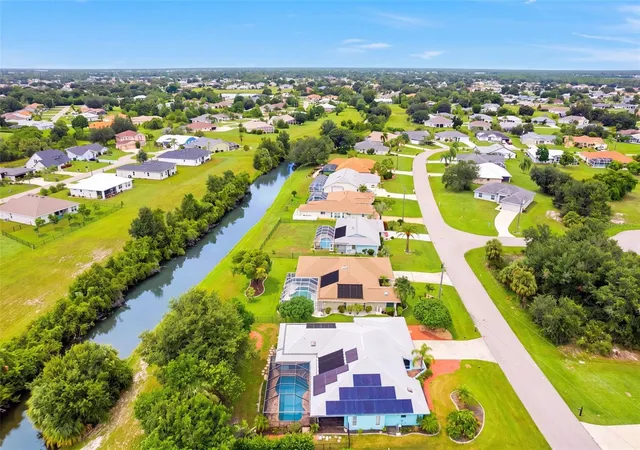
Virtually Staged. Quietly tucked away on a culdesac in the highly desired Deep Creek neighborhood, this home checks all the boxes of perfect Florida living. The block home offers 2,231 square feet of air-conditioned living space, complemented by nearly 1,200 additional square feet of screened outdoor living. Further enjoy a roomy two car garage that’s 4 foot longer and 5 foot wider than a standard two car garage. Finally, enjoy the savings of the paid-off at closing solar panels with Tesla power wall home energy storage system on the home to enjoy energy savings.
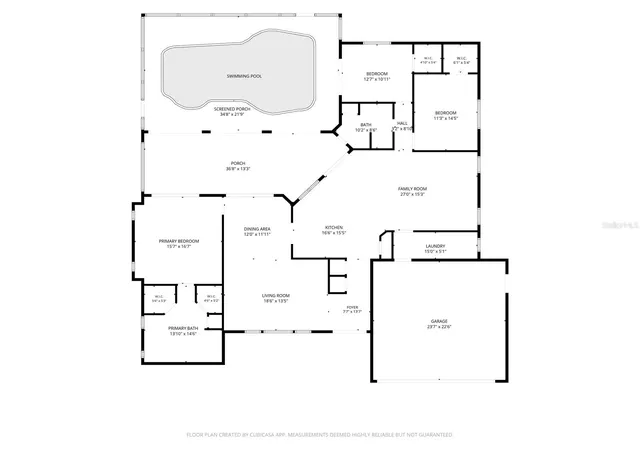
The home's grand new impact-resistant double-door entry creates a striking first impression while providing added peace of mind. Inside the freshly painted interior of the home, find easy to care for tile flooring throughout & a functional well-thought out floorplan. The home features a welcoming front sitting room, perfect for greeting & hosting guests or enjoying quiet conversation. Adjacent to & open to this space sits a formal dining room. Anchoring the heart of the home, the kitchen seamlessly connects to the family room, creating an inviting space for everyday living & entertaining. The kitchen features ample cabinetry with under cabinet lighting, granite counters that cascade up as backsplash & stainless steel appliances. A large pass-through window to the lanai further enhances indoor-outdoor entertaining.
The home's desirable split-bedroom layout places all bedrooms at the rear of the home, thoughtfully separating the primary suite from the secondary bedrooms for added privacy. The spacious primary suite spans more than 260 square feet, easily accommodating oversized furnishings while offering dual walk-in closets and a beautifully appointed ensuite bathroom featuring dual vanities, a striking freestanding soaking tub, and an oversized glass-enclosed tiled shower. Sliding glass doors provide the primary suite with private access to the screened lanai, pool, and hot tub, creating the perfect owner's retreat.
The secondary wing features two spacious guest bedrooms, each with walk-in closets, while one enjoys direct sliding glass door access to the pool. Completing this wing is a generously sized guest bathroom featuring a glass-enclosed tiled shower, an extended vanity, ample linen storage, & convenient access to the lanai, making it the perfect pool bath.
Designed to embrace Florida's indoor-outdoor lifestyle, four sliding glass doors seamlessly connect the interior to an expansive screened lanai. Nearly 500 square feet of covered outdoor living space, complete with two ceiling fans and a spacious hot tub, creates the perfect setting for entertaining or simply unwinding. Beyond the covered lanai, a solar-heated gunite pool surrounded by decorative concrete pavers invites endless days in the Florida sunshine, while the soothing sounds of the charming mermaid fountain create a tranquil atmosphere. Mature landscaping envelops the backyard in privacy, with colorful flowering plants complemented by producing mango & lychee trees that add beauty and seasonal enjoyment.
Adding even greater peace of mind, this home has benefited from extensive recent improvements. A new roof was installed in 2022, HVAC system in 2020, hot water heater in 2023, pool solar heating system with some panels replaced new in 2023, and a roof-mounted solar photovoltaic system with Tesla Powerwall—valued at more than $30,000—was added in 2024. Simply move in & enjoy energy-efficient Florida living for years to come.
- Houzeo last checked: 2 minutes ago
- Listing updated: October 17, 2026 at 8:06 pm
- Listing Provided by: Crystal Schwartz (941) 919-4663 | BETTER HOMES AND GARDENS REAL ESTATE ATCHLEY PROPE (941) 556-9100
- Source: Stellar MLS-FL as distributed by MLS GRID | MLS#: N6145203

Property Details
Status
Active
Type
Single Family Residence
No. of Stories
1
County
City
Neighborhood
--
Year Built
1988
HOA Fees
$17.5/mo
Finished Area
2,231 sqft
Lot Size
10,792 sqft lot
Basement Area
- sqft
MLS Name
Stellar MLS
MLS Number
N6145203
MLS Status
Active
Days on Market
95
Cumulative Days on Market
69

Continue Your Journey in App
Find your dream home, receive real-time updates, and many more!
Continue Your Journey in App
Find your dream home, receive real-time updates, and many more!
Location
HOA Management
Deep Creek Section 20 POA
HOA Fees
$210/ Annually
Disclaimer: Amenities are based on third-party information and may vary; buyers must independently verify all amenities, as information is deemed reliable but not guaranteed.
Facts & Features
Rooms
Bedrooms & bathrooms
Bedrooms: 3
Bathrooms: 2
Living Room
Level: First
Area: 266.00 Square Feet
Dimensions: 19x14
Dining Room
Level: First
Area: 144.00 Square Feet
Dimensions: 12x12
Kitchen
Level: First
Area: 272.00 Square Feet
Dimensions: 17x16
Living Room
Level: First
Area: 405.00 Square Feet
Dimensions: 27x15
Primary Bedroom
Level: First
Area: 272.00 Square Feet
Dimensions: 16x17
Primary Bathroom
Level: First
Area: 195.00 Square Feet
Dimensions: 13x15
Bedroom 2
Level: First
Area: 165.00 Square Feet
Dimensions: 11x15
Bedroom 3
Level: First
Area: 143.00 Square Feet
Dimensions: 13x11
Interior
Flooring
Tile
Appliances
Dishwasher, Dryer, Microwave, Range, Refrigerator, Washer
Interior Features
Open Floorplan, Primary Bedroom Main Floor, Split Bedroom, Stone Counters, Window Treatments
Sewer
Public Sewer
Window Features
Blinds, Window Treatments
Cooling
Central Air
Heating
Central
Exterior Features
Hurricane Shutters
Construction
Year Built
Year Built: 1988
Home type
Single Family Residence
Construction Materials
Block, Stucco
Foundation Details
Slab
Property Condition
Completed
Roof
Shingle
Utilities & Energy
Water Source
Public
Laundry Features
Inside, Laundry Room
Parking Features
Driveway, Garage Door Opener, Oversized
Pool Features
In Ground, Solar Heat
Utilities
Electricity Connected, Sewer Connected, Water Connected
Other Features
Patio And Porch Features
Screened
Subdivision Name
Punta Gorda Isles Sec 20
Vegetation
Mature Landscaping, Trees/landscaped
Price History
| Date | Event | Price |
|---|---|---|
09/08/2026 Source: | Listed for Sale | $467,500 +6.49% $210/sqft |
09/08/2026 Source: | Price Decreased | $439,000 -9.48% $197/sqft |
08/31/2026 Source: | Listing Removed | $485,000 $217/sqft |
07/31/2026 Source: | Listed for Sale | $485,000 $217/sqft |

Nearby Homes

Find Homes by Property Features in Punta Gorda, FL
Nearby New Homes For Sale

Based on information from Stellar MLS® through Nov 04, 2026, 09:00AM as submitted to and distributed by MLS GRID. All data is obtained from various sources and may not have been verified by the broker or MLS GRID. Supplied Open House Information is subject to change without notice. All information should be independently reviewed and verified for accuracy. Properties may or may not be listed by the office/agent presenting the information. IDX information is provided exclusively for consumers’ personal non-commercial use. It may not be used for any purpose other than to identify prospective properties consumers may be interested in purchasing. The data is deemed reliable but is not guaranteed by MLS GRID. The use of the MLS GRID Data may be subject to an end-user license agreement prescribed by the Member Participant’s applicable MLS, if any, and as amended from time to time. © 2026 Stellar MLS. All Rights Reserved.
 Advertising Broker: Fred McGill | Simple Showing, Inc
