- Overview
- Description
- Property Details
- Location
- Facts & Features
- Getting Around



$495,000
Monthly Est:$2,464
 5 Beds
 3 Baths
2 full baths + 1 half bath
 3,167sqft
339 Colwell Rd, Forestburg, TX 76239
$495,000
$2,464/moEst:
Get Pre-Approved
Single Family Residence
Built in 1970
$-- HOA
4.1 acres lot
$156/sq.ft
Description
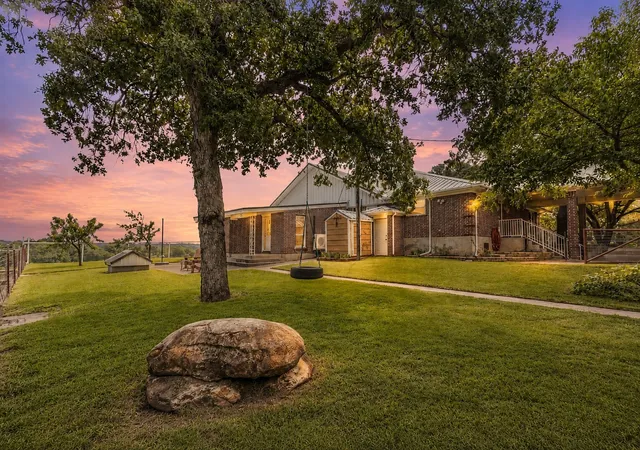
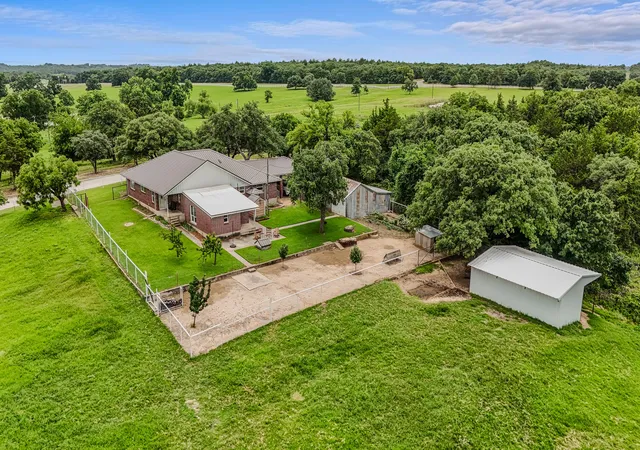
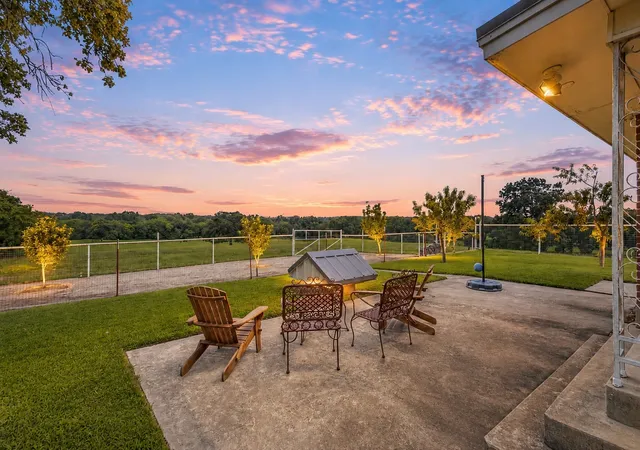
339 Colwell Road in Forestburg, Texas offers a newly updated single-story ranch home on 4.1 acres in Montague County featuring 5 bedrooms, 2.5 bathrooms, a dedicated office, shop, barn, storm shelter, automatic privacy gate, fenced homesite, private road access, and no deed restrictions. Located in Forestburg ISD, this property delivers the space, privacy, and flexibility buyers are looking for in North Texas.
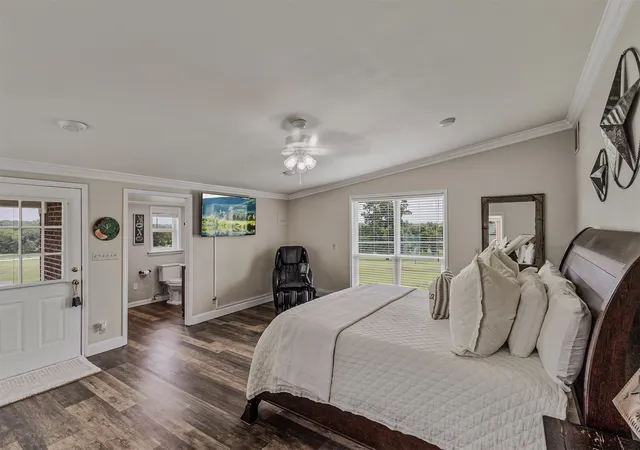
The open-concept floor plan centers around a spacious living area and a beautifully designed kitchen featuring an oversized island, abundant cabinetry, extensive built-ins, generous counter space, and a newly replaced dishwasher. The spacious primary suite offers a private retreat, while the dedicated office provides the flexibility to work from home or create a hobby space. Both full bathrooms are completely renovated.
Recent improvements include new windows, newer AC unit, hot water heater, and a second septic tank, creating a move-in-ready home with modern finishes throughout.
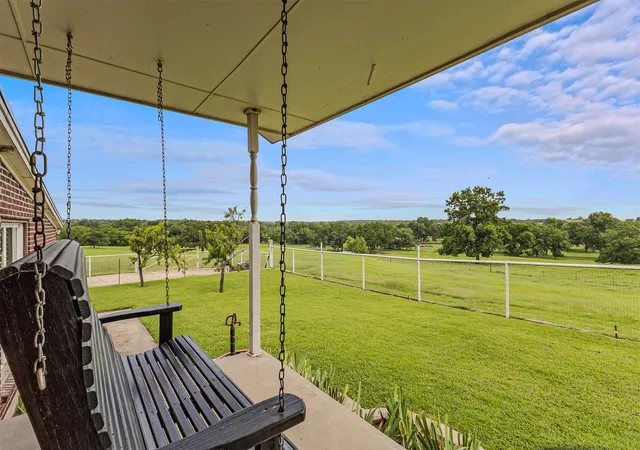
Outside is where this property truly shines. The automatic gated entrance, fenced homesite, shop, barn, storm shelter, and open acreage create endless possibilities. Bring your horses, chickens, livestock, or simply enjoy the open space. There is also a walk-in chicken coop. With no deed restrictions, you'll have the freedom to make this property your own while enjoying the privacy and peaceful setting that country living offers. There are two peach trees, two apple trees, a pear tree, a wild pear tree, seven wild plum trees, a black walnut tree, and two pecan trees!
Conveniently located in Montague County with easy access to Decatur, Bowie, and surrounding North Texas communities, this property offers the best of rural living while remaining close to shopping, dining, and everyday conveniences.
- Houzeo last checked: 1 minute ago
- Listing updated: October 7, 2026 at 9:05 pm
- Listing Provided by: Shawna Martinez | Real Broker, LLC (855) 450-0442
- Source: NTREIS MLS-TX | MLS#: 21342453

Property Details
Status
Active
Type
Single Family Residence
No. of Stories
1
County
City
Neighborhood
--
Year Built
1970
HOA Fees
-
Finished Area
3,167 sqft
Lot Size
4.1 acres lot
Basement Area
- sqft
MLS Name
NTREIS MLS
MLS Number
21342453
MLS Status
Active
Cumulative Days on Market
96

Continue Your Journey in App
Find your dream home, receive real-time updates, and many more!
Download App
Continue Your Journey in App
Find your dream home, receive real-time updates, and many more!
Location
Facts & Features
Rooms
Bedrooms & bathrooms
Bedrooms: 5
Bathrooms: 3
Laundry
Level: First
Area: 147.00 Square Feet
Dimensions: 7 x 21
Bedroom
Level: First
Area: 210.00 Square Feet
Dimensions: 14 x 15
Bedroom
Level: First
Area: 210.00 Square Feet
Dimensions: 15 x 14
Bedroom
Level: First
Area: 143.00 Square Feet
Dimensions: 11 x 13
Office
Level: First
Area: 169.00 Square Feet
Dimensions: 13 x 13
BreakfastRoomNook
Level: First
Area: 182.00 Square Feet
Dimensions: 14 x 13
DiningRoom
Level: First
Area: 66.00 Square Feet
Dimensions: 11 x 6
LivingRoom
Level: First
Area: 323.00 Square Feet
Dimensions: 19 x 17
Kitchen
Level: First
Area: 420.00 Square Feet
Dimensions: 21 x 20
FullBath
Level: First
Area: 18.00 Square Feet
Dimensions: 3 x 6
FullBath
Level: First
Area: 80.00 Square Feet
Dimensions: 8 x 10
PrimaryBathroom
Level: First
Area: 72.00 Square Feet
Dimensions: 12 x 6
PrimaryBedroom
Level: First
Area: 340.00 Square Feet
Dimensions: 20 x 17
Interior
Sewer
Septic Tank
Interior Features
Built In Features, Eat In Kitchen, Kitchen Island, Open Floorplan, Natural Woodwork, Walk In Closets
Cooling
Central Air, Ceiling Fans, Electric
Flooring
Carpet, Ceramic Tile, Laminate
Heating
Central, Electric
Exterior Features
Garden, Storage
Appliances
Dishwasher, Electric Cooktop, Electric Oven, Disposal, Microwave
Construction
Year Built
Year Built: 1970
Home type
Single Family Residence
Property Condition
Resale
Roof
Metal
Architectural Style
Traditional, Detached
Foundation Details
Pillar Post Pier
Construction Materials
Brick
Utilities & Energy
Water Source
Well
Utilities
Electricity Available, Electricity Connected, Phone Available, Septic Available, Water Available
Pool Features
None
Security Features
Smoke Detectors
Parking Features
Driveway, Gravel
Other Features
Subdivision Name
Ab 36, Henry Bingham Survey Acres: 4.100
Lot Features
Acreage, Back Yard, Cleared, Lawn, Few Trees
Price History
| Date | Event | Price |
|---|---|---|
07/27/2026 Source: | Price Decreased | $495,000 -1.00% $156/sqft |
07/18/2026 Source: | Listed for Sale | $500,000 $158/sqft |
06/30/2026 Source: | Off Market | $500,000 $158/sqft |

Find Homes by Property Features in Forestburg, TX

Based on information from the North Texas Real Estate Information Systems, Inc., through Oct 11, 2026, 08:00AM. Information is provided exclusively for consumers’ personal, non-commercial use. It may not be used for any purpose other than to identify prospective properties consumers may be interested in purchasing. Data is deemed reliable but is not guaranteed accurate. This website may not include listings or property addresses of sellers who have directed their listing brokers to withhold their listing or their property address from display on the Internet. ©2026 North Texas Real Estate Information Systems, Inc. All Rights Reserved.
 Advertising Broker: Michelle Brecker | Pathway To Home Realty