
- Overview
- Description
- Property Details
- Location
- HOA Management
- Facts & Features
- Getting Around
- Nearby Homes
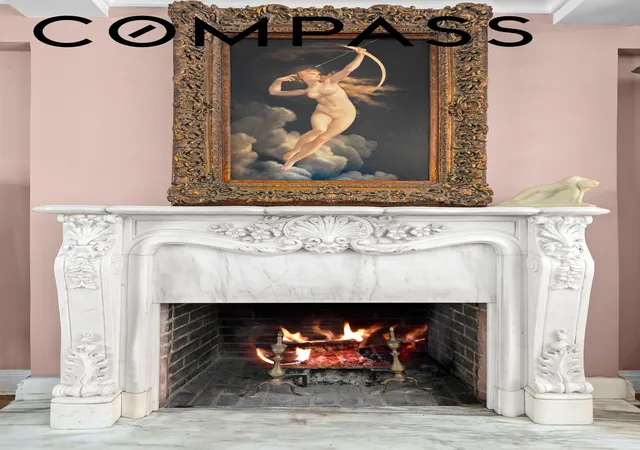

Street View
$649,000
Monthly Est:$3,230
 1 Bed
 1 Bath
1 full bath
 --sqft
339 E 58th Street #9A, New York City, NY 10022
$649,000
Get Pre-Approved
Apartment
Built in 1930
$2,748/mo HOA
8,083.81 sqft lot
--/sqft
Description
-NO BOARD APPROVAL REQUIRED
-Unlimited subleasing with board approval after two years
-Non-resident visa holders considered
Luxurious Sutton Place living awaits in this expansive one-bedroom, one-bathroom residence in an elite full-service prewar cooperative.
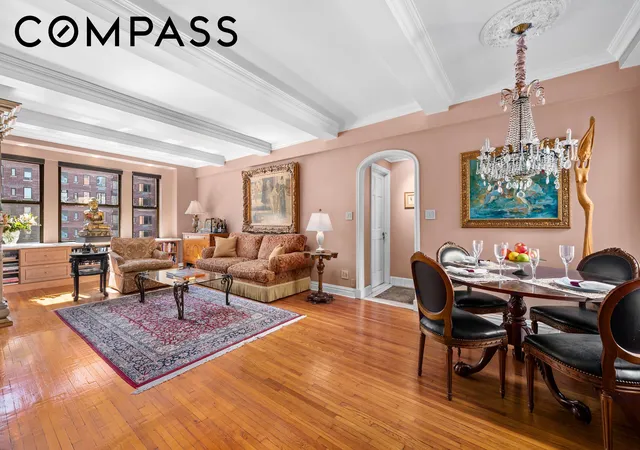
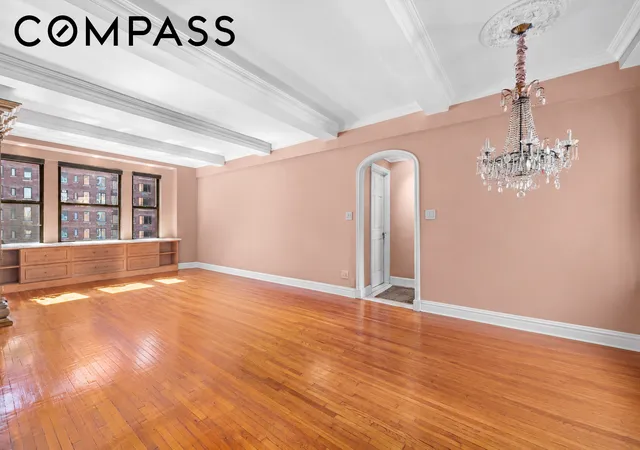
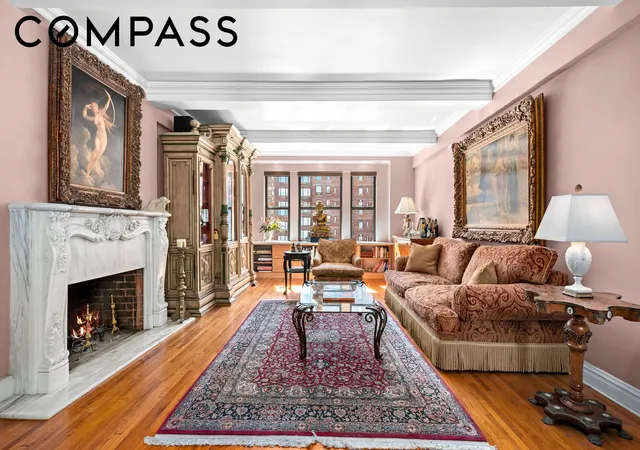
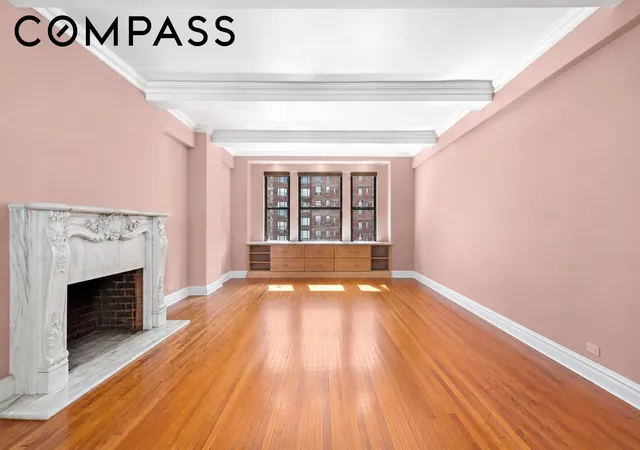
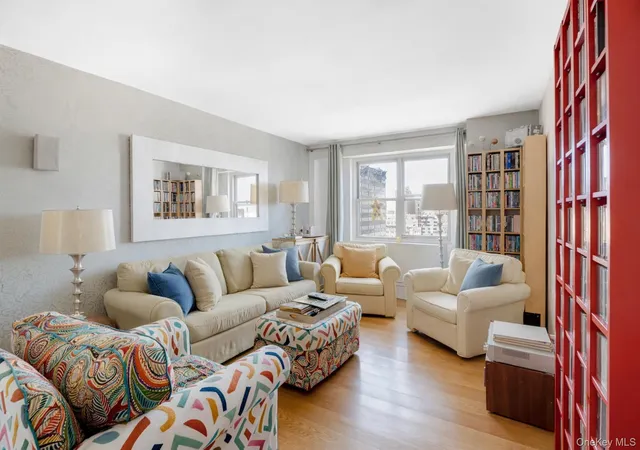
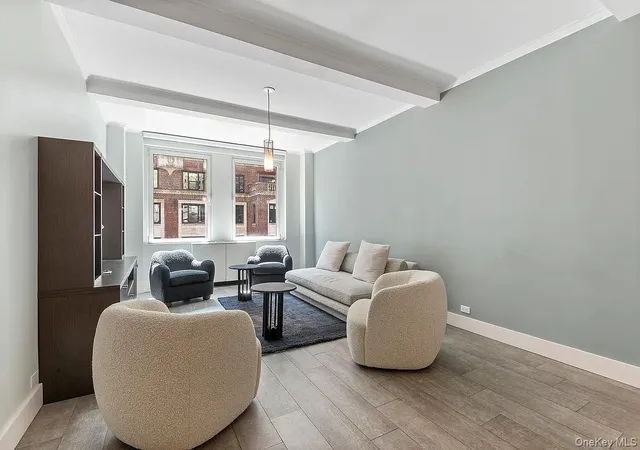
Inside the sprawling showplace, you'll find coveted historic architectural details, including original hardwood floors, archways and tall beamed ceilings trimmed with crown molding. Solid oak doors boast crystal doorknobs and chrome hinges, while 10 windows line three exposures in this corner unit, adding exceptional air flow and sunlight. Recessed lighting, integrated speakers and an abundance of enlarged California closets provide convenience in this thoughtfully updated home.
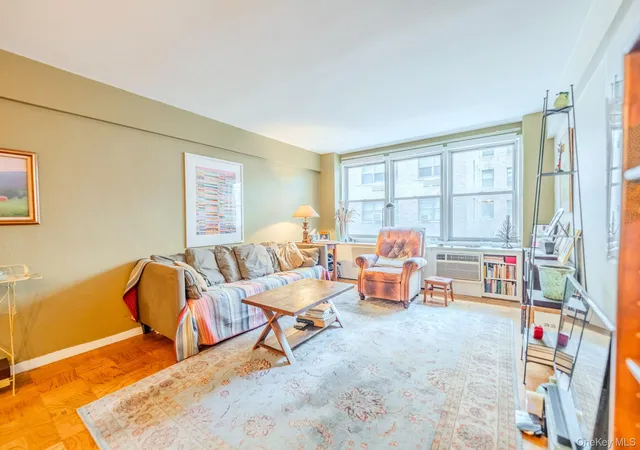
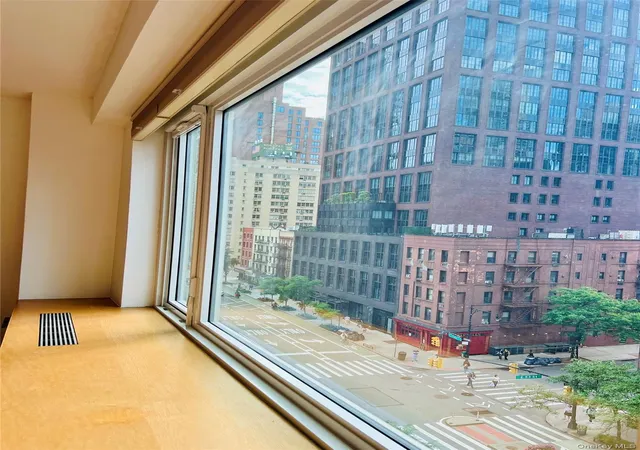
A gracious foyer opens to an expansive open-plan living room flanked by northern and southern outlooks. Relax alongside the opulent French marble fireplace, or host lively dinner parties under a gorgeous crystal chandelier. Below the sunny south-facing windows, built-in file cabinets and shelves add stylish storage. In the kitchen, west-facing windows frame western Billionaire's Row views from Bloomberg Tower to ultra-tall Steinway Tower. Sleek white cabinetry and black granite countertops surround excellent appliances, including a Miele dishwasher. Head to the primary bedroom to find a king-size layout, marble-topped built-ins and an oversized closet. Across the hall, the spa bathroom impresses with a frameless glass rain shower and Neptune soaking tub with chromotherapy lighting, music and micro-jets. A waterfall faucet is topped by a medicine cabinet with interior electrical outlets and a Swarovski crystal lighting. Glass shelving and floor-to-ceiling Carrara marble with matching crown molding add an elegant touch to the serene space.
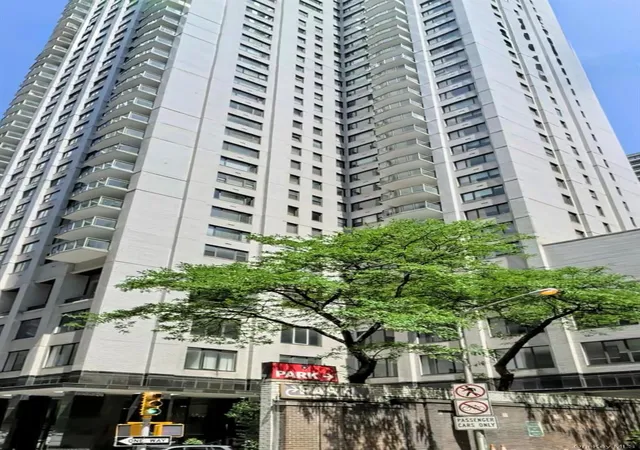
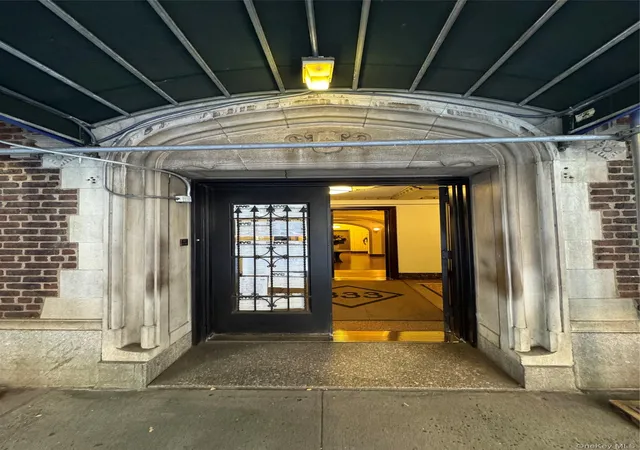
339 East 58th Street is a spectacular prewar building designed by the prolific Manhattan architect George G. Miller in 1927 and converted to cooperative use in 1988. Residents enjoy an ornate brick and stone façade, a regal lobby, 24-hour doorman service, a live-in superintendent, mail and package room, courtyard, laundry, storage and bike room. Pets, co-purchasing and guarantors, plus pieds-à-terre and subletting after two years, are permitted with board approval.
Known as one of New York City's most desirable enclaves, Sutton Place is surrounded by Midtown convenience and some of the city's best shopping, dining and nightlife. Whole Foods, Trader Joe's and the luxury boutiques of Madison and 57th Street are all nearby, and Central Park and the East River Promenade provide wonderful outdoor space. Transportation from this central district is outstanding with N/R/Q/W, 4/5/6, E and M/F trains, excellent bus service, CitiBikes, the FDR and 59th Street Bridge all within reach.
- Houzeo last checked: 3 minutes ago
- Listing updated: July 12, 2026 at 7:09 pm
- Listing Provided by: Dylan Hildreth Hoffman (646) 431-2260 , Andrew Corso (203) 535-6011 | Compass (212) 913-9058
- Source: Rebny MLS-NY | MLS#: RLS20080515

This condo is in:

Property Details
Status
Active
Type
Condominium
No. of Stories
11
County
City
Neighborhood
--
Year Built
1930
HOA Fees
$2748/mo
Finished Area
- sqft
Lot Size
8,083.81 sqft lot
Basement Area
- sqft
MLS Name
Rebny MLS
MLS Number
RLS20080515
Days on Market
217

Continue Your Journey in App
Find your dream home, receive real-time updates, and many more!
Continue Your Journey in App
Find your dream home, receive real-time updates, and many more!
Location
HOA Management
N/A
HOA Fees
$2,748.4/ Monthly
Disclaimer: Amenities are based on third-party information and may vary; buyers must independently verify all amenities, as information is deemed reliable but not guaranteed.
Facts & Features
Rooms
Bedrooms & bathrooms
Bedroom: 1
Bathroom: 1
Interior
Exterior Features
Building Courtyard, Building Garden
Interior Features
Built In Features, Entrance Foyer, Granite Counters, Recessed Lighting, Soaking Tub
Flooring
Hardwood
Appliances
Dishwasher, Range
Utilities & Energy
Fireplace Features
Other
Laundry Features
Common On Floor, Common Area
Other Features
Subdivision Name
Sutton Place
Price History
| Date | Event | Price |
|---|---|---|
06/22/2026 Source: | Price Decreased | $649,000 -7.02% $0/sqft |
05/18/2026 Source: | Price Decreased | $698,000 -3.06% $0/sqft |
03/31/2026 Source: | Price Increased | $720,000 +10.94% $0/sqft |
03/31/2026 Source: | Listed for Sale | $649,000 $0/sqft |

Nearby Homes


Find Homes by Property Features in New York City, NY


The real estate listing data marked with this icon comes from the IDX program of the RLS at REBNY Listing Service (RLS). Listing information for certain New York City properties provided courtesy of the Real Estate Board of New York's Residential Listing Service (the "RLS") through Nov 04, 2026, 04:15AM. Information deemed reliable but not guaranteed. Information is provided exclusively for consumers' personal, non-commercial use, and may not be used for any purpose other than the identification of potential properties for purchase. The information contained in this listing has not been verified by the RLS and should be verified by the consumer. The listing information provided here is for the consumer's personal, non-commercial use. Retransmission, redistribution or copying of this listing information is strictly prohibited except in connection with a consumer's consideration of the purchase and/or sale of an individual property. This listing information is not verified for authenticity or accuracy and is not guaranteed and may not reflect all real estate activity in the market. Buyer to verify all information. © 2026 The Real Estate Board of New York, Inc. All rights reserved.
 Advertising Broker: Derek Greene | The Greene Realty Group
