
- Overview
- Description
- Property Details
- Location
- HOA Management
- Facts & Features
- Getting Around
- Nearby Homes




Street View
$649,000
Monthly Est:$3,230
 1 Bed
 1 Bath
1 full bath
 --sqft
339 E 58th Street #9A, New York, NY 10022
$649,000
Get Pre-Approved
Apartment
Built in 1930
$2,248/mo HOA
-- sqft lot
--/sqft
Description
NO BOARD APPROVAL
Showings will begin on Sunday November 8th with an Open House by Appointment Only: 11.30AM to 3.30PM.
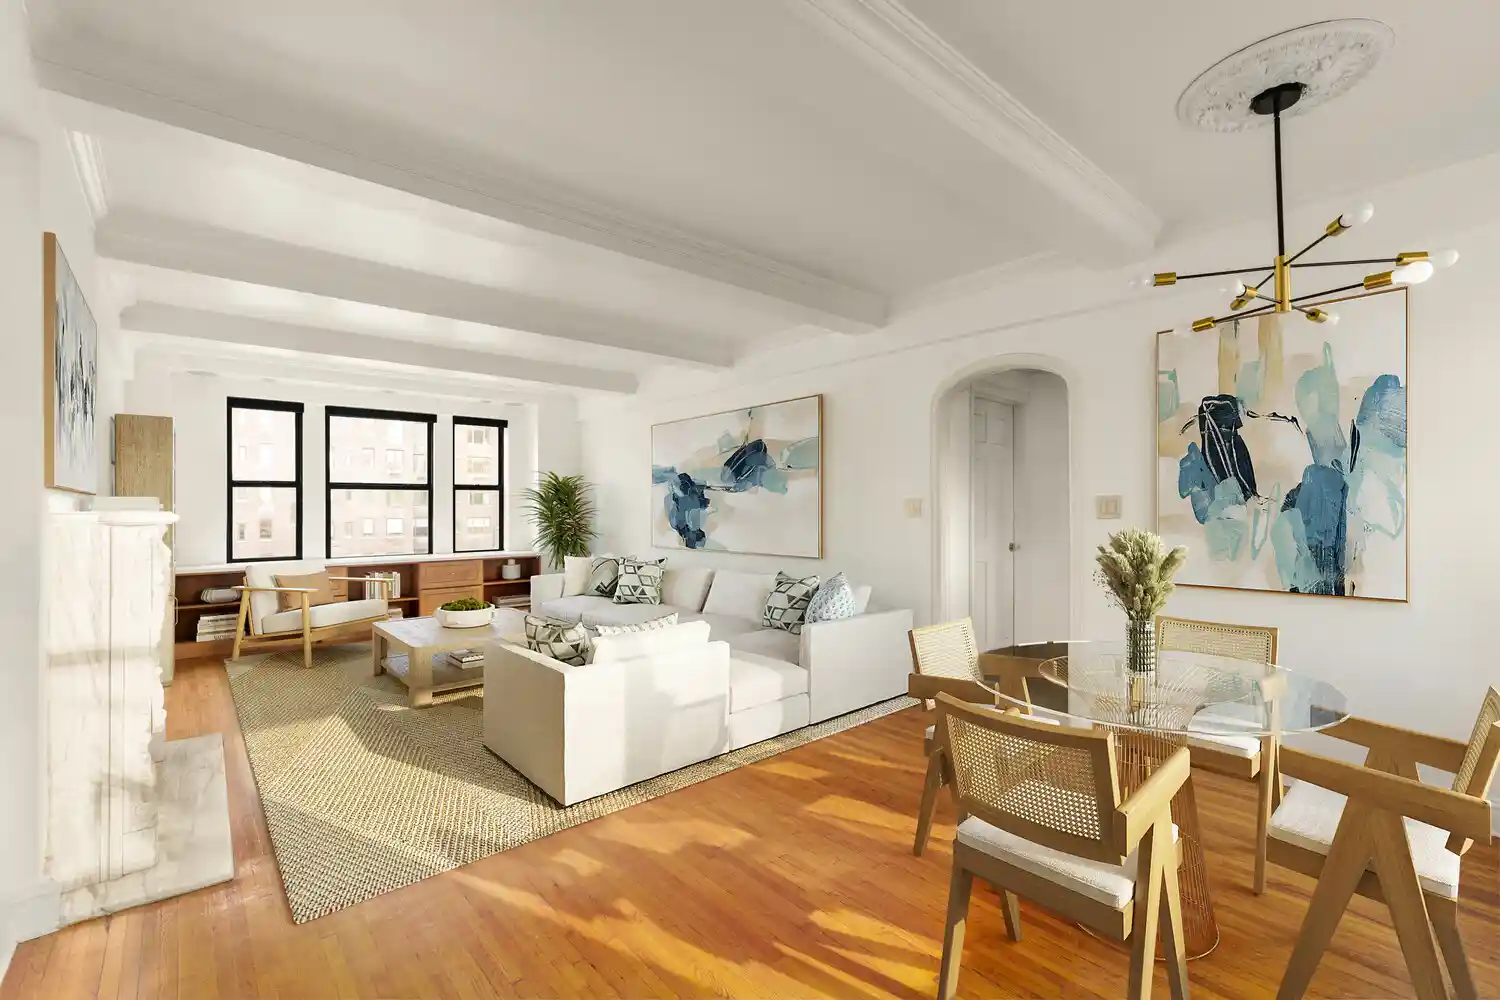
Great opportunity to own an airy extra-large bright 1-bedroom apartment (Approx. 825 SF) in a full-service building at an unbeatable price. Large proportions, nearly 9 FT beamed ceilings and generous closet space.
Located in a full-service prewar 1927 cooperative, this gracious apartment is a rare find.
A spacious entry foyer with elegant archways and two large closets, leads to the expansive living and dining area. The generous layout offers more than enough room for both living and dining areas, plus nice southern views.
The living room has northern city views and the dining area has a wonderful southern light facing 58th Street and comfortably fit multiple seating areas as well as seating for 4-6 dining table, including built-in cabinets beneath the windows for additional storage. A beautiful Liberty white marble mantel, adorns the Wood Burning Fire Place, completing this special room.
The separate windowed kitchen is in excellent condition and features custom cabinetry with high-end stainless steel appliances including refrigerator and a dishwasher.
The bedroom can easily accommodate a king-size bed and additional furniture, as has a large walk-in closet to accommodate your wardrobe.
There is separate spacious windowed Carrara marble bathroom with a Jacuzzi bath and a large walk-in shower, as storage for toiletries and towels. Guests can easily access it, adding to the comfort of this home.
This apartment has an ideal spacious layout, with lots of pre-war charm, as does the building. Additional details include original hardwood floors and beamed ceilings.
Amenities include a full-time doorman and a live-in super, a courtyard garden for residents, and a central laundry room, storages & bicycle storage. Co-purchasing and guarantors are permitted . The coop also permits pied-a-terre and subletting after two years of residency. Pets welcome.
The apartment is conveniently located with a Whole Foods on 57th & 2nd and a Trader Joe's only a few blocks away, as well as the new East River esplanade and plenty of restaurants and transportation options close by.
Please note monthly maintenance reflects a $500 selller credit for 24 months. Actual monthly maintenance is $2,748.
- Houzeo last checked: 1 minute ago
- Listing updated: November 6, 2026 at 9:38 pm
- Listing Provided by: Lorenzo M Avati (917) 873-7858 | Corcoran Group (212) 355-3550
- Source: Rebny MLS-NY | MLS#: RLS20125597

Property Details
Status
Active
Type
Condominium
No. of Stories
11
County
City
Neighborhood
Year Built
1930
HOA Fees
$2248/mo
Finished Area
- sqft
Lot Size
-- sqft lot
Basement Area
- sqft
MLS Name
Rebny MLS
MLS Number
RLS20125597
Days on Market
1
Open House

Continue Your Journey in App
Find your dream home, receive real-time updates, and many more!
Continue Your Journey in App
Find your dream home, receive real-time updates, and many more!
Location
HOA Management
N/A
HOA Fees
$2,248/ Monthly
Disclaimer: Amenities are based on third-party information and may vary; buyers must independently verify all amenities, as information is deemed reliable but not guaranteed.
Facts & Features
Rooms
Bedrooms & bathrooms
Bedroom: 1
Bathroom: 1
Interior
Cooling
Electric
Exterior Features
Building Courtyard
Utilities & Energy
Pool Features
Building None
Fireplace Features
Other
Laundry Features
Building Other, Washer Hookup
Basement
Other
Other Features
Subdivision Name
Sutton Place
Patio And Porch Features
None
Price History
| Date | Event | Price |
|---|---|---|
11/06/2026 Source: | Listed for Sale | $649,000 $0/sqft |

Nearby Homes










Find Homes by Property Features in New York, NY


The real estate listing data marked with this icon comes from the IDX program of the RLS at REBNY Listing Service (RLS). Listing information for certain New York City properties provided courtesy of the Real Estate Board of New York's Residential Listing Service (the "RLS") through Nov 07, 2026, 03:30AM. Information deemed reliable but not guaranteed. Information is provided exclusively for consumers' personal, non-commercial use, and may not be used for any purpose other than the identification of potential properties for purchase. The information contained in this listing has not been verified by the RLS and should be verified by the consumer. The listing information provided here is for the consumer's personal, non-commercial use. Retransmission, redistribution or copying of this listing information is strictly prohibited except in connection with a consumer's consideration of the purchase and/or sale of an individual property. This listing information is not verified for authenticity or accuracy and is not guaranteed and may not reflect all real estate activity in the market. Buyer to verify all information. © 2026 The Real Estate Board of New York, Inc. All rights reserved.
 Advertising Broker: Derek Greene | The Greene Realty Group
