Realty Solution
Powered by 
- 6
- Overview
- Description
- Property Details
- Location
- Facts & Features
- Getting Around
- Nearby Homes




Listed by: Joe Marroquin (909) 557-3802 DRE #01332311 | Realty Masters & Associates (951) 384-6600
$549,900
Monthly Est:$2,737
 2 Beds
 2 Baths
2 full baths
 1,609sqft
339 Edgerton Dr, San Bernardino, CA 92405
$549,900
$2,737/moEst:
Get Pre-Approved
Single Family Residence
Built in 1950
$-- HOA
15,400 sqft lot
$342/sq.ft
Description
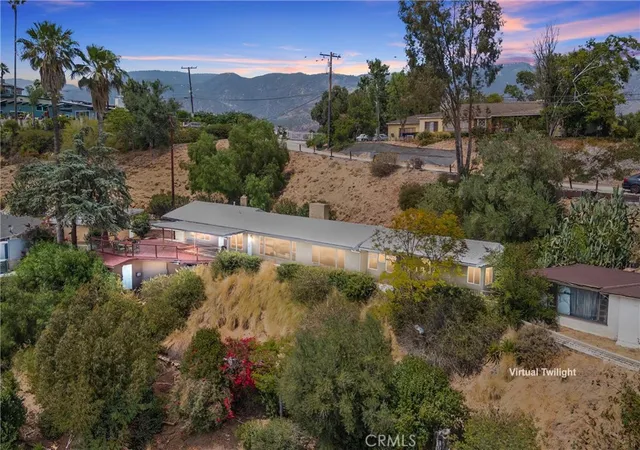
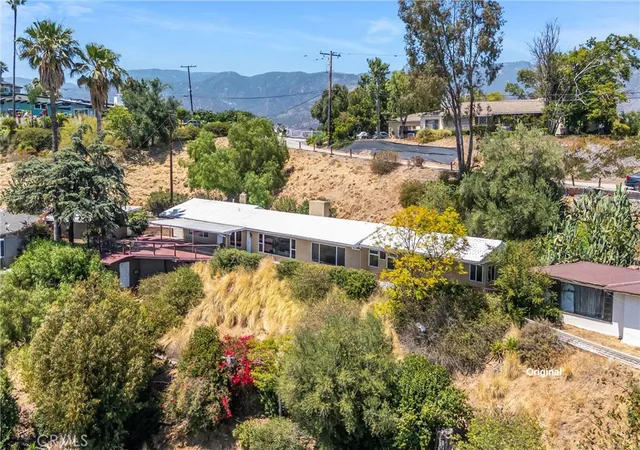
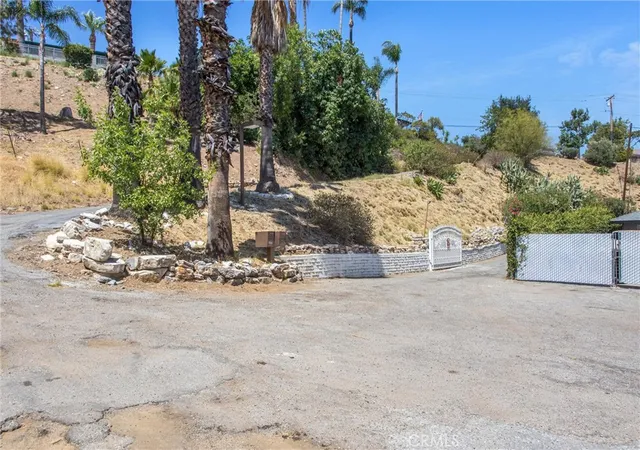
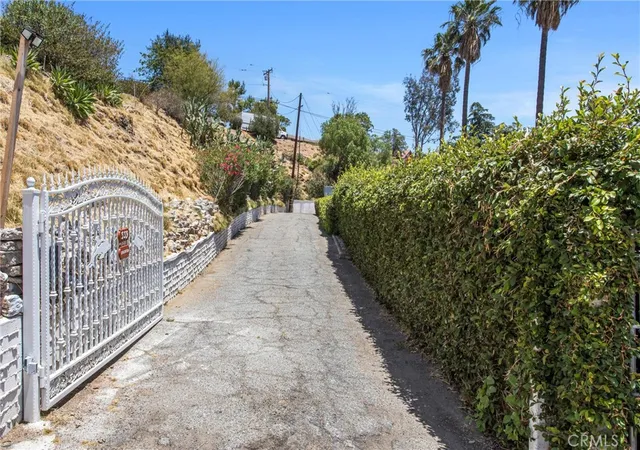
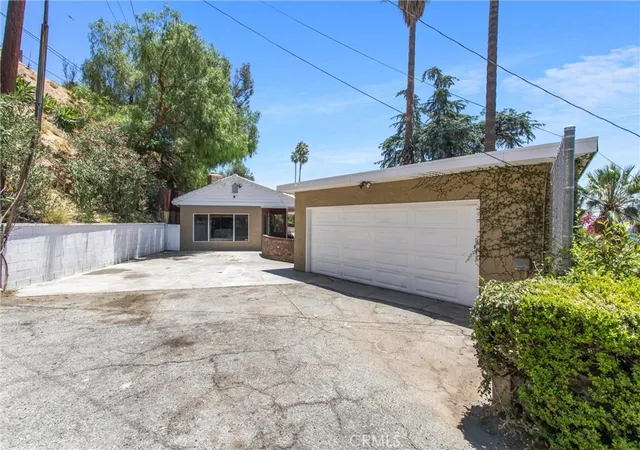
Perched on a scenic hillside with breathtaking panoramic views of the Inland Empire Valley from every room, this one-of-a-kind home offers privacy, charm, and unforgettable city light views. A private gate welcomes you down the driveway, where a freshly painted view deck provides an inviting place to take in the spectacular surroundings.
Inside, the spacious living room serves as the heart of the home, featuring decorative coffered ceilings, a cozy fireplace with an oversized wood mantel, and expansive picture windows that perfectly frame the sweeping valley views. Natural light fills the space, creating a warm and inviting atmosphere while showcasing the home's incredible setting.
The adjoining kitchen is beautifully appointed with granite countertops, custom cabinetry, stainless steel appliances, and a charming breakfast nook with direct access to the front patio—an ideal spot to enjoy your morning coffee while taking in the scenery. Just off the kitchen is a versatile bonus room that can easily serve as a third bedroom, family room, or home office, complete with an oversized brick fireplace, ceiling fan, and convenient access to a nearby full bathroom featuring a glass-enclosed tile shower.
Down the hall, you'll find two generously sized bedrooms with cedar-lined closets, ceiling fans, and stunning valley views. The main bathroom showcases custom tile work, dual sinks, a relaxing jetted soaking tub, and a separate glass-enclosed shower.
Stepping outside, you'll discover one of the property's most impressive features—an expansive viewing deck that captures sweeping, unobstructed views of the valley, surrounding hills, and twinkling city lights. Whether entertaining guests or enjoying a quiet evening under the stars, this outdoor space provides a truly remarkable setting.
Additional upgrades include beautiful travertine flooring throughout, recessed lighting, neutral interior finishes, a landscaping irrigation tank and pump, and an upgraded energy-efficient cool roof designed to reduce heat absorption and improve year-round comfort. The property also offers a detached two-car garage and a custom-built storage room located beneath the deck, providing ample additional storage space.
Conveniently located near shopping, schools, freeway access, and the mountain resort communities of the San Bernardino Mountains, this exceptional hillside retreat offers the perfect blend of privacy, character, modern amenities, and spectacular views.
- Houzeo last checked: 12 hours ago
- Listing updated: October 4, 2026 at 6:06 pm
- Source: California Regional MLS-CA | MLS#: IG26116931

Property Details
Status
Active
Type
Single Family Residence
No. of Stories
1
County
City
Neighborhood
--
Year Built
1950
HOA Fees
-
Finished Area
1,609 sqft
Lot Size
15,400 sqft lot
Basement Area
- sqft
MLS Name
California Regional MLS
MLS Number
IG26116931
MLS Status
Active
Days on Market
150
Cumulative Days on Market
120

Continue Your Journey in App
Find your dream home, receive real-time updates, and many more!
Continue Your Journey in App
Find your dream home, receive real-time updates, and many more!
Location
Facts & Features
Rooms
Bedrooms & bathrooms
Bedrooms: 2
Bathrooms: 2
Interior
Flooring
Stone
Sewer
Septic Tank
Cooling
Central Air
Exterior Features
Rain Gutters
Appliances
Disposal, Gas Range, Microwave, Water Heater
Heating
Central, Fireplaces
Interior Features
Breakfast Area, Ceiling Fans, Coffered Ceilings, Granite Counters, High Ceilings, Pantry, Recessed Lighting
Window Features
Blinds, Double Pane Windows
Construction
Year Built
Year Built: 1950
Home type
Single Family Residence
Roof
Flat, Reflective
Property Condition
Updated Remodeled
Utilities & Energy
Pool Features
None
Fireplace Features
Family Room, Raised Hearth
Water Source
Public
Laundry Features
In Garage
Parking Features
Driveway, Garage
Utilities
Electricity Connected, Natural Gas Connected, Water Connected
Security Features
Carbon Monoxide Detectors, Security Gate, Smoke Detectors
Other Features
Lot Features
Drip Irrigation Bubblers
Community Features
Foothills, Mountainous
Patio And Porch Features
Covered, Deck, Patio
Price History
| Date | Event | Price |
|---|---|---|
09/02/2026 Source: | Price Decreased | $549,900 -4.35% $342/sqft |
07/22/2026 Source: | Price Decreased | $574,900 -4.17% $357/sqft |
06/06/2026 Source: | Price Decreased | $599,900 -2.46% $373/sqft |
10/10/2024 Source: | Off Market | $615,000 $382/sqft |
10/10/2024 Source: | Listed for Sale | $615,000 +232.43% $382/sqft |

Show more
Nearby Homes
Find Homes by Property Features in San Bernardino, CA


Based on information from California Regional Multiple Listing Service, Inc. as of Nov 02, 2026, 02:15PM and /or other sources. All data, including all measurements and calculations of area, is obtained from various sources and has not been, and will not be, verified by broker or MLS. All information should be independently reviewed and verified for accuracy. Properties may or may not be listed by the office/agent presenting the information. Information being provided is for consumers’ personal, non-commercial use and may not be used for any purpose other than to identify prospective properties consumers may be interested in purchasing. This website may not include listings or property addresses of sellers who have directed their listing brokers to withhold their listing or their property address from display on the Internet. © 2026 California Regional Multiple Listing Service. All Rights Reserved.
 Advertising Broker: William Johnson DRE #01463271 | William Johnson Brokerage
