- Overview
- Description
- Property Details
- Location
- Facts & Features
- Getting Around
- Nearby Homes
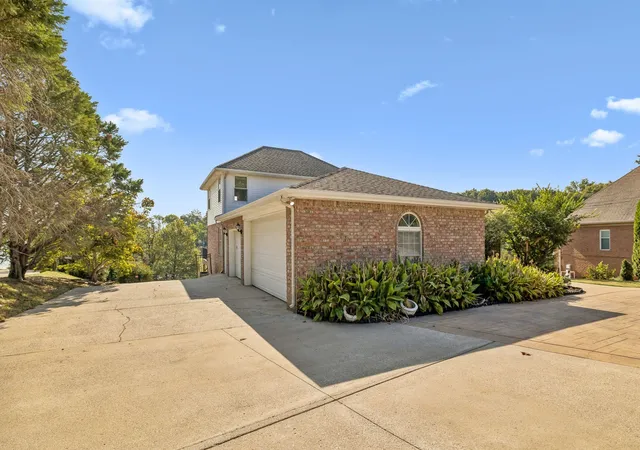


$1,599,700
Monthly Est:$7,962
 4 Beds
 4 Baths
4 full baths
 4,270sqft
339 Lakeview Cir, Mount Juliet, TN 37122
$1,599,700
$7,962/moEst:
Get Pre-Approved
Single Family Residence
Built in 1998
$-- HOA
0.55 acre lot
$375/sq.ft
Description
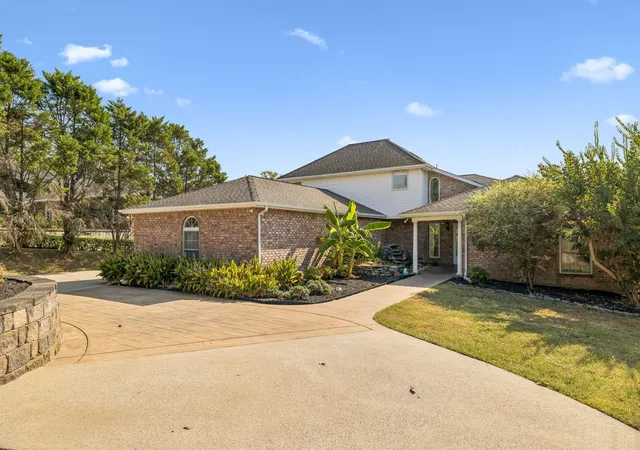
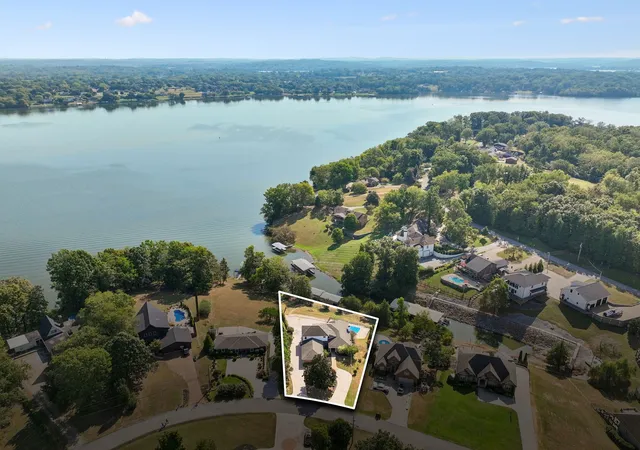
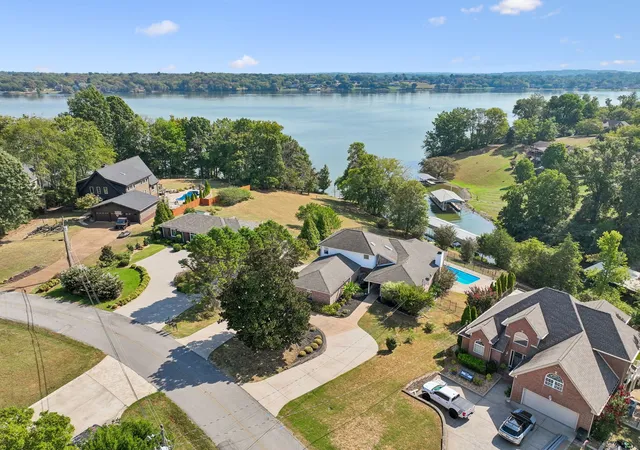
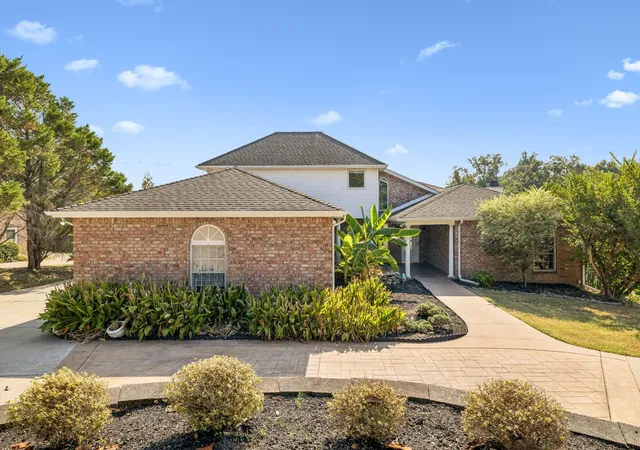
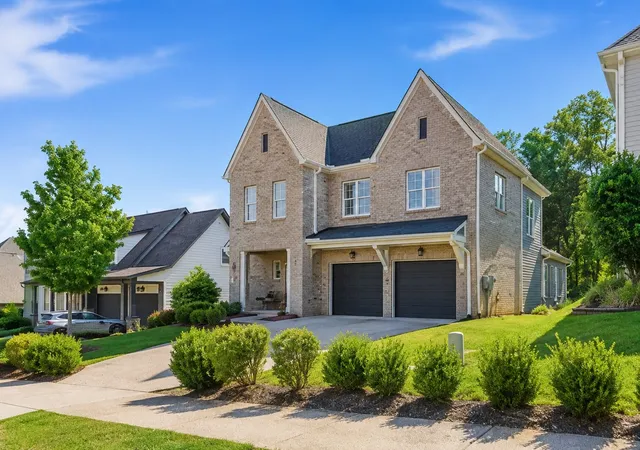
Are you looking for an exceptional property in an evolving neighborhood on Old Hickory Lake with no HOA? This community has become a hidden gem on the northern peninsula of Mount Juliet, with several new builds and renovations driving consistent value appreciation. This home sits on over 0.5 acres and features an inground pool and a 30' covered boat slip with a lift. A circular driveway and a three-car attached garage provide ample parking for residents and guests. Recent renovations include a new HVAC unit, converted flex space, beverage center, and painted interior. The interior layout is thoughtfully designed and has the following: Main Level: 2nd Primary BR, BR3, living room, dining room, kitchen, and utility room. - Upper Level: A spacious Primary suite with a private bath and a covered deck overlooking the pool and lake. - Lower Level: 4th bedroom, living room, workout space, full bath, and a dry bar. The basement also includes a Flex Space with a Murphy bed and could serve as a fifth bedroom or an office. Natural gas is available at the street. The property is zoned for highly desirable schools, including Lakeview Elementary, Mt. Juliet Middle, and Green Hill High School. Check out the video in the virtual tour.
- Houzeo last checked: 7 hours ago
- Listing updated: October 7, 2026 at 3:34 pm
- Listing Provided by: Brad Shoulders (615) 830-9088 DRE #318206 | Vision Realty Partners, LLC (615) 378-9009
- Source: Nashville (RealTracs Mid) MLS-TN | MLS#: 3597019

Property Details
Status
Active
Type
Single Family Residence
No. of Stories
3
County
City
Neighborhood
--
Year Built
1998
HOA Fees
-
Finished Area
4,270 sqft
Lot Size
0.55 acre lot
Basement Area
- sqft
MLS Name
Nashville (RealTracs Mid) MLS
MLS Number
3597019
MLS Status
Active
Days on Market
15

Continue Your Journey in App
Find your dream home, receive real-time updates, and many more!
Download App
Continue Your Journey in App
Find your dream home, receive real-time updates, and many more!
Location
Facts & Features
Rooms
Bedrooms & bathrooms
Bedrooms: 4
Bathrooms: 4
Interior
Exterior Features
Dock
Sewer
Septic Tank
Flooring
Carpet, Wood, Tile
Appliances
Electric Oven, Cooktop, Dishwasher, Disposal, Dryer, Ice Maker, Microwave, Refrigerator, Washer
Cooling
Central Air, Electric
Heating
Central, Electric
Construction
Year Built
Year Built: 1998
Home type
Single Family Residence
Construction Materials
Brick, Vinyl Siding
Utilities & Energy
Security Features
Security System
Utilities
Electricity Available, Water Available
Water Source
Public
Pool Features
In Ground
Parking Features
Garage Faces Side
Basement
Finished, Full
Other Features
Subdivision Name
Trails End Sec 2
Patio And Porch Features
Deck, Covered, Porch, Screened
Price History
| Date | Event | Price |
|---|---|---|
09/23/2026 Source: | Listed for Sale | $1,599,700 $375/sqft |
09/21/2026 Source: | Coming Soon | $1,599,700 +23.05% $375/sqft |
06/01/2022 Source: | Price Decreased | $1,300,000 -12.14% $304/sqft |
06/01/2022 Source: | Sold | $1,479,565 $347/sqft |

Nearby Homes


Find Homes by Property Features in Mount Juliet, TN
Nearby New Homes For Sale

Based on information from Realtracs® through Oct 08, 2026, 11:00AM. Data courtesy of Realtracs® MLS as distributed by MLS GRID. Some IDX listings have been excluded from this website. All data is obtained from various sources and may not have been verified by the broker or MLS GRID. Supplied Open House Information is subject to change without notice. All information should be independently reviewed and verified for accuracy. Properties may or may not be listed by the office/agent presenting the information. IDX information is provided exclusively for consumers’ personal, noncommercial use. It may not be used for any purpose other than to identify prospective properties consumers may be interested in purchasing. The data is deemed reliable but is not guaranteed by MLS GRID. The use of the MLS GRID Data may be subject to an end-user license agreement prescribed by Realtracs® MLS. © 2026 RealTracs Solutions. All Rights Reserved. Angela Fowler Real Estate, LLC | 423.320.4620 | afowler@catt.com Mailing Address: 452 Kailors Cove Cir, Ringgold, GA 30736
 Advertising Broker: Angela Fowler | Angela Fowler Real Estate, LLC.