- Overview
- Description
- Property Details
- Location
- Facts & Features
- Getting Around
- Nearby Homes



$2,300,000
Monthly Est:$11,448
 5 Beds
 4 Baths
3 full baths + 1 half bath
 3,551sqft
339 Mini Ranch Rd, Sebring, FL 33870
$2,300,000
$11,448/moEst:
Get Pre-Approved
Single Family Residence
Built in 2006
$-- HOA
20.27 acres lot
$648/sq.ft
Description
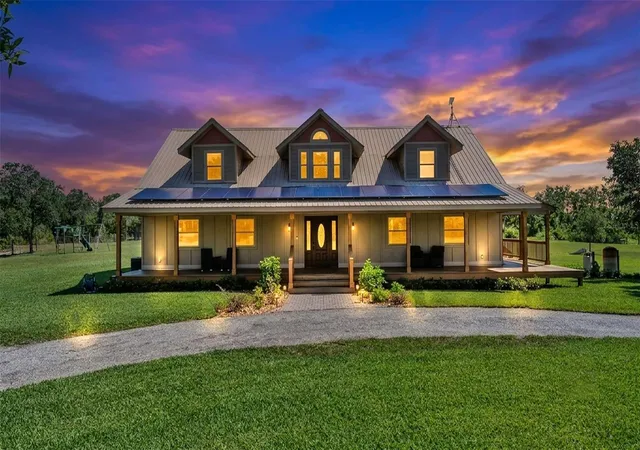
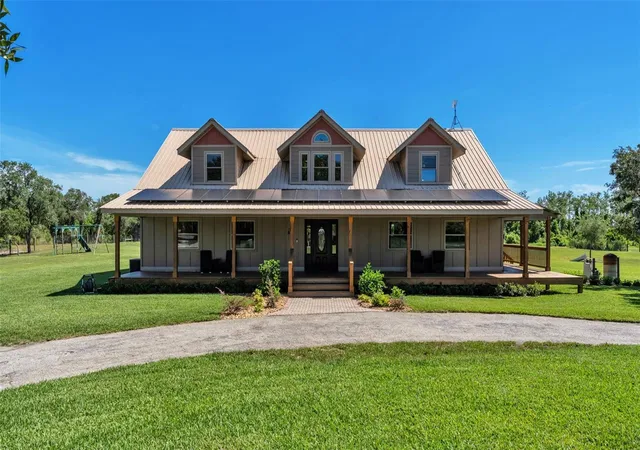
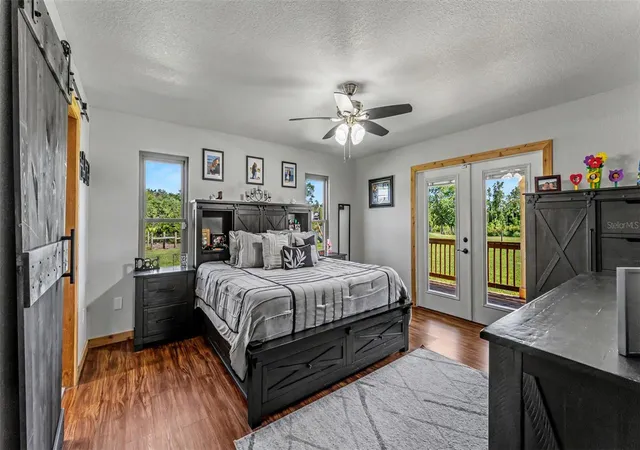
Welcome to 20+ acres of peaceful country living where luxury, functionality, and endless possibilities come together. Extensively renovated and improved within the past four years, this exceptional estate showcases not only a beautifully updated 5-bedroom, 3.5-bath home with approximately 3,551 square feet of living space, but also significant enhancements throughout the entire property. From the expanded wraparound porches and resort-style outdoor living areas to the upgraded infrastructure, barns, workshop, and grounds, every detail has been thoughtfully designed to create a truly turnkey ranch estate. With over 20 acres of usable land, this property offers the perfect balance of luxury living and rural functionality.
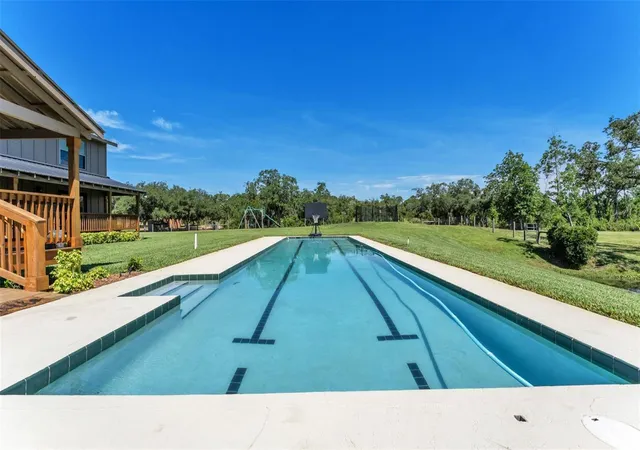
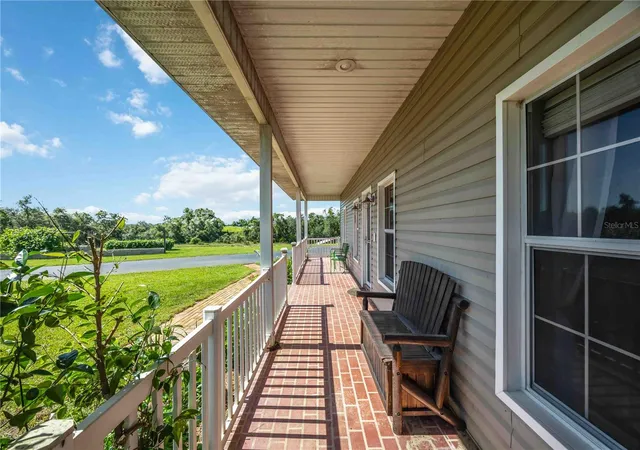
The newly expanded wraparound porches extend seamlessly to the impressive 54' x 14' saltwater lap pool, creating the perfect setting for enjoying breathtaking views of the scenic stocked fishing pond and surrounding countryside. This exceptional outdoor living space embraces the beauty and tranquility of the surrounding landscape.
Designed for both comfort and efficiency, the home features solar panels, a water filtration system, a tankless propane water heater, a 28-kilowatt whole-house generator, and two 5-ton air conditioning systems installed in 2023.
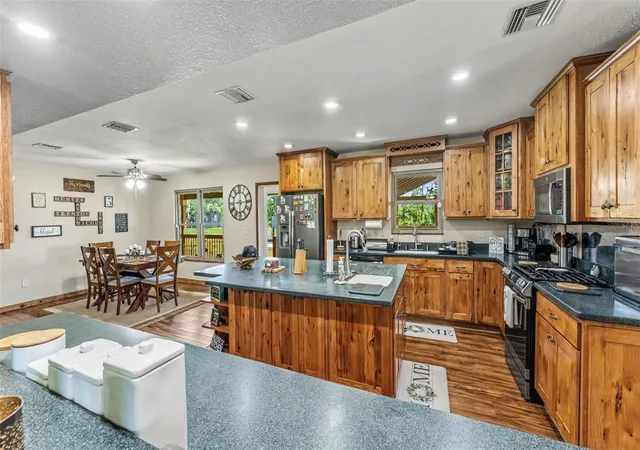
Designed for both functionality and entertaining, the kitchen showcases expansive Corian countertops, a large center island with a prep sink, a second full sink, a propane range, an electric built-in oven with a warming compartment, and two microwaves. Thoughtful design creates an inviting gathering space for family and guests.
The beautifully updated bathrooms reflect the same attention to detail found throughout the home, featuring stylish tilework, spacious tiled showers, and elegant glass enclosures that create a clean, modern, and spa-like atmosphere.
Outside, the property is fully equipped for equestrian pursuits, recreation, business operations, RV enthusiasts, or hobbyists. The grounds feature wood and field fencing, irrigation throughout the fenced areas, a stocked fishing pond, and regularly scheduled pest control service every two months.
An 80' x 40' insulated workshop provides exceptional space for equipment, projects, storage, or business use and includes both 30-amp and 50-amp RV hookups. In addition, a 40' x 60' pole barn offers even more covered space for equipment, livestock, vehicles, or recreational toys. Both structures are equipped with electric and water service and feature durable metal roofs. The expansive acreage provides ample room for horses, livestock, RVs, equipment, and future expansion.
Whether your vision includes a horse farm, hobby farm, private retreat, family compound, home-based business, car collection, workshop space for automotive enthusiasts, or simply enjoying the freedom and privacy of acreage living, this remarkable property offers a rare opportunity to own a fully updated estate with exceptional infrastructure already in place.
Conveniently located approximately one mile from Sebring International Raceway and just minutes from shopping, dining, medical facilities, and US Highway 27, this property combines privacy, convenience, and versatility in one extraordinary package. Its unique location also appeals to motorsport enthusiasts, race teams, car collectors, and RV owners.
Experience the beauty, functionality, and freedom that only a property of this caliber can provide.
- Houzeo last checked: 13 minutes ago
- Listing updated: June 14, 2026 at 6:14 pm
- Listing Provided by: Stacey Foskey (863) 280-0000 | UNITED COUNTRY SMITH & ASSOCIA (352) 493-4200
- Source: Stellar MLS-FL | MLS#: L4962525

Property Details
Status
Active
Type
Single Family Residence
No. of Stories
-
County
City
Neighborhood
--
Year Built
2006
HOA Fees
-
Finished Area
3,551 sqft
Lot Size
20.27 acres lot
Basement Area
- sqft
MLS Name
Stellar MLS
MLS Number
L4962525
MLS Status
Active
Days on Market
122
Cumulative Days on Market
5

Continue Your Journey in App
Find your dream home, receive real-time updates, and many more!
Download App
Continue Your Journey in App
Find your dream home, receive real-time updates, and many more!
Location
Facts & Features
Rooms
Bedrooms & bathrooms
Bedrooms: 5
Bathrooms: 4
Dining Room
Level: First
Area: 155.25 Square Feet
Dimensions: 13.5x11.5
Kitchen
Level: First
Area: 210.00 Square Feet
Dimensions: 14x15
Laundry
Level: First
Area: 84.50 Square Feet
Dimensions: 6.5x13
Living Room
Level: First
Area: 387.50 Square Feet
Dimensions: 15.5x25
Primary Bedroom
Level: First
Area: 232.50 Square Feet
Dimensions: 15x15.5
Primary Bathroom
Level: First
Area: 155.00 Square Feet
Dimensions: 10x15.5
Office
Level: First
Area: 130.00 Square Feet
Dimensions: 13x10
Bedroom 2
Level: Second
Area: 172.50 Square Feet
Dimensions: 11.5x15
Bedroom 3
Level: Second
Area: 172.50 Square Feet
Dimensions: 11.5x15
Bedroom 4
Level: Second
Area: 270.00 Square Feet
Dimensions: 15x18
Bedroom 5
Level: Second
Area: 450.00 Square Feet
Dimensions: 15x30
Interior
Sewer
Septic Tank
Interior Features
Eat In Kitchen, Kitchen/family Room Combo, Open Floorplan, Primary Bedroom Main Floor, Solid Surface Counters, Split Bedroom, Walk In Closet(s)
Window Features
Double Pane Windows
Cooling
Central Air
Flooring
Luxury Vinyl, Tile
Heating
Central, Solar
Exterior Features
Outdoor Shower, Rv Hookup
Appliances
Built In Oven, Dishwasher, Exhaust Fan, Gas Water Heater, Microwave, Range, Range Hood, Refrigerator, Tankless Water Heater, Water Filtration System
Construction
Year Built
Year Built: 2006
Home type
Single Family Residence
Property Condition
Completed
Roof
Metal
Architectural Style
Custom, Ranch
Foundation Details
Crawlspace
Construction Materials
Hardi Plank Type, Frame
Utilities & Energy
Laundry Features
Gas Dryer Hookup, Inside, Laundry Room
Water Source
Well
Utilities
Electricity Connected, Propane
Pool Features
Auto Cleaner, In Ground, Lap, Salt Water
Security Features
Security System
Parking Features
Driveway, Open, Parking Pad, Rv Access/parking
Other Features
Subdivision Name
None
Vegetation
Mature Landscaping, Oak Trees, Trees/landscaped, Wooded
Lot Features
Cleared, Farm, In County, Pasture, Street Dead End, Paved, Private
Patio And Porch Features
Covered, Deck, Front Porch, Patio, Rear Porch, Side Porch, Wrap Around
Price History
| Date | Event | Price |
|---|---|---|
06/09/2026 Source: | Listed for Sale | $2,300,000 $648/sqft |

Nearby Homes



Find Homes by Property Features in Sebring, FL
Nearby New Homes For Sale

Based on information from Stellar MLS® through Oct 10, 2026, 05:30PM as submitted to and distributed by MLS GRID. All data is obtained from various sources and may not have been verified by the broker or MLS GRID. Supplied Open House Information is subject to change without notice. All information should be independently reviewed and verified for accuracy. Properties may or may not be listed by the office/agent presenting the information. IDX information is provided exclusively for consumers’ personal non-commercial use. It may not be used for any purpose other than to identify prospective properties consumers may be interested in purchasing. The data is deemed reliable but is not guaranteed by MLS GRID. The use of the MLS GRID Data may be subject to an end-user license agreement prescribed by the Member Participant’s applicable MLS, if any, and as amended from time to time. © 2026 Stellar MLS. All Rights Reserved.
 Advertising Broker: Fred McGill | Simple Showing, Inc