- Overview
- Description
- Property Details
- Location
- Facts & Features
- Getting Around
- Nearby Homes
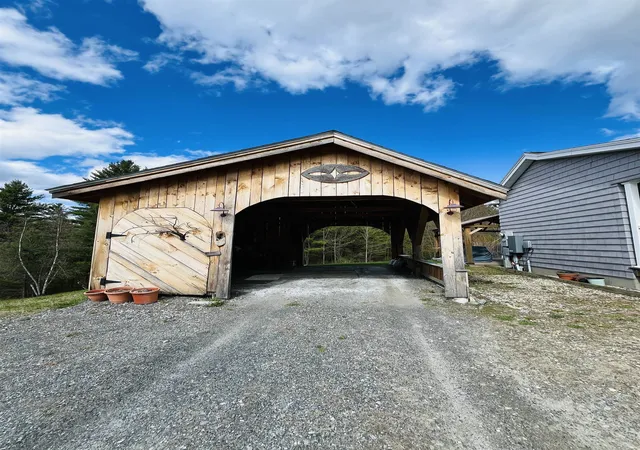

Street View
Listed by: Risa Mornis | Covered Bridge RE (704) 425-8378
$424,500
Monthly Est:$2,113
 2 Beds
 3 Baths
1 full bath + 1 half bath
 1,100sqft
339 Ranney Rd, Stockbridge, VT 05772
$424,500
$2,113/moEst:
Get Pre-Approved
Single Family Residence
Built in 2016
$-- HOA
3.2 acres lot
$386/sq.ft
Description
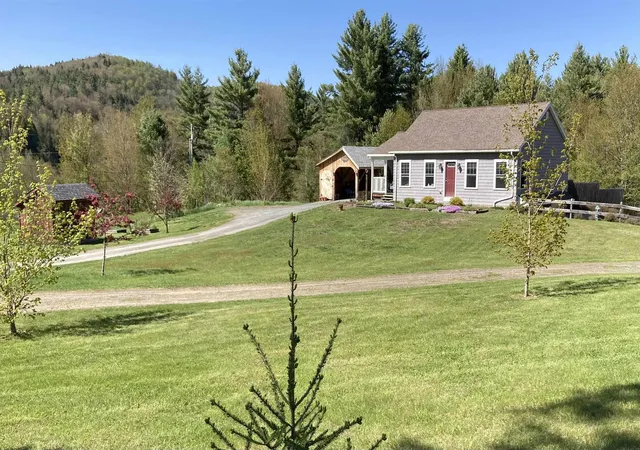
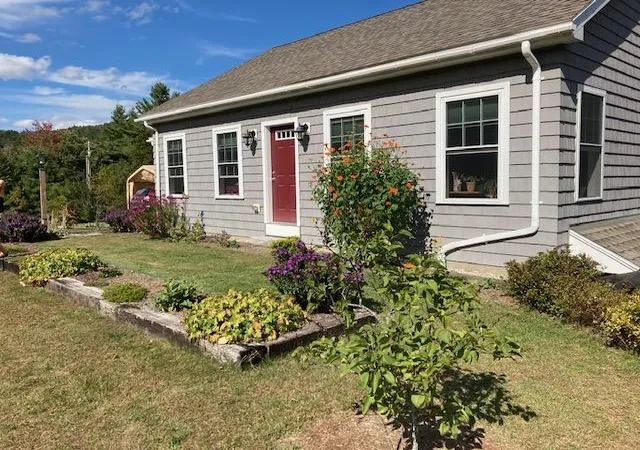
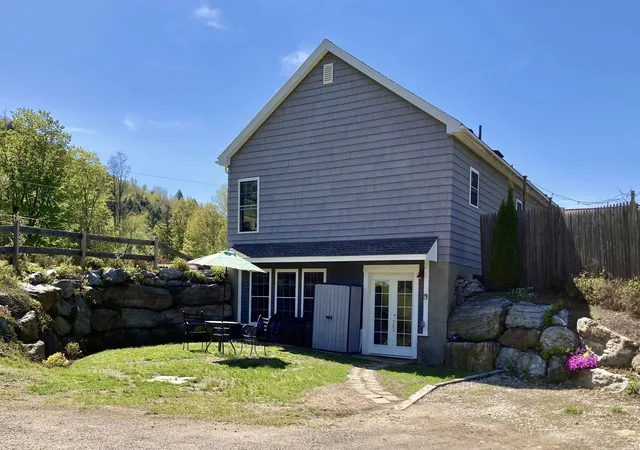
EXTRA ACRE! EXTRA VALUE. PROPERTY NOW INCLUDES one more acre than previously listed. Take a look at this home in central Vermont- close to the premier Killington Mountain Ski Resort. This property is on an open 3 acre lot with plenty of sun and space for pets, gardens, greenhouses or farm animals. This Stockbridge home has an in-law apartment below- accessible by a separate driveway. It provides options for extended family, short or long term renters or vacationers, and allows space to spread out or mom and pop to have privacy. While technically it's a 2 bedroom, the layout could accommodate 6-8 with a little creativity. Or make it your forever home in the heart of Vermont with small towns Stockbridge and Rochester providing quality living: Summer tubing and river activities, hiking the Green Mountains, golf, local food and art scenes, Mad River, Sugarbush and Killington ski resorts- there is a lot to do in Vermont! Tenant occupied, please provide 12 hour notice for showings. Some of the room pictures are virtually staged.
- Houzeo last checked: 9 hours ago
- Listing updated: September 7, 2026 at 8:14 pm
- Source: NEREN/Prime MLS-NH | MLS#: 5072031

Property Details
Status
Active Under Contract
Type
Single Family Residence
No. of Stories
-
County
City
Neighborhood
--
Year Built
2016
HOA Fees
-
Finished Area
1,100 sqft
Lot Size
3.2 acres lot
Basement Area
- sqft
MLS Name
NEREN/Prime MLS
MLS Number
5072031
MLS Status
(31) Under Contract - Active Under Contract
Days on Market
298

Continue Your Journey in App
Find your dream home, receive real-time updates, and many more!
Download App
Continue Your Journey in App
Find your dream home, receive real-time updates, and many more!
Location
Facts & Features
Rooms
Bedrooms & bathrooms
Bedrooms: 2
Bathrooms: 3
Interior
Heating
Propane
Appliances
Energy Star Qualified Dishwasher, Energy Star Qualified Dryer, Electric Range, Gas Range, Refrigerator, Energy Star Qualified Refrigerator, Energy Star Qualified Washer, On Demand Water Heater, Exhaust Fan
Interior Features
In Law/adu, In Law Floorplan, Kitchen Island, Kitchen/living, Primary Br W/ Ba, Natural Light, Walk In Closet(s), 1st Floor Laundry
Flooring
Carpet, Vinyl Plank
Cooling
None, Other
Exterior Features
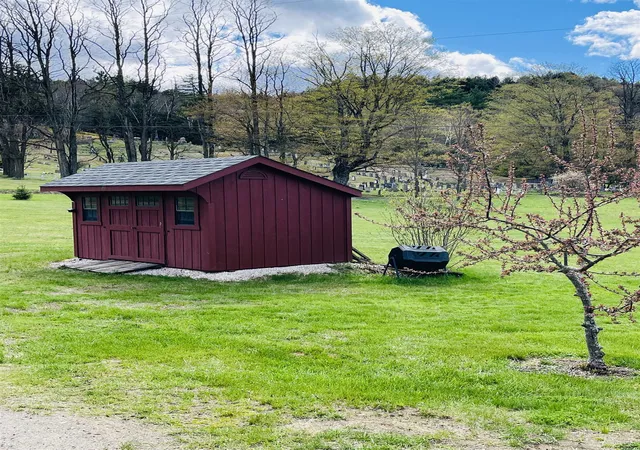
Garden, Other See Remarks, Patio, Covered Porch, Shed
Sewer
1000 Gallon, Concrete, Private
Construction
Year Built
Year Built: 2016
Home type
Single Family Residence
Property Condition
Existing
Foundation Details
Concrete
Construction Materials
Wood Frame, Vinyl Siding
Architectural Style
Ranch
Roof
Shingle
Utilities & Energy
Parking Features
Covered
Basement
Apartment, Daylight, Exterior Entry, Finished, Full, Insulated, Interior Entry, Assigned Storage, Basement Stairs, Interior Stairs, Sump Pump, Walk Out Access
Utilities
Propane, Phone Available
Water Source
Drilled Well
Electric
200+ Amp Service, Circuit Breakers, Generator
Other Features
Lot Features
Country Setting
Price History
| Date | Event | Price |
|---|---|---|
09/07/2026 Source: | Contingent (Active Under Contract) | $424,500 $386/sqft |
06/25/2026 Source: | Price Decreased | $424,500 -1.74% $386/sqft |
05/28/2026 Source: | Price Decreased | $432,000 -3.79% $393/sqft |
05/01/2026 Source: | Price Increased | $449,000 +2.28% $408/sqft |
03/01/2026 Source: | Listed for Sale | $439,000 $399/sqft |

Nearby Homes


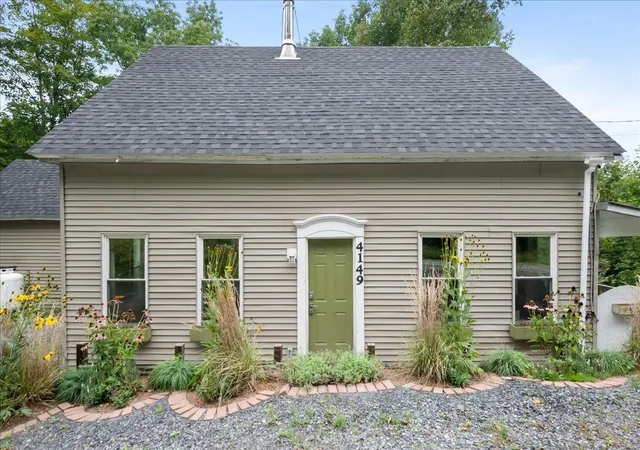
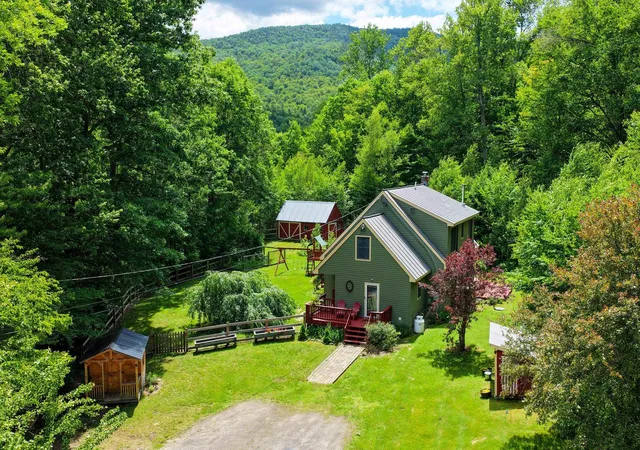
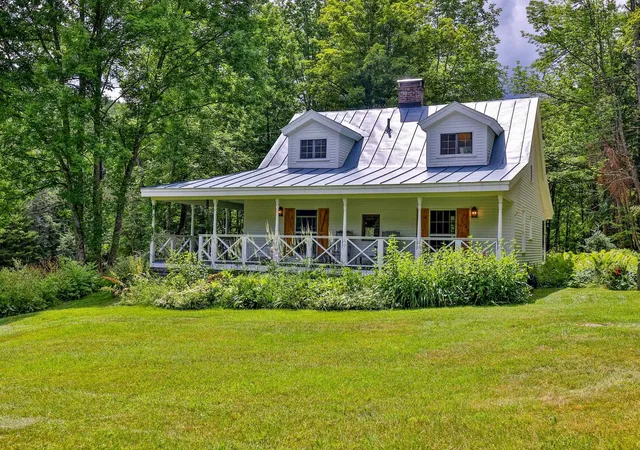
Find Homes by Property Features in Stockbridge, VT


Based on information from PrimeMLS Inc. through Oct 09, 2026, 02:32PM. This display of listings may or may not be the entire Compilation from the PrimeMLS database, and PrimeMLS does not guarantee the accuracy of such information. The listing broker's offer of compensation is made only to other real estate licensees who are participant members of PrimeMLS. This information is deemed reliable, but not guaranteed. The data relating to real estate displayed on this display comes in part from the IDX Program of PrimeMLS. The information being provided is for consumers' personal, non- commercial use and may not be used for any purpose other than to identify prospective properties consumers may be interested in purchasing. Data last updated Oct 09, 2026, 02:32PM. © 2026 PrimeMLS, Inc. All Rights Reserved.
 Advertising Broker: Derek Greene | The Greene Realty Group