- Overview
- Description
- Property Details
- Location
- HOA Management
- Facts & Features
- Getting Around
- Nearby Homes
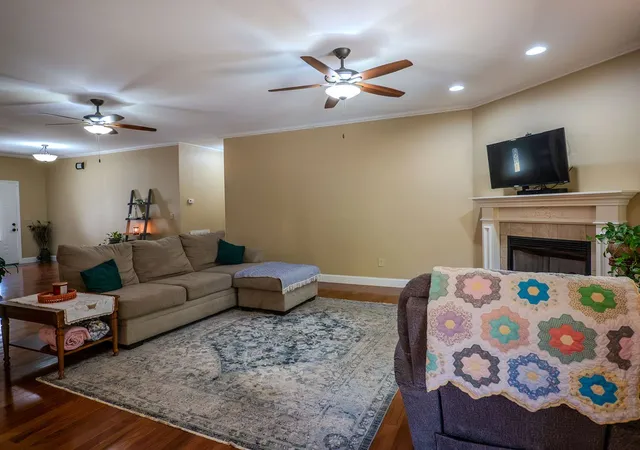

Street View
$549,000
Monthly Est:$2,733
 4 Beds
 3 Baths
3 full baths
 3,696sqft
339 Shadows Lawn Dr, Athens, TN 37303
$549,000
$2,733/moEst:
Get Pre-Approved
Single Family Residence
Built in 2016
$8.33/mo HOA
0.49 acre lot
$149/sq.ft
Description
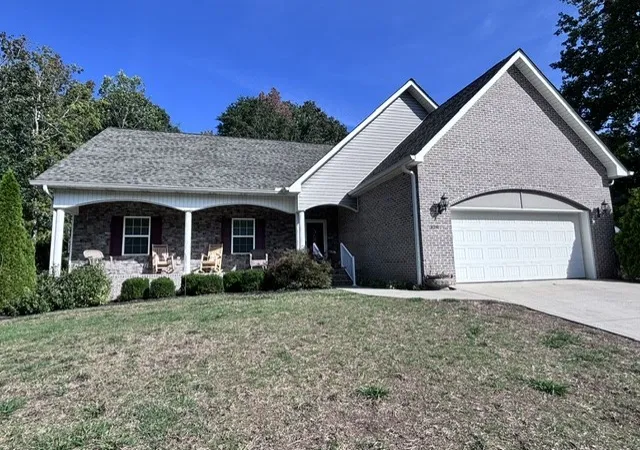
Welcome home to this lovely four-bedroom, three-bath home nestled in the popular Davis Place subdivision in Athens, Tennessee! Situated on a beautiful, level half-acre lot, this home offers plenty of space, comfort, and flexibility for everyday living and entertaining.
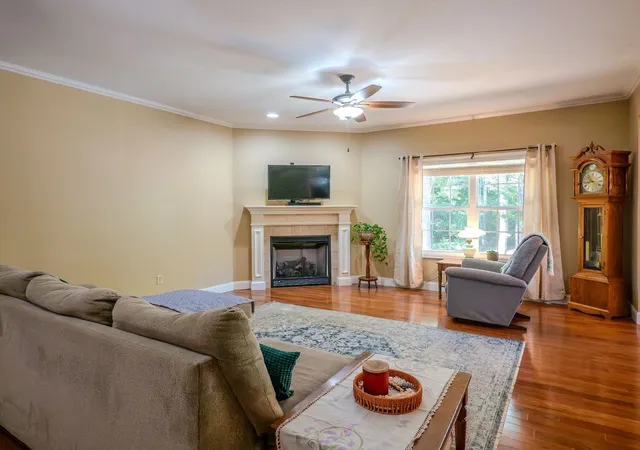
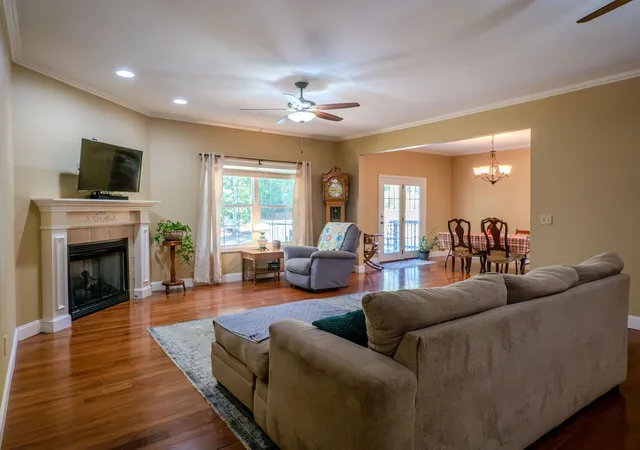
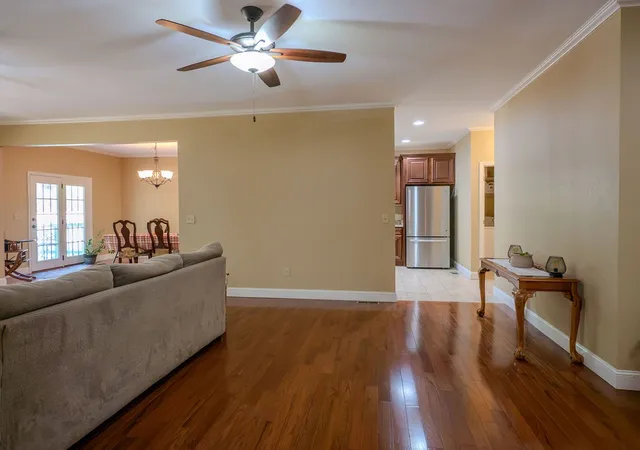
Step inside to find gleaming hardwood floors, solid-surface countertops, stainless steel appliances, and an oversized kitchen designed with the busy cook in mind. The main level offers the convenience of three bedrooms and two full baths, making one-level living easy and comfortable. The spacious living room features a cozy gas fireplace, , covered front porch and a back porch too to enjoy the deer-both porches creating the perfect spot to relax at the end of the day.
The primary suite is a true retreat, featuring a soaking tub, double vanities, walk-in shower with grab bar, and a walk-in closet.
Upstairs, you'll discover a versatile den area, fourth bedroom, and full bath, providing wonderful space for guests, a home office, hobbies, or a second living area. And the huge, completely floored attic with high ceilings offers an abundance of easily accessible storage space—you can actually walk around and make full use of it!
The home is all-electric with the exception of the gas fireplace, offering practical modern living while maintaining that warm and inviting touch. And affordable low utilities.
And then there's the location! Enjoy everything that makes the beauty and adventure of East Tennessee living so special, from hiking and exploring the great outdoors to boating, fishing, and enjoying the area's beautiful lakes and mountains. You're also conveniently located within walking distance to Eureka trail, minutes to historic downtown Athens and easy driving distance of both Chattanooga and Knoxville, giving you the best of small-town charm and big-city amenities.
Come see why this wonderful Athens home could be the perfect place to call home!
- Houzeo last checked: 11 hours ago
- Listing updated: October 2, 2026 at 3:37 pm
- Listing Provided by: Melonie Carideo (423) 593-8713 DRE #277460 | Crye-Leike, Inc., REALTORS (423) 746-0227
- Source: Nashville (RealTracs Mid) MLS-TN | MLS#: 3602448

Property Details
Status
Active
Type
Single Family Residence
No. of Stories
2
County
City
Neighborhood
--
Year Built
2016
HOA Fees
$8.33/mo
Finished Area
3,696 sqft
Lot Size
0.49 acre lot
Basement Area
- sqft
MLS Name
Nashville (RealTracs Mid) MLS
MLS Number
3602448
MLS Status
Active
Days on Market
10

Continue Your Journey in App
Find your dream home, receive real-time updates, and many more!
Download App
Continue Your Journey in App
Find your dream home, receive real-time updates, and many more!
Location
HOA Management
N/A
HOA Fees
$100/ Annually
Amenities
 Amenities and services may be covered by one or multiple associations and service providers.
 Maintenance
Disclaimer: Amenities are based on third-party information and may vary; buyers must independently verify all amenities, as information is deemed reliable but not guaranteed.
Facts & Features
Rooms
Bedrooms & bathrooms
Bedrooms: 4
Bathrooms: 3
Interior
Flooring
Carpet, Wood, Tile
Sewer
Public Sewer
Appliances
Dishwasher, Microwave, Refrigerator, Stainless Steel Appliance(s)
Interior Features
Ceiling Fan(s), Entrance Foyer, In Law Floorplan, Open Floorplan, Walk In Closet(s), High Speed Internet
Heating
Central, Electric
Cooling
Ceiling Fan(s), Central Air
Construction
Year Built
Year Built: 2016
Home type
Single Family Residence
Foundation Details
Block
Architectural Style
Traditional
Roof
Shingle
Construction Materials
Brick, Vinyl Siding
Utilities & Energy
Fireplace Features
Gas, Living Room
Parking Features
Garage Door Opener, Garage Faces Front, Driveway
Water Source
Public
Laundry Features
Electric Dryer Hookup, Washer Hookup
Utilities
Electricity Available, Water Available
Basement
Walk Out Access
Other Features
Subdivision Name
Davis Place Phase I
Patio And Porch Features
Porch, Covered, Deck
Lot Features
Level
Price History
| Date | Event | Price |
|---|---|---|
09/29/2026 Source: | Listed for Sale | $549,000 +43.72% $187/sqft |
12/07/2023 Source: | Sold | $382,000 $130/sqft |


Getting Around 339 Shadows Lawn Dr
Bike Score®

Somewhat Bikeable
1/100
Walk Score®

Car-Dependent
1/100
Data provided by Redfin
Nearby Homes


Find Homes by Property Features in Athens, TN
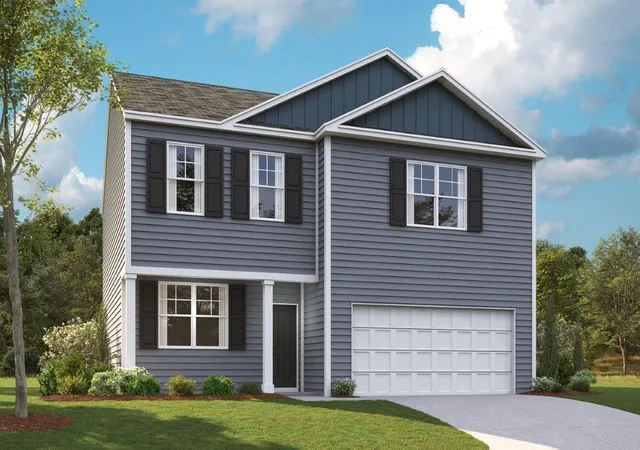
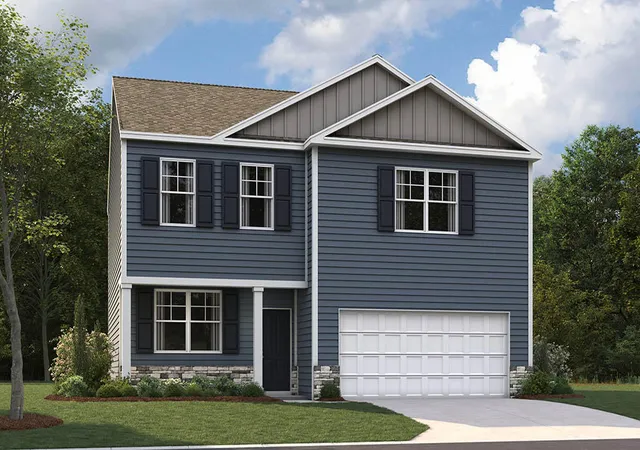
Nearby New Homes For Sale

Based on information from Realtracs® through Oct 09, 2026, 02:31PM. Data courtesy of Realtracs® MLS as distributed by MLS GRID. Some IDX listings have been excluded from this website. All data is obtained from various sources and may not have been verified by the broker or MLS GRID. Supplied Open House Information is subject to change without notice. All information should be independently reviewed and verified for accuracy. Properties may or may not be listed by the office/agent presenting the information. IDX information is provided exclusively for consumers’ personal, noncommercial use. It may not be used for any purpose other than to identify prospective properties consumers may be interested in purchasing. The data is deemed reliable but is not guaranteed by MLS GRID. The use of the MLS GRID Data may be subject to an end-user license agreement prescribed by Realtracs® MLS. © 2026 RealTracs Solutions. All Rights Reserved. Angela Fowler Real Estate, LLC | 423.320.4620 | afowler@catt.com Mailing Address: 452 Kailors Cove Cir, Ringgold, GA 30736
 Advertising Broker: Angela Fowler | Angela Fowler Real Estate, LLC.