Realty Solution
Powered by 
- 0
- 15
- Overview
- Description
- Property Details
- Location
- Facts & Features
- Getting Around
- Nearby Homes
 New Construction
 No HOA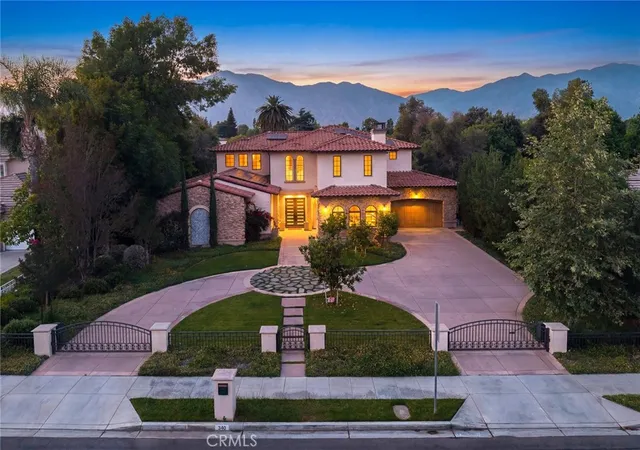

Street View
Listed by: Maggie Ly (626) 203-9344 DRE #01385106 | Re/Max Premier Properties (626) 660-1100
$6,350,000
Monthly Est:$31,606
 5 Beds
 6 Baths
6 full baths
 8,479sqft
339 W Longden Ave, Arcadia, CA 91007
$6,350,000
$31,606/moEst:
Get Pre-Approved
Single Family Residence
Built in 2022
$-- HOA
24,470 sqft lot
$749/sq.ft
Description
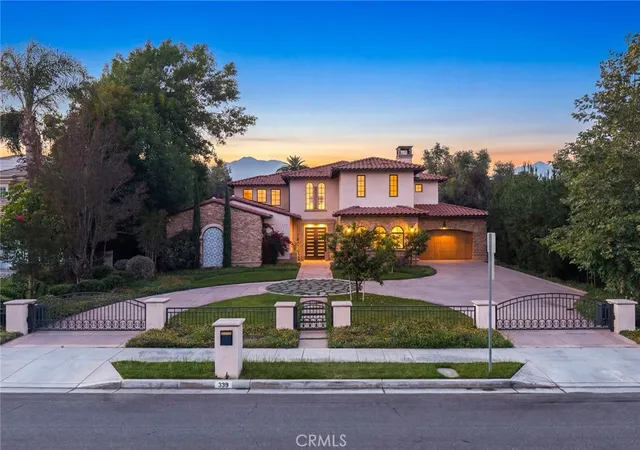
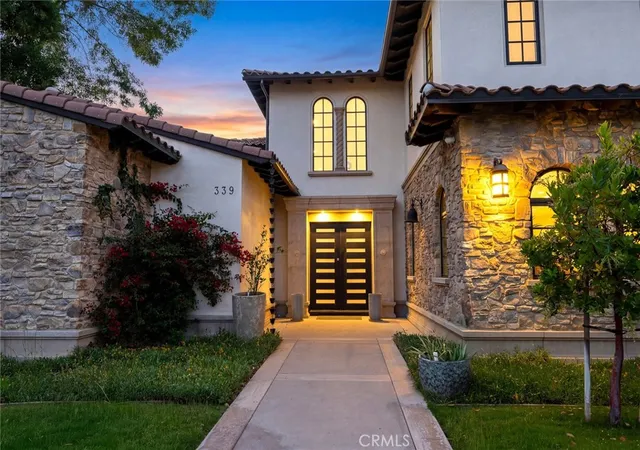
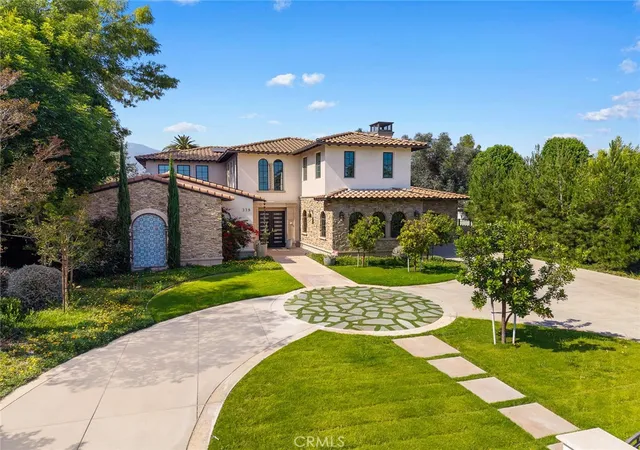
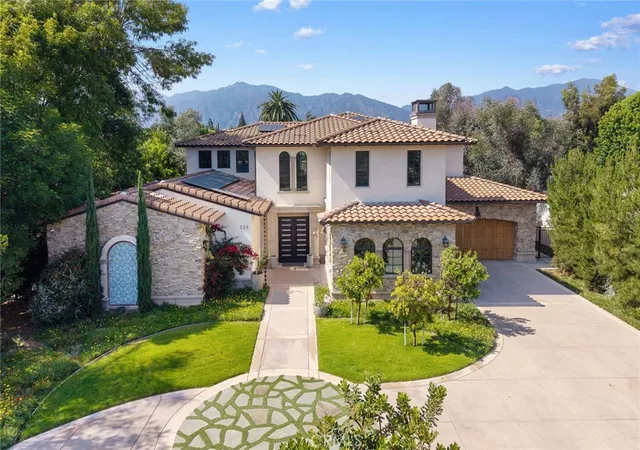
Situated on one of the most esteemed streets in Arcadia, this almost brand new south-facing luxury contemporary home built with meticulous attention to detail and the highest-quality finishes throughout. Influenced by the Moroccan style, this one-of-a-kind estate is built by Chateau Operating Corp with their incomparable interior design within the neighborhood. With a grand Circle Driveway and an ample 7,749 SF of Living area, the Main House includes 5 bedrooms, 5.5 bathrooms, plus a detached Pool house consists 730 SF with a well-equipped bathroom suitable for as a multi-functional purpose room such as gym, recreation room, or ADU to your desire. The home unfolds through a striking foyer appointed with Moroccan tiles at grand entrance, custom art designed lightings, and solid Oaks Wood doors throughout. The state of Art designed Home Theater with Middle Eastern theme' custom wall painting, selected stencils and shimmering colors. Home office with enormous glass door for both aesthetic and privacy, generous living spaces with natural sunlight and spacious suitable for a piano or art room. In addition, an efficiently designed kitchen, truly a chef's dream came true. The kitchen has been fully renovated and includes professional appliances, electric oven, upgraded countertops, exaggerated designed backsplash tile patterns, large center Marble Island, custom-built cabinets, walk-in pantry, built-in microwave, multi-functional stove, a secondary wok kitchen and a built-in bar and lounge area, along with a spacious Family Room seamlessly connects to the garden area. An oasis of peace and relaxation, the spacious primary room in the 2nd floor includes a seating area, an ensuite bathroom, walk-in closet, leading to a vast balcony and breathtaking San Gabriel Mountains. Enjoy the professionally landscaped backyard that's completed with a huge patio, backyard pool with fine selected tiles pool and hot tub, beautifully manicured lawn, and large grassy area for social gatherings with family. Must see to appreciated and don't miss the opportunity to call this home!
- Houzeo last checked: 8 minutes ago
- Listing updated: October 4, 2026 at 11:52 pm
- Source: California Regional MLS-CA | MLS#: AR26116886

Property Details
Status
Active
Type
Single Family Residence
No. of Stories
2
County
City
Neighborhood
--
Year Built
2022
HOA Fees
-
Finished Area
8,479 sqft
Lot Size
24,470 sqft lot
Basement Area
- sqft
MLS Name
California Regional MLS
MLS Number
AR26116886
MLS Status
Active
Days on Market
141
Cumulative Days on Market
128

Continue Your Journey in App
Find your dream home, receive real-time updates, and many more!
Download App
Continue Your Journey in App
Find your dream home, receive real-time updates, and many more!
Location
Facts & Features
Rooms
Bedrooms & bathrooms
Bedrooms: 5
Bathrooms: 6
Interior
Heating
Central
Sewer
Public Sewer
Cooling
Zoned
Utilities & Energy
Water Source
Public
Pool Features
Heated, Private
Laundry Features
Laundry Room
Fireplace Features
Living Room
Other Features
Community Features
Street Lights
Price History
| Date | Event | Price |
|---|---|---|
09/04/2026 Source: | Price Decreased | $6,350,000 -3.50% $749/sqft |
05/29/2026 Source: | Listed for Sale | $6,580,000 $776/sqft |
05/29/2026 Source: | Price Increased | $6,580,000 +17.92% $776/sqft |
09/17/2022 Source: | Sold | $5,580,000 $658/sqft |

Nearby Homes


Find Homes by Property Features in Arcadia, CA
Nearby New Homes For Sale


Based on information from California Regional Multiple Listing Service, Inc. as of Oct 18, 2026, 02:00PM and /or other sources. All data, including all measurements and calculations of area, is obtained from various sources and has not been, and will not be, verified by broker or MLS. All information should be independently reviewed and verified for accuracy. Properties may or may not be listed by the office/agent presenting the information. Information being provided is for consumers’ personal, non-commercial use and may not be used for any purpose other than to identify prospective properties consumers may be interested in purchasing. This website may not include listings or property addresses of sellers who have directed their listing brokers to withhold their listing or their property address from display on the Internet. © 2026 California Regional Multiple Listing Service. All Rights Reserved.
 Advertising Broker: William Johnson DRE #01463271 | William Johnson Brokerage
