- Overview
- Description
- Property Details
- Location
- Facts & Features
- Getting Around
- Nearby Homes
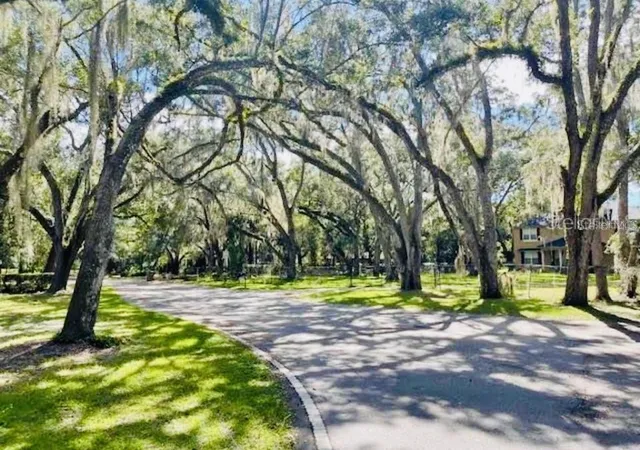

Street View
$999,999
Monthly Est:$4,977
 4 Beds
 5 Baths
4 full baths + 1 half bath
 3,576sqft
3390 Woodberry Ct, Kissimmee, FL 34746
$999,999
$4,977/moEst:
Get Pre-Approved
Single Family Residence
Built in 2023
$-- HOA
2.27 acres lot
$280/sq.ft
Description
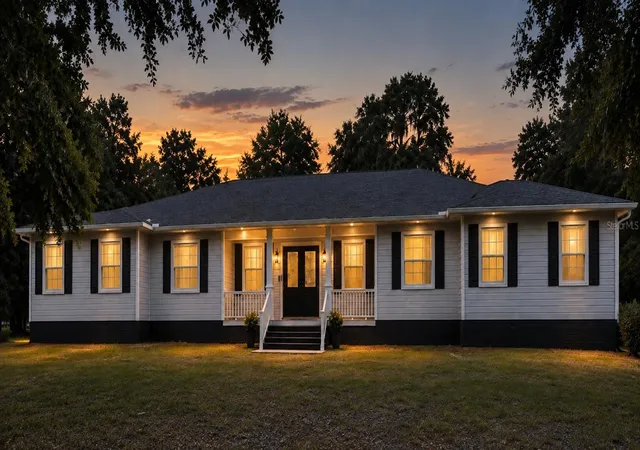
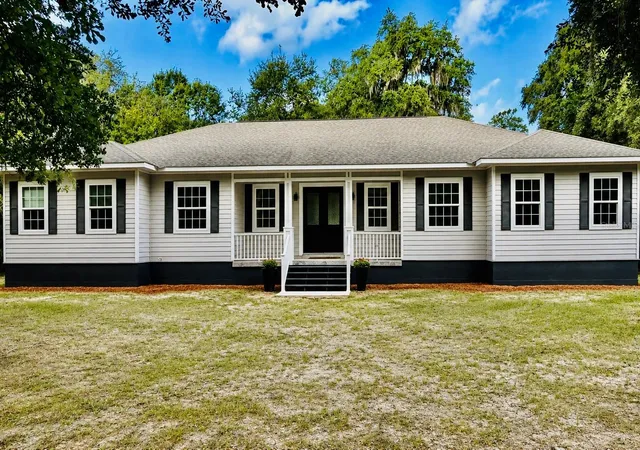
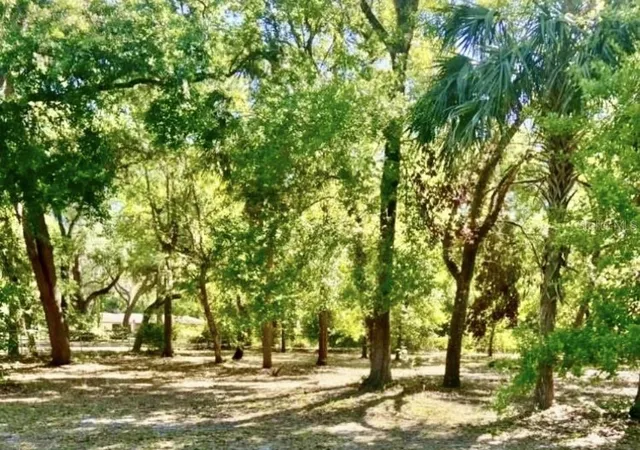
Welcome to this exceptional luxury home—a rare opportunity to own a one-of-a-kind, custom-built residence that blends elegance, comfort, and privacy. Nestled on 2.3 acres in a quiet neighborhood and surrounded by mature trees, this stunning 3,682 sq. ft. family home offers peaceful living with no HOA or restrictions. Bring your RV, boats, work vehicles, or other recreational equipment and enjoy the freedom this property provides.
Conveniently located just minutes from shopping, dining, schools, and major highways, this home offers the perfect balance of privacy and accessibility.
Relax on the spacious patio while enjoying your morning coffee, watching wildlife, or entertaining family and friends.
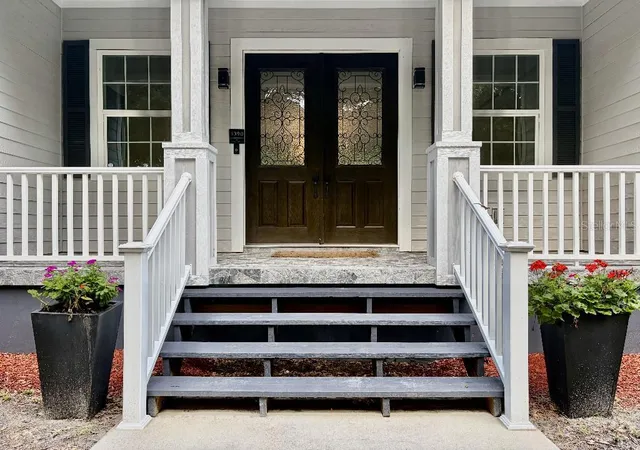
As you enter through the double front doors, you're welcomed by impressive 10-foot ceilings and a bright, airy atmosphere. The expansive 20' x 30' formal living room features eight large windows that flood the space with natural light, creating the perfect setting for entertaining or relaxing.
The thoughtfully designed open floor plan flows seamlessly into the family room, dining area, and gourmet kitchen. Every detail has been carefully planned to maximize space, functionality, and storage while maintaining a modern, luxurious feel.
The kitchen features upgraded cabinetry, quartz countertops, a large island with a double sink, stainless steel appliances, a pop-up extractor, and a spacious walk-in pantry. Four sliding pocket doors open completely to the private backyard, creating a seamless indoor-outdoor living experience.
The luxurious primary suite includes his-and-hers walk-in closets, a two-person soaking tub, and a spacious walk-in shower. Three additional generously sized bedrooms—two king-size and one queen-size—all feature private en-suite bathrooms, upgraded carpeting, and tasteful finishes.
High-efficiency air conditioning systems help keep the home comfortable year-round while offering excellent energy efficiency.
Built with exceptional craftsmanship and designed for modern family living, this remarkable home truly has it all. Schedule your private showing today and experience everything this outstanding property has to give before it's gone!
- Houzeo last checked: 2 hours ago
- Listing updated: September 23, 2026 at 8:43 pm
- Listing Provided by: Stephen Hachey (813) 642-6030 | FLAT FEE MLS REALTY (813) 642-6030
- Source: Stellar MLS-FL as distributed by MLS GRID | MLS#: TB8533058

Property Details
Status
Active
Type
Single Family Residence
No. of Stories
1
County
City
Neighborhood
--
Year Built
2023
HOA Fees
-
Finished Area
3,576 sqft
Lot Size
2.27 acres lot
Basement Area
- sqft
MLS Name
Stellar MLS
MLS Number
TB8533058
MLS Status
Active
Days on Market
96
Cumulative Days on Market
55

Continue Your Journey in App
Find your dream home, receive real-time updates, and many more!
Continue Your Journey in App
Find your dream home, receive real-time updates, and many more!
Location
Facts & Features
Rooms
Bedrooms & bathrooms
Bedrooms: 4
Bathrooms: 5
Kitchen
Level: First
Area: 255.00 Square Feet
Dimensions: 17x15
Living Room
Level: First
Area: 600.00 Square Feet
Dimensions: 20x30
Family Room
Level: First
Area: 442.00 Square Feet
Dimensions: 26x17
Bathroom 2
Level: First
Area: 40.00 Square Feet
Dimensions: 8x5
Bathroom 3
Level: First
Area: 40.00 Square Feet
Dimensions: 8x5
Bathroom 4
Level: First
Area: 63.00 Square Feet
Dimensions: 9x7
Laundry
Level: First
Area: 80.00 Square Feet
Dimensions: 10x8
Dining Room
Level: First
Area: 143.00 Square Feet
Dimensions: 13x11
Bathroom 5
Level: First
Area: 49.00 Square Feet
Dimensions: 7x7
Balcony/Porch/Lanai
Level: First
Area: 100.00 Square Feet
Dimensions: 20x5
Balcony/Porch/Lanai
Level: First
Area: 400.00 Square Feet
Dimensions: 20x20
Bedroom 4
Level: First
Area: 255.00 Square Feet
Dimensions: 17x15
Bedroom 3
Level: First
Area: 240.00 Square Feet
Dimensions: 16x15
Bedroom 2
Level: First
Area: 132.00 Square Feet
Dimensions: 11x12
Primary Bedroom
Level: First
Area: 252.00 Square Feet
Dimensions: 18x14
Interior
Flooring
Carpet, Ceramic Tile, Laminate, Tile
Interior Features
Ceiling Fans(s), Eat In Kitchen, High Ceilings, Kitchen/family Room Combo, Living Room/dining Room Combo, Open Floorplan, Primary Bedroom Main Floor, Thermostat, Walk In Closet(s)
Sewer
Septic Tank
Exterior Features
Lighting
Appliances
Built In Oven, Convection Oven, Cooktop, Dishwasher, Dryer, Electric Water Heater, Exhaust Fan, Freezer, Ice Maker, Microwave, Refrigerator, Washer
Cooling
Central Air
Heating
Heat Pump
Window Features
Blinds
Construction
Year Built
Year Built: 2023
Home type
Single Family Residence
Foundation Details
Crawlspace
Construction Materials
Cement Siding, Frame
Roof
Shingle
Utilities & Energy
Security Features
Smoke Detector(s)
Laundry Features
Inside, Laundry Room
Utilities
Cable Available, Electricity Connected
Water Source
Well
Parking Features
Boat, Guest, Off Street, Open
Other Features
Lot Features
Cul De Sac, Level
Subdivision Name
Southwood
Patio And Porch Features
Patio, Porch
Vegetation
Oak Trees
Price History
| Date | Event | Price |
|---|---|---|
09/16/2026 Source: | Price Decreased | $999,999 -13.04% $280/sqft |
09/02/2026 Source: | Price Decreased | $1,150,000 -6.88% $322/sqft |
08/24/2026 Source: | Price Decreased | $1,235,000 -3.89% $345/sqft |
07/30/2026 Source: | Listed for Sale | $1,285,000 $359/sqft |

Nearby Homes

Find Homes by Property Features in Kissimmee, FL
Nearby New Homes For Sale

Based on information from Stellar MLS® through Nov 04, 2026, 12:45PM as submitted to and distributed by MLS GRID. All data is obtained from various sources and may not have been verified by the broker or MLS GRID. Supplied Open House Information is subject to change without notice. All information should be independently reviewed and verified for accuracy. Properties may or may not be listed by the office/agent presenting the information. IDX information is provided exclusively for consumers’ personal non-commercial use. It may not be used for any purpose other than to identify prospective properties consumers may be interested in purchasing. The data is deemed reliable but is not guaranteed by MLS GRID. The use of the MLS GRID Data may be subject to an end-user license agreement prescribed by the Member Participant’s applicable MLS, if any, and as amended from time to time. © 2026 Stellar MLS. All Rights Reserved.
 Advertising Broker: Fred McGill | Simple Showing, Inc
