- Overview
- Description
- Property Details
- Location
- Facts & Features
- Getting Around
- Nearby Homes
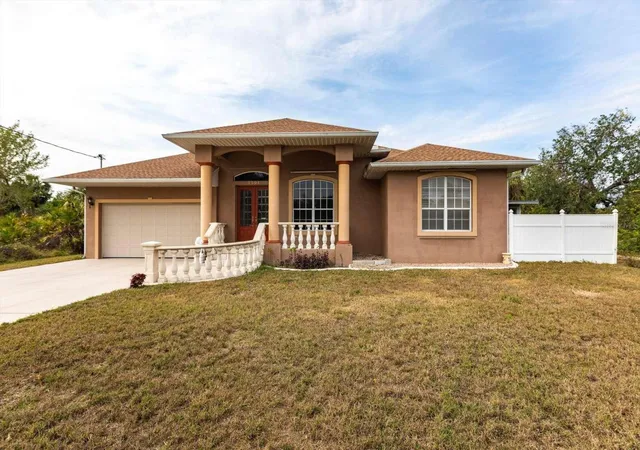
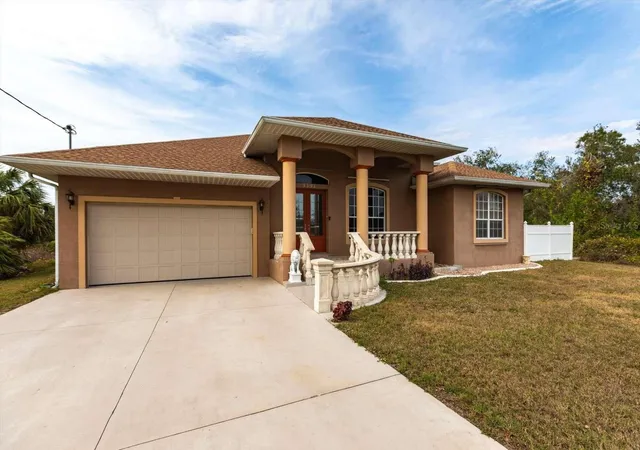
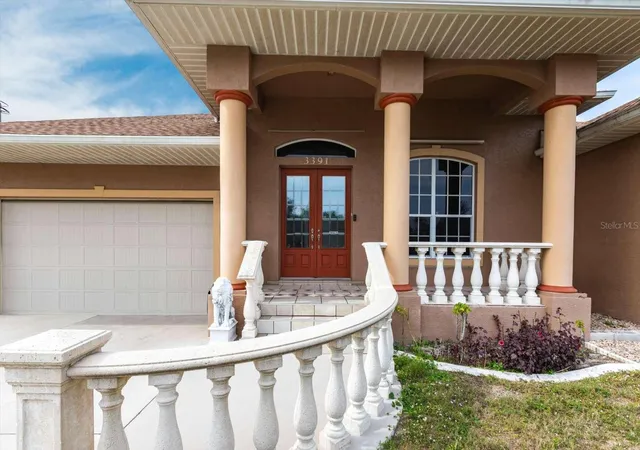
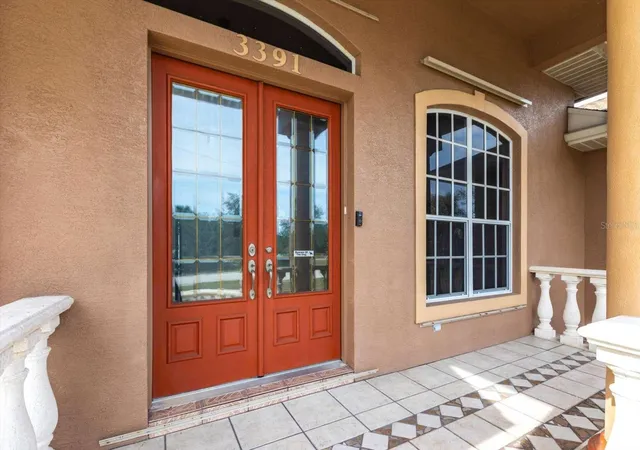
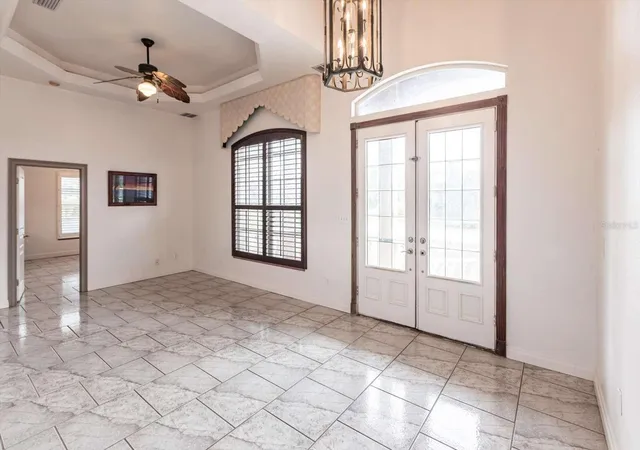

Street View
$498,000
Monthly Est:$2,479
 3 Beds
 3 Baths
3 full baths
 2,248sqft
3391 Knox Ter, Port Charlotte, FL 33948
$498,000
$2,479/moEst:
Get Pre-Approved
Single Family Residence
Built in 2001
$-- HOA
10,000 sqft lot
$222/sq.ft
Description
# Updated Description
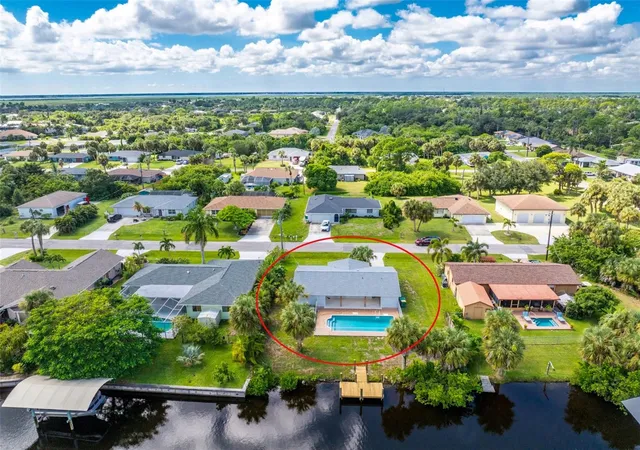
Waterfront lifestyle at this Pool home with Gulf access sailboat water and a dock! This is a custom designed home with a spacious split-floor plan. The large elevated front porch leads into a breathtaking foyer bosting 16ft. ceilings. At over 2,200 square ft under air, High ceiling throughout , this beautiful home has three separated bedrooms each having an en-suite bath and walk-in closet. A large living room provides a comfortable space for gathering, relaxing, or watching your favorite show. A separate formal dining room with outdoor access. Sliding doors from the dining room lead to a lengthy dog-run any furry friend will enjoy! The kitchen features floor-to-ceiling cabinets, beautiful granite counters, decorative backsplash, and a large breakfast bar amongst many other features. The family room has triple pocket sliders providing direct access and beautiful view to the enormous screened pool area and covered patio oriented for picture perfect sunsets. You will have a hard time finding a larger pool deck for entertaining. This home is stem wall construction, newer garage door, hot water tank, and A/C. New roof completed May of 2025, New exterior paint ,Gutters, facia and soffit in June of 26! The quiet neighborhood is close to shopping and dining, and the Charlotte Sports Park. Approximately 1/2 hour to the areas of Englewood Beach, Stump Pass Beach, and Gasparilla Beach. Fifteen minutes to Historic Downtown Punta Gorda, Fisherman's Village, and Sunseeker Resort.
- Houzeo last checked: 11 minutes ago
- Listing updated: September 25, 2026 at 12:38 pm
- Listing Provided by: Camilo Perez (833) 700-2782 | HOME SOLD REALTY LLC (833) 700-2782
- Source: Stellar MLS-FL as distributed by MLS GRID | MLS#: TB8344238

Property Details
Status
Active
Type
Single Family Residence
No. of Stories
-
County
City
Neighborhood
--
Year Built
2001
HOA Fees
-
Finished Area
2,248 sqft
Lot Size
10,000 sqft lot
Basement Area
- sqft
MLS Name
Stellar MLS
MLS Number
TB8344238
MLS Status
Active
Days on Market
638
Cumulative Days on Market
595

Continue Your Journey in App
Find your dream home, receive real-time updates, and many more!
Continue Your Journey in App
Find your dream home, receive real-time updates, and many more!
Location
Facts & Features
Rooms
Bedrooms & bathrooms
Bedrooms: 3
Bathrooms: 3
Kitchen
Level: First
Area: 248.00 Square Feet
Dimensions: 15.5x16
Dining Room
Level: First
Area: 138.00 Square Feet
Dimensions: 11.5x12
Living Room
Level: First
Area: 156.00 Square Feet
Dimensions: 12x13
Great Room
Level: First
Area: 301.00 Square Feet
Dimensions: 14x21.5
Primary Bedroom
Level: First
Area: 209.25 Square Feet
Dimensions: 13.5x15.5
Bedroom 2
Level: First
Area: 143.75 Square Feet
Dimensions: 11.5x12.5
Bedroom 3
Level: First
Area: 149.50 Square Feet
Dimensions: 11.5x13
Interior
Appliances
None
Cooling
Central Air
Flooring
Ceramic Tile
Window Features
Aluminum Frames, Display Window(s), Shades, Shutters, Tinted Windows, Window Treatments
Interior Features
Ceiling Fans(s), Eat In Kitchen, High Ceilings, L Dining, Open Floorplan, Primary Bedroom Main Floor, Solid Surface Counters, Solid Wood Cabinets, Split Bedroom, Thermostat, Tray Ceiling(s), Window Treatments
Exterior Features
Dog Run, Hurricane Shutters, Rain Gutters, Storage
Heating
Central, Electric, Exhaust Fan
Sewer
Septic Needed
Construction
Year Built
Year Built: 2001
Home type
Single Family Residence
Roof
Shingle
Architectural Style
Custom, Elevated, Florida, Patio Home
Property Condition
Completed
Foundation Details
Stem Wall
Construction Materials
Block, Concrete
Utilities & Energy
Laundry Features
Inside, Laundry Room
Pool Features
Auto Cleaner, Deck, Gunite, In Ground, Screen Enclosure, Tile
Parking Features
Driveway, Garage Door Opener
Security Features
Fire Alarm
Water Source
Public
Utilities
Electricity Connected, Fire Hydrant, Phone Available, Water Connected
Other Features
Patio And Porch Features
Covered, Deck, Enclosed, Front Porch, Patio, Porch, Rear Porch, Screened
Lot Features
Flood Insurance Required, In County, Near Golf Course, Oversized Lot
Subdivision Name
Port Charlotte Sec 031
Price History
| Date | Event | Price |
|---|---|---|
08/07/2026 Source: | Listed for Sale | $498,000 -4.78% $222/sqft |
08/07/2026 Source: | Price Increased | $523,000 +0.97% $233/sqft |
07/31/2026 Source: | Listing Removed | $518,000 $230/sqft |
07/28/2026 Source: | Price Decreased | $518,000 -1.89% $230/sqft |
06/15/2026 Source: | Price Increased | $528,000 +2.96% $235/sqft |

Show more
Nearby Homes
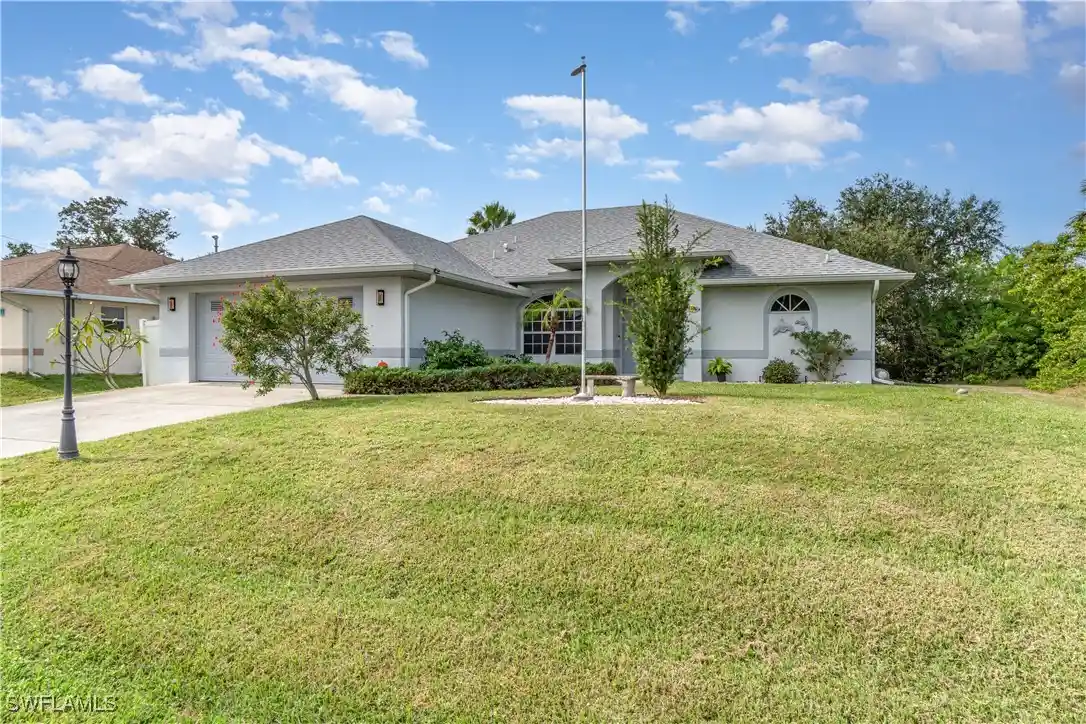

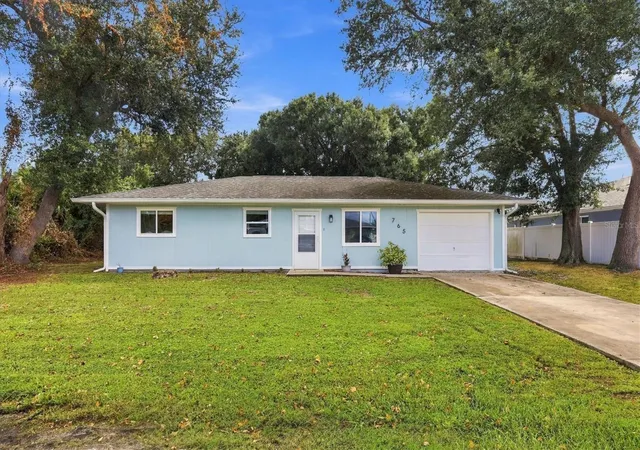
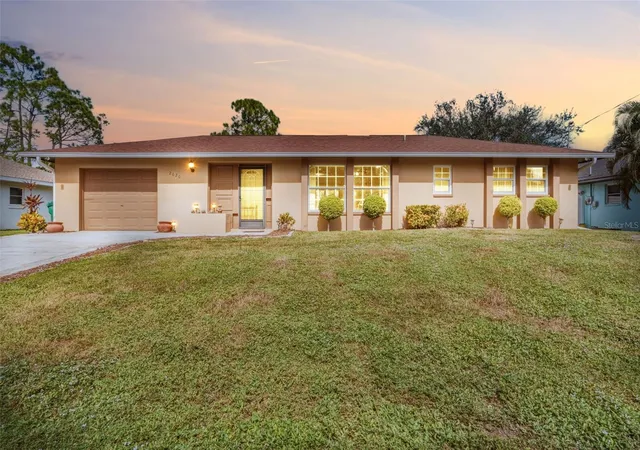
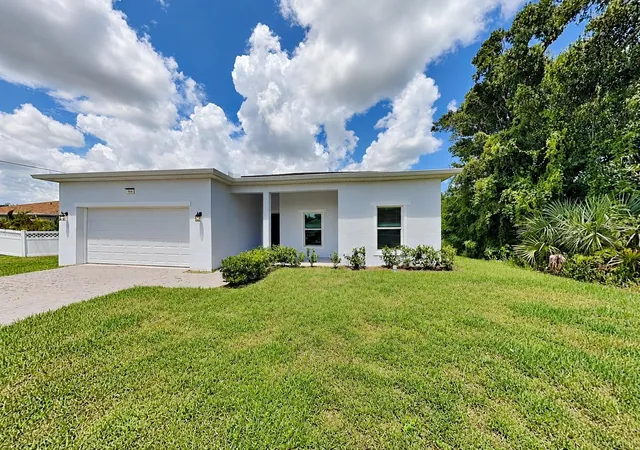
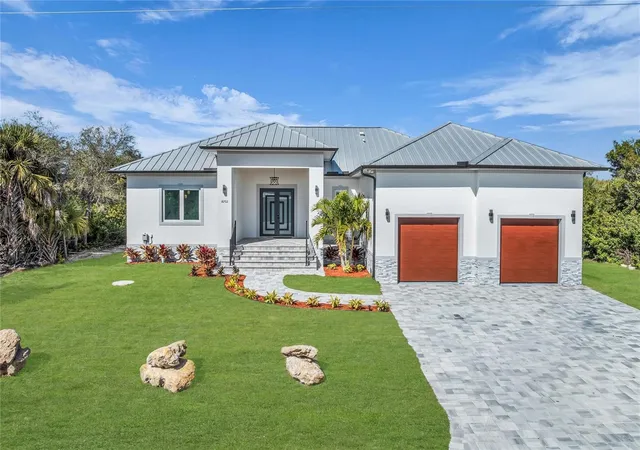
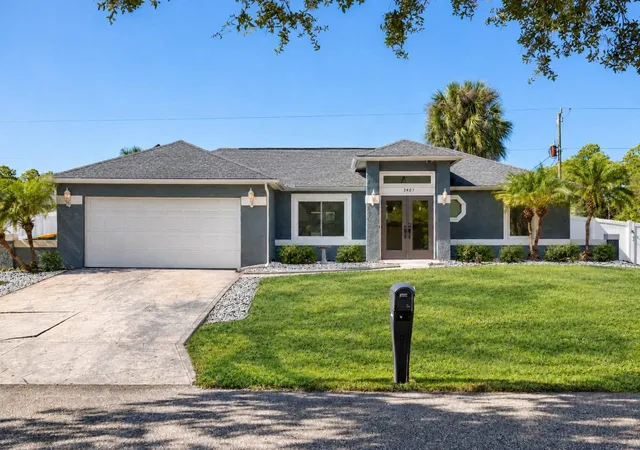
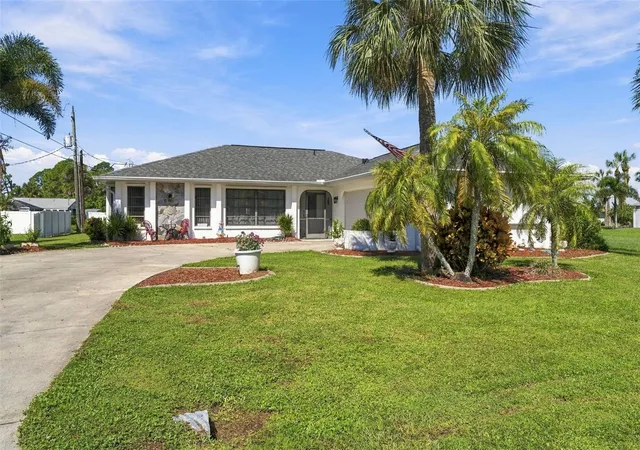
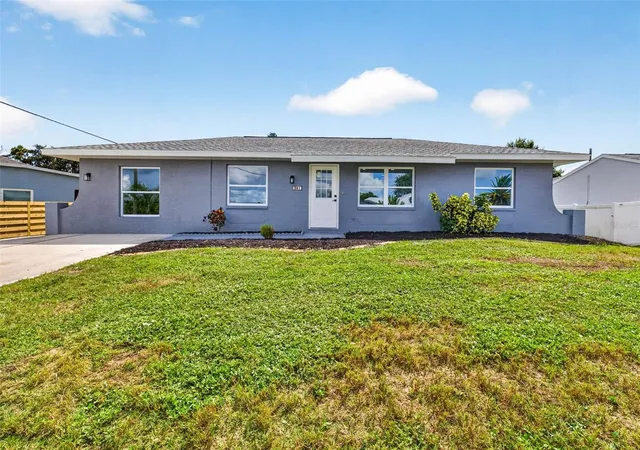
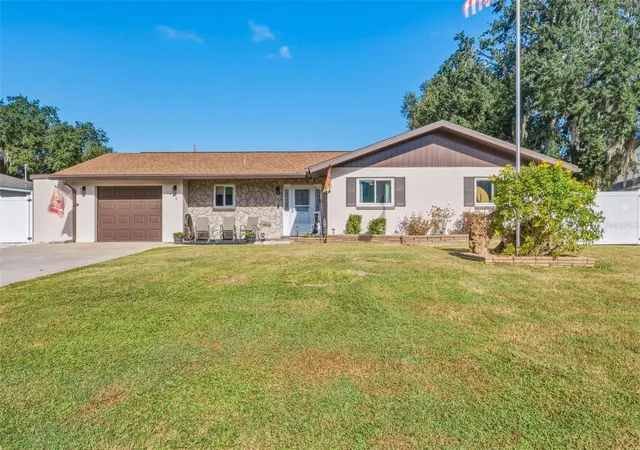
Find Homes by Property Features in Port Charlotte, FL
Nearby New Homes For Sale

Based on information from Stellar MLS® through Oct 30, 2026, 09:00PM as submitted to and distributed by MLS GRID. All data is obtained from various sources and may not have been verified by the broker or MLS GRID. Supplied Open House Information is subject to change without notice. All information should be independently reviewed and verified for accuracy. Properties may or may not be listed by the office/agent presenting the information. IDX information is provided exclusively for consumers’ personal non-commercial use. It may not be used for any purpose other than to identify prospective properties consumers may be interested in purchasing. The data is deemed reliable but is not guaranteed by MLS GRID. The use of the MLS GRID Data may be subject to an end-user license agreement prescribed by the Member Participant’s applicable MLS, if any, and as amended from time to time. © 2026 Stellar MLS. All Rights Reserved.
 Advertising Broker: Fred McGill | Simple Showing, Inc
