Andover RE
Powered by 
- 0
- 1
- Overview
- Description
- Property Details
- Location
- Facts & Features
- Getting Around
- Nearby Homes



Street View
$449,900
Monthly Est:$2,239
 4 Beds
 3 Baths
2 full baths + 1 half bath
 2,121sqft
3392 Breezewood Ct, Ortonville, MI 48462
$449,900
$2,239/moEst:
Get Pre-Approved
Single Family Residence
Built in 1976
$-- HOA
2.5 acres lot
$212/sq.ft
Description
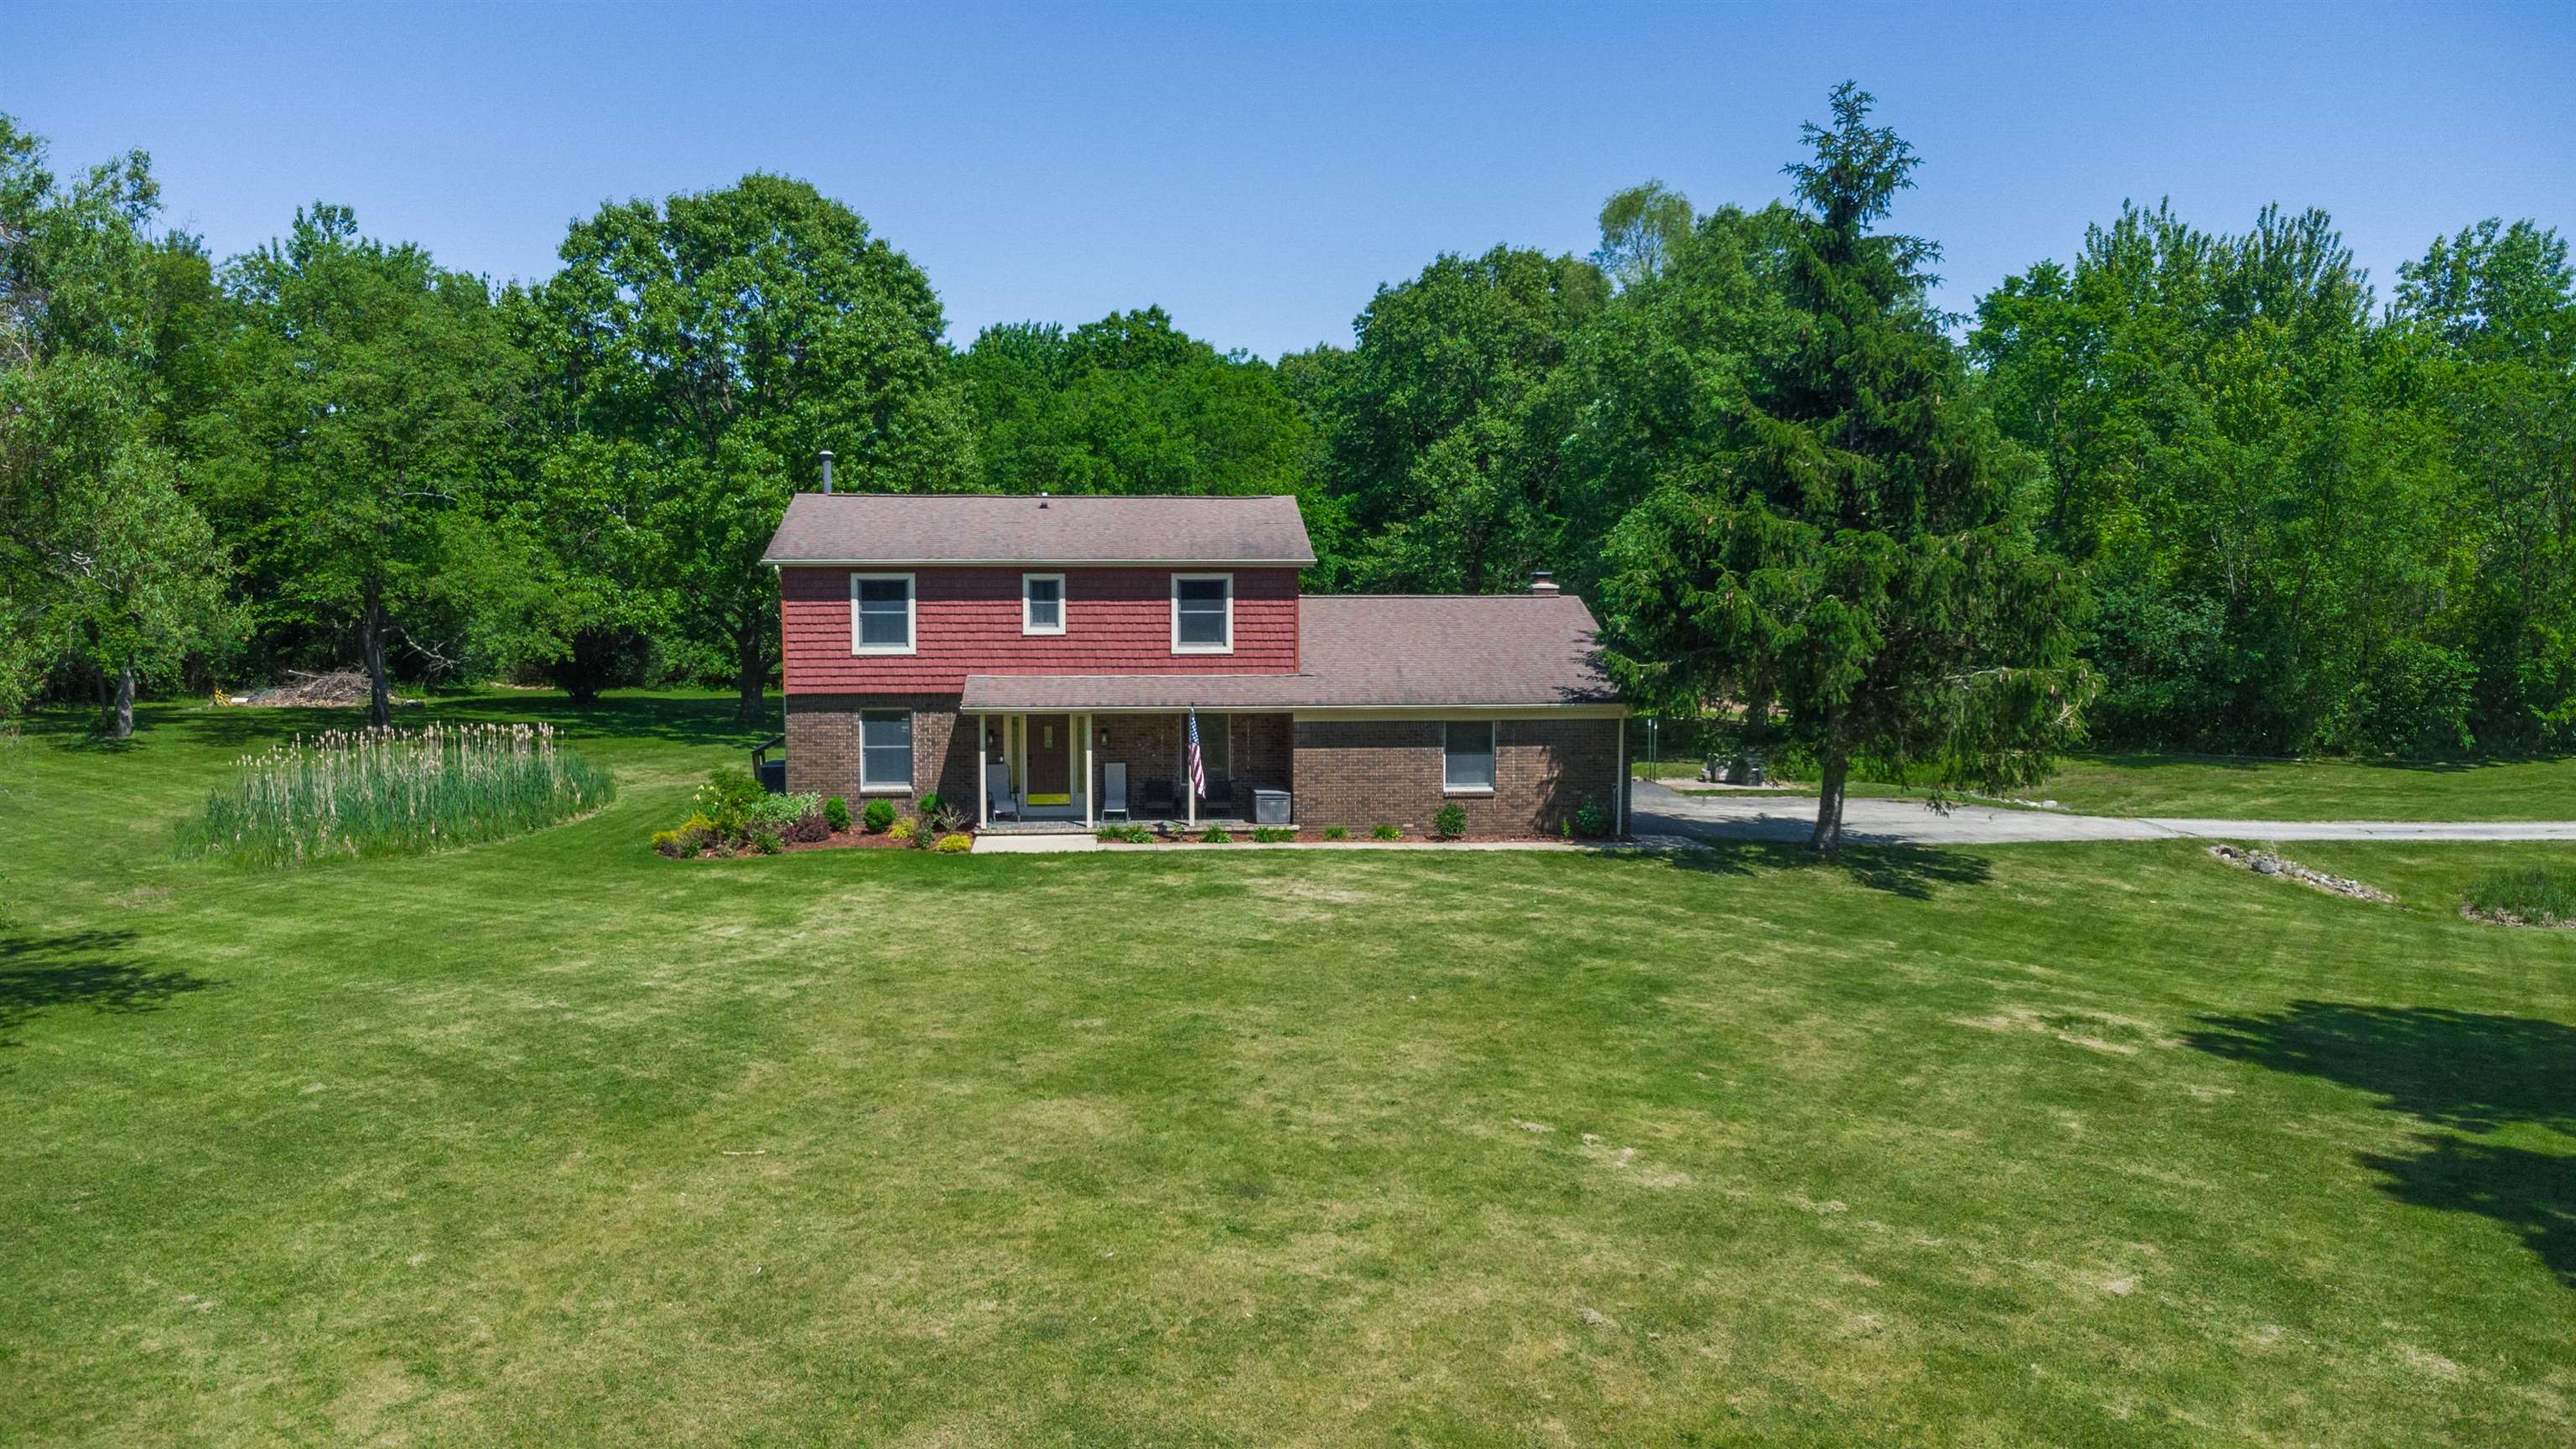
Nestled on 2.5 private acres, this spacious home offers over 2,100 square feet of comfortable living space with 4 bedrooms, 2 full baths, and 1 half bath. The open-concept layout features a beautifully updated granite kitchen that flows seamlessly into the breakfast nook and inviting family room, creating the perfect space for everyday living and entertaining. Enjoy cozy evenings by the stunning natural fireplace or step through the family room door to a large deck overlooking the peaceful, park-like setting. A separate living room, formal dining room, and secluded home office provide flexibility for today's lifestyle. The generous primary suite includes a private bath with an easy-access shower, while all bedrooms offer ample space. Additional features include first-floor laundry, Andersen windows, newer flooring, a 2-car attached garage, and a full basement that was professionally waterproofed in 2020. Major updates provide peace of mind, including a new furnace (2025), whole-house reverse osmosis system (2025), and 200-amp electrical service with generator hookup. Located in a highly sought-after school district, you'll enjoy the tranquility of country living while remaining just minutes from shopping, restaurants, Pine Knob, and the famous fresh ice cream at Cook's Farm Dairy. This rare combination of privacy, convenience, and updates makes this property a must-see.
- Houzeo last checked: 7 hours ago
- Listing updated: June 16, 2026 at 2:25 am
- Listing Provided by: Angela K Ridley | Complete Realty LLC (810) 744-4600
- Source: Realcomp MLS-MI | MLS#: 5050209872

- Originating MLS: East Central Association of REALTORS
Property Details
Status
Active Under Contract
Type
Single Family Residence
No. of Stories
-
County
City
Neighborhood
--
Year Built
1976
HOA Fees
-
Finished Area
2,121 sqft
Lot Size
2.5 acres lot
Basement Area
- sqft
MLS Name
Realcomp MLS
MLS Number
5050209872
MLS Status
Accepting Backup Offers
Days on Market
125
Cumulative Days on Market
13

Continue Your Journey in App
Find your dream home, receive real-time updates, and many more!
Download App
Continue Your Journey in App
Find your dream home, receive real-time updates, and many more!
Location
Facts & Features
Rooms
Bedrooms & bathrooms
Bedrooms: 4
Bathrooms: 3
Interior
Heating
Forced Air, Natural Gas
Cooling
Central Air
Appliances
Dishwasher, Dryer, Microwave, Oven, Refrigerator, Range, Washer
Interior Features
Eat In Kitchen, Pantry
Sewer
Septic Tank
Construction
Year Built
Year Built: 1976
Home type
Single Family Residence
Architectural Style
Colonial, Contemporary
Construction Materials
Vinyl Siding
Foundation Details
Basement, Slab
Utilities & Energy
Basement
Full
Fireplace Features
Family Room, Wood Burning
Pool Features
None
Parking Features
Two Car Garage, Attached, Electricityin Garage, Side Entrance
Water Source
Well
Other Features
Disclosures
Taxes Homestead Exempt
Subdivision Name
0
Patio And Porch Features
Deck
Price History
| Date | Event | Price |
|---|---|---|
07/09/2026 Source: | Sold | $449,900 $212/sqft |
06/15/2026 Source: | Contingent (Active Under Contract) | $449,900 $212/sqft |
06/14/2026 Source: | Listed for Sale | $449,900 +16.10% $212/sqft |
06/09/2022 Source: | Price Increased | $387,500 +93.75% $183/sqft |
02/01/2016 Source: | Sold | $200,000 $94/sqft |


Nearby Homes
Find Homes by Property Features in Ortonville, MI


Based on information from the Board/Association of REALTORS® (alternatively, from the Realcomp II Ltd. MLS) through Oct 05, 2026, 03:00PM. All information provided is deemed reliable, but is not guaranteed to be accurate and should be independently verified. IDX provided courtesy of Realcomp II Ltd. via Andover Real Estate & Houzeo, Copyright 2026 Realcomp II Ltd. Shareholders Any use of search facilities of data on the site, other than by a consumer looking to purchase real estate, is prohibited. IDX information is provided exclusively for consumers' personal, noncommercial use and may not be used for any purpose other than to identify prospective properties consumers may be interested in purchasing. The accuracy of all information, regardless of source, is not guaranteed or warranted. All information should be independently verified. Listing Information presented by local MLS brokerage: Andover Real Estate, local REALTOR®- Scott Rubin - (248)206-3666 . Any use of search facilities of data on the site, other than by a consumer looking to purchase real estate, is prohibited. © 2024 Realcomp II Ltd. MLS. All Rights Reserved.
 Advertising Broker: Andover Real Estate | Andover Real Estate