- Overview
- Description
- Property Details
- Location
- Facts & Features
- Getting Around
- Nearby Homes

Street View
$360,000
Monthly Est:$1,792
 5 Beds
 3 Baths
3 full baths
 3,604sqft
33932 Roberts Rd, Eastlake, OH 44095
$360,000
$1,792/moEst:
Get Pre-Approved
Single Family Residence
Built in 1860
$-- HOA
0.75 acre lot
$100/sq.ft
Description
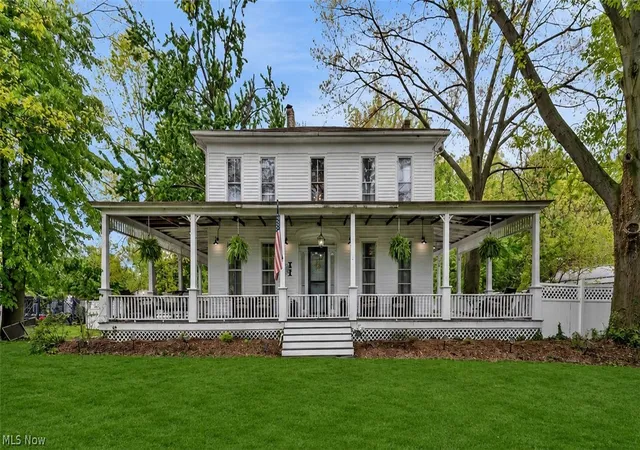
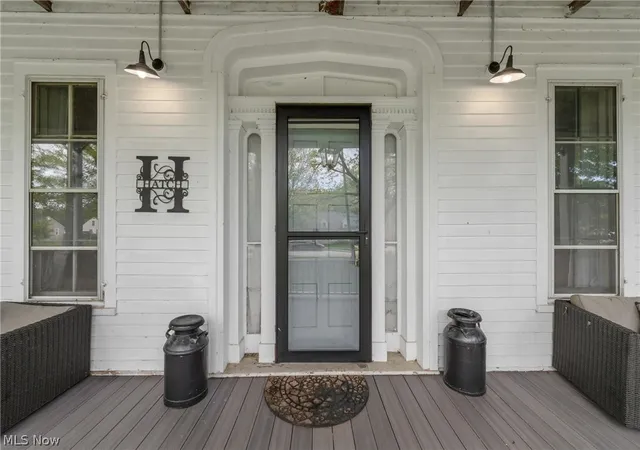
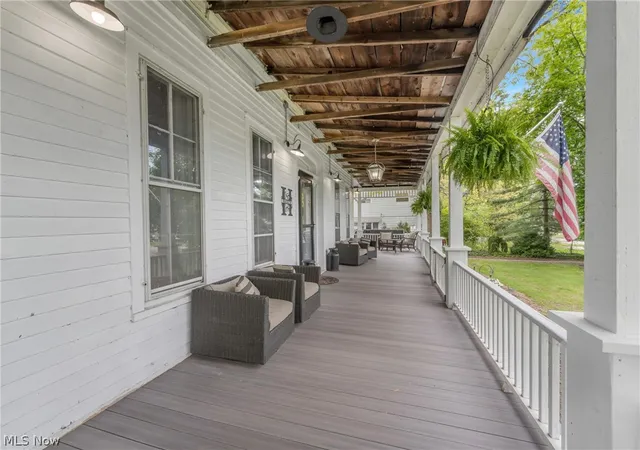
Built in 1860, this truly one-of-a-kind home blends timeless character with modern updates. Situated on .75 acres, the property offers the most beautiful curb appeal around with a stunning wraparound front porch featuring new composite decking (2026). Enjoy your morning coffee while relaxing on your porch swing. The backyard is fully fenced with vinyl fencing (2019) creating your own private outdoor area complete with an in-ground pool, greenhouse, chicken coop, spacious composite deck, and an outdoor kitchen area featuring a granite counter with sink—perfect for entertaining all summer long.
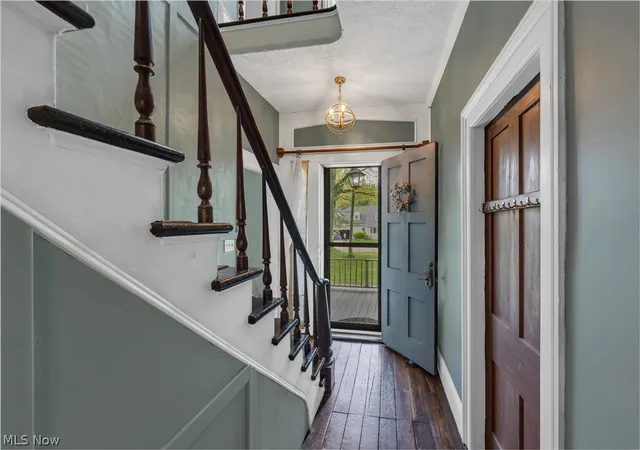
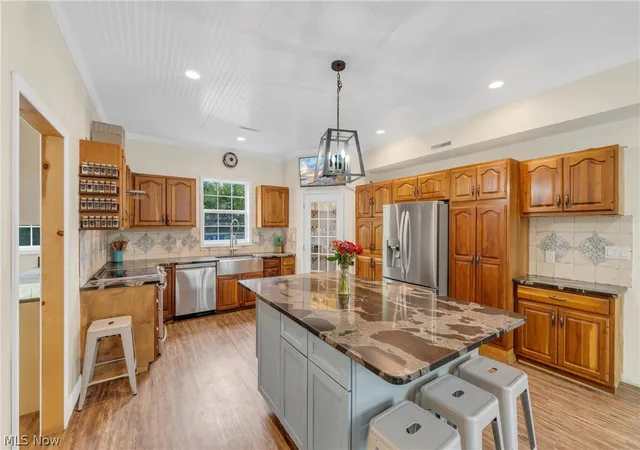
Inside, you’ll find a remodeled kitchen while still maintaining the unique details and warmth that make older homes so special. The remodeled kitchen features granite countertops, a pantry, coffee bar, pot filler, and all appliances including a new refrigerator (2025), dishwasher and stove (2019). The mudroom offers additional cabinetry/storage, granite countertops and a convenient dog washing station. A thoughtfully designed addition created a spacious upstairs primary suite, while second-floor laundry with washer and dryer adds everyday convenience.
With five bedrooms, a bonus sixth room, three full bathrooms, two living spaces, and a dedicated first-floor office, this home offers incredible flexibility and room to grow. Additional major updates include two furnaces (2019), hot water tank (2020), updated electrical with new electrical box (2019), electrical subpanel in the garage, and a new garage door (2026).
From the stunning curb appeal to the endless amenities and character throughout, this property is unlike anything else on the market!
- Houzeo last checked: 12 hours ago
- Listing updated: July 17, 2026 at 12:10 pm
- Listing Provided by: Lyndsey Zarbo (440) 231-6120 DRE #2024005297 | Homease Real Estate Co., LLC (440) 724-5834
- Source: MLS Now-OH | MLS#: 5209163

Property Details
Status
Active Under Contract
Type
Single Family Residence
No. of Stories
2
County
City
Neighborhood
--
Year Built
1860
HOA Fees
-
Finished Area
3,604 sqft
Lot Size
0.75 acre lot
Basement Area
- sqft
MLS Name
MLS Now
MLS Number
5209163
MLS Status
Contingent
Days on Market
148
Cumulative Days on Market
59

Continue Your Journey in App
Find your dream home, receive real-time updates, and many more!
Download App
Continue Your Journey in App
Find your dream home, receive real-time updates, and many more!
Location
Facts & Features
Rooms
Bedrooms & bathrooms
Bedrooms: 5
Bathrooms: 3
EatInKitchen
Level: First
Area: 285.00 Square Feet
Dimensions: 19 x 15
MudRoom
Level: First
Area: 104.00 Square Feet
Dimensions: 13 x 8
Office
Level: First
Area: 144.00 Square Feet
Dimensions: 12 x 12
FamilyRoom
Level: First
Area: 238.00 Square Feet
Dimensions: 14 x 17
LivingRoom
Level: First
Area: 238.00 Square Feet
Dimensions: 14 x 17
BonusRoom
Level: Second
Area: 96.00 Square Feet
Dimensions: 8 x 12
Kitchen
Level: First
Area: 150.00 Square Feet
Dimensions: 10 x 15
DiningRoom
Level: First
Area: 286.00 Square Feet
Dimensions: 26 x 11
Bedroom
Level: Second
Area: 196.00 Square Feet
Dimensions: 14 x 14
Bedroom
Level: Second
Area: 168.00 Square Feet
Dimensions: 14 x 12
Bedroom
Level: Second
Area: 143.00 Square Feet
Dimensions: 13 x 11
Bedroom
Level: Second
Area: 182.00 Square Feet
Dimensions: 13 x 14
PrimaryBedroom
Level: Second
Area: 340.00 Square Feet
Dimensions: 17 x 20
PrimaryBathroom
Level: Second
Area: 165.00 Square Feet
Dimensions: 11 x 15
Bathroom
Level: Second
Area: 72.00 Square Feet
Dimensions: 8 x 9
Bathroom
Level: First
Area: NaN Square Feet
Dimensions: ND x ND
Interior
Exterior Features
Private Yard
Heating
Gas
Cooling
Ceiling Fans, None
Interior Features
Built In Features, Jetted Tub
Sewer
Public Sewer
Appliances
Dryer, Dishwasher, Freezer, Disposal, Microwave, Range, Refrigerator, Washer
Construction
Year Built
Year Built: 1860
Home type
Single Family Residence
Property Condition
Updated Remodeled
Roof
Asphalt, Fiberglass
Architectural Style
Colonial, Traditional
Construction Materials
Aluminum Siding, Vinyl Siding
Utilities & Energy
Basement
Unfinished, Sump Pump
Laundry Features
Upper Level
Water Source
Public
Parking Features
Attached, Circular Driveway, Garage
Pool Features
In Ground
Other Features
Patio And Porch Features
Covered, Front Porch, Wrap Around
Subdivision Name
Willoughby Land & Imp Co
Price History
| Date | Event | Price |
|---|---|---|
07/17/2026 Source: | Contingent (Active Under Contract) | $360,000 $100/sqft |
07/06/2026 Source: | Price Decreased | $360,000 -3.97% $100/sqft |
06/02/2026 Source: | Listed for Sale | $374,900 -6.25% $104/sqft |
05/28/2026 Source: | Pending | $399,900 $111/sqft |
05/24/2026 Source: | Price Decreased | $399,900 -3.62% $111/sqft |

Show more
Nearby Homes


Find Homes by Property Features in Eastlake, OH

Based on information from the Board/Association of REALTORS® (alternatively, from the Service) through Oct 09, 2026, 02:30PM. The data relating to real estate for sale on this website comes in part from the Internet Data Exchange program of MLS Now. Real estate listings held by brokerage firms other than Houzeo are marked with the Internet Data Exchange logo and detailed information about them includes the name of the listing broker(s). This website may not include listings or property addresses of sellers who have directed their listing brokers to withhold their listing or their property address from display on the Internet. Information is provided exclusively for personal, non-commercial use, and may not be used for any purpose other than to identify prospective properties consumers may be interested in purchasing. All information deemed reliable but not guaranteed. Houzeo participates in MLS Now IDX program, allowing us to display other IDXP’s’ listings on our website. However, Houzeo does not display the entire MLS Now IDX database on this website. The listings of some real estate brokerage firms have been excluded. The photos may be altered, edited, enhanced or virtually staged. © 2026 Multiple Listing Service, Inc. All Rights Reserved
 Advertising Broker: Nicholas Huscroft | Chosen Realty