- Overview
- Description
- Property Details
- Location
- Facts & Features
- Getting Around
- Nearby Homes


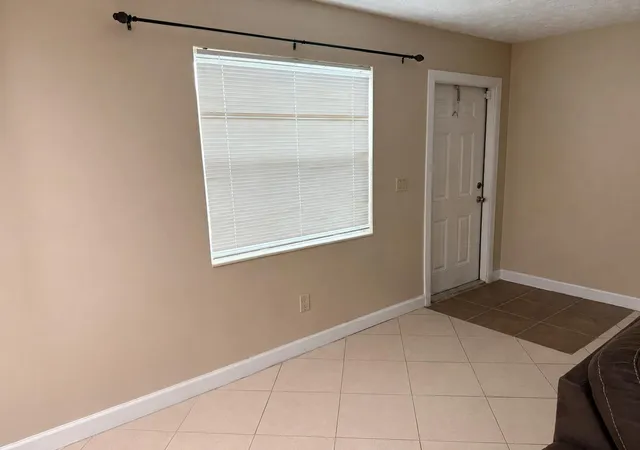


$339,000
Monthly Est:$1,687
 3 Beds
 2 Baths
2 full baths
 1,426sqft
3394 SE Jefferson St, Stuart, FL 34997
$339,000
$1,687/moEst:
Get Pre-Approved
Single Family Residence
Built in 1977
$-- HOA
6,098.4 sqft lot
$238/sq.ft
Description
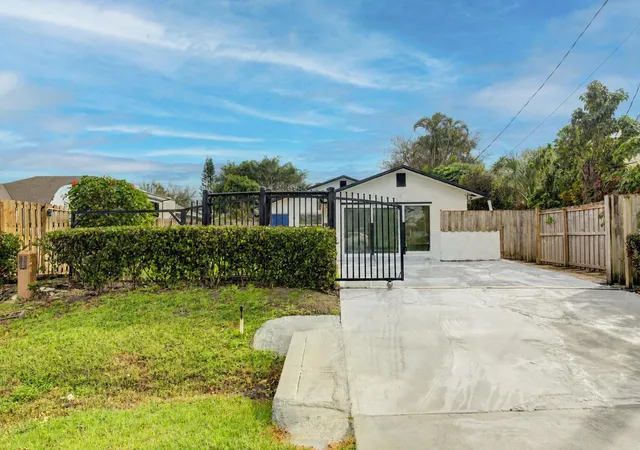
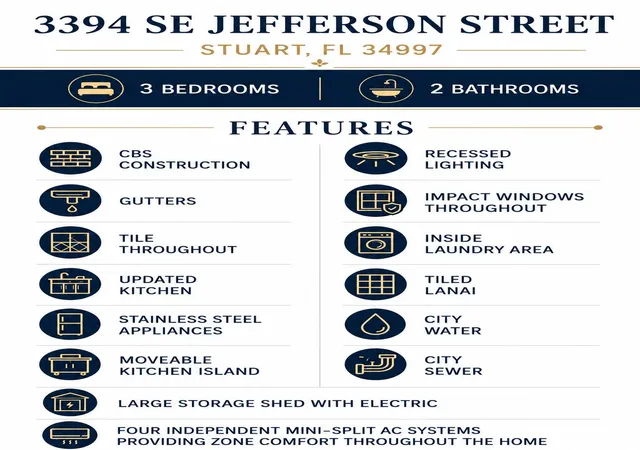
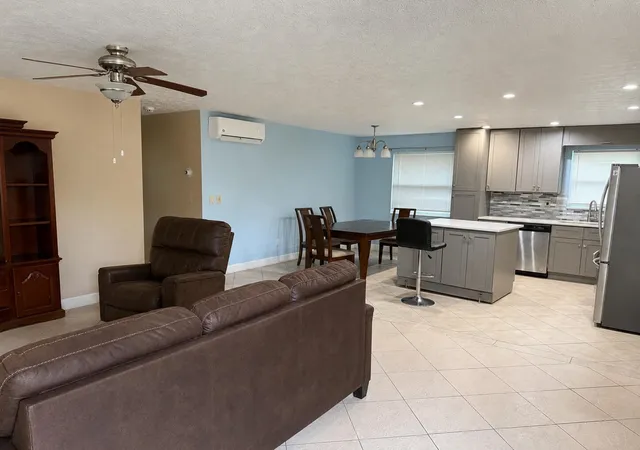
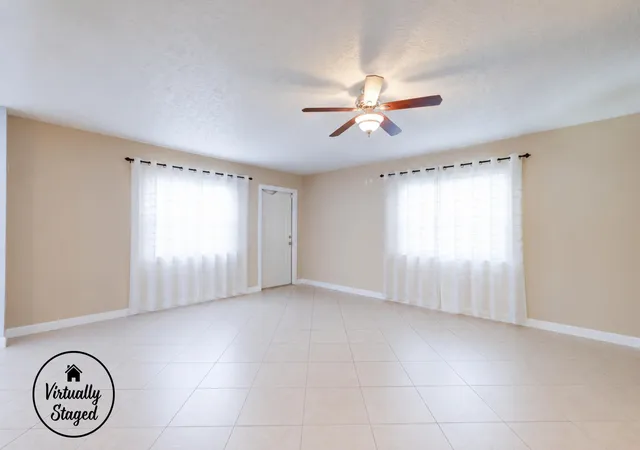
This 3-bedroom, 2-bath CBS home is located in the heart of Stuart! This home features tile flooring throughout, an updated kitchen with stainless steel appliances, recessed lighting, and a portable kitchen island that provides flexible prep and entertaining space. Enjoy peace of mind with impact windows throughout and the comfort of four independent mini-split A/C systems, allowing personalized climate control in different areas of the home. Additional highlights include an inside laundry area, tiled lanai, city water and sewer, gutters, and a large storage shed with electricity—perfect for a workshop, hobby space, or additional storage. Conveniently located near shopping, dining, parks, schools, and beautiful Treasure Coast beaches.
- Houzeo last checked: 7 minutes ago
- Listing updated: October 6, 2026 at 2:47 pm
- Listing Provided by: Rob O'Neal Jr DRE #3222893, Keli L Santiago (772) 237-1104 DRE #3352775 | Southern Key Realty (772) 212-2666
- Source: Beaches MLS-FL | MLS#: B26056207

Property Details
Status
Active Under Contract
Type
Single Family Residence
No. of Stories
1
County
City
Neighborhood
Year Built
1977
HOA Fees
-
Finished Area
1,426 sqft
Lot Size
6,098.4 sqft lot
Basement Area
- sqft
MLS Name
Beaches MLS
MLS Number
B26056207
MLS Status
ActiveUnderContract
Days on Market
79
Cumulative Days on Market
62

Continue Your Journey in App
Find your dream home, receive real-time updates, and many more!
Download App
Continue Your Journey in App
Find your dream home, receive real-time updates, and many more!
Location
Facts & Features
Rooms
Bedrooms & bathrooms
Bedrooms: 3
Bathrooms: 2
LivingRoom
Level: Main
Area: 195.00 Square Feet
Dimensions: 15 X 13
Kitchen
Level: Main
Area: 120.00 Square Feet
Dimensions: 15 X 8
PrimaryBedroom
Level: Main
Area: 182.00 Square Feet
Dimensions: 14 X 13
Bedroom2
Level: Main
Area: 169.00 Square Feet
Dimensions: 13 X 13
Bedroom3
Level: Main
Area: 182.00 Square Feet
Dimensions: 14 X 13
Interior
Sewer
Public Sewer
Flooring
Tile
Interior Features
Breakfast Bar, Kitchen Island, Kitchen Dining Combo, Main Level Primary, Pantry, Stacked Bedrooms, Walk In Closets
Heating
Electric
Cooling
Electric, Other
Window Features
Blinds, Storm Windows
Exterior Features
Outdoor Living Area, Room For Pool
Appliances
Dryer, Dishwasher, Electric Range, Microwave, Refrigerator, Washer
Construction
Year Built
Year Built: 1977
Home type
Single Family Residence
Construction Materials
Cbs Concrete Block Structure, Block
Roof
Composition, Shingle
Architectural Style
Traditional
Property Condition
Resale
Utilities & Energy
Water Source
Public, Well
Electric
Phases3
Parking Features
Concrete
Utilities
Cable Available, Sewer Available, Water Available
Laundry Features
Inside, Laundry Tub
Other Features
Patio And Porch Features
Covered, Glass Enclosed, Patio, Porch
Lot Features
Fruit Trees, Sprinklers Manual, Sprinkler System, Less Than Quarter Acre
Subdivision Name
Golden Gate
Price History
| Date | Event | Price |
|---|---|---|
09/16/2026 Source: | Contingent (Active Under Contract) | $339,000 -2.87% $238/sqft |
09/09/2026 Source: | Price Decreased | $349,000 -1.69% $245/sqft |
08/29/2026 Source: | Off Market | $354,999 $249/sqft |
08/29/2026 Source: #B26056207 | Listed for Sale | $354,999 -1.39% $249/sqft |
08/23/2026 Source: | Price Decreased | $359,999 -4.00% $252/sqft |

Show more
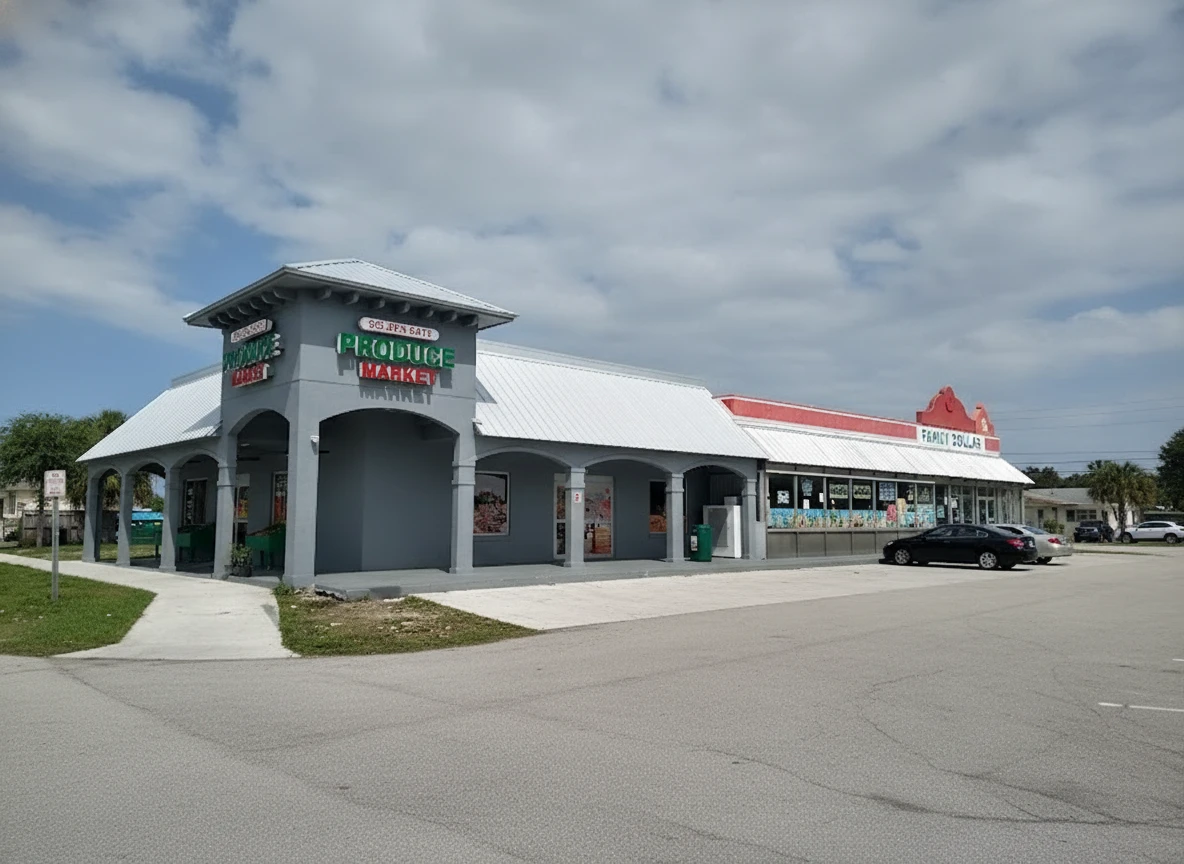
Golden Gate Ranks #7 in Stuart, FL

Homes

Rental Prices

Median Home Price
Nearby Homes


Find Homes by Property Features in Stuart, FL
Nearby New Homes For Sale


IDX information is provided exclusively for consumers’ personal, non-commercial use, that it may not be used for any purpose other than to identify prospective properties consumers may be interested in purchasing, and that the data is deemed reliable but is not guaranteed accurate by BeachesMLS. All listings featuring the BMLS logo are provided by BeachesMLS, Inc. This data is not verified for authenticity or accuracy and may not reflect all real estate activity in the market. Based on information © 2026 BeachesMLS, Inc. All Rights Reserved.
 Advertising Broker: Moe Mossa (Savvy Avenue) | Savvy Avenue, LLC