- Overview
- Description
- Property Details
- Location
- Facts & Features
- Getting Around
- Nearby Homes




$2,795,000
Monthly Est:$13,912
 3 Beds
 3 Baths
2 full baths + 1 half bath
 2,915sqft
3399 N Ocean Shore Blvd, Flagler Beach, FL 32136
$2,795,000
$13,912/moEst:
Get Pre-Approved
Single Family Residence
Built in 2006
$-- HOA
27,966 sqft lot
$959/sq.ft
Description
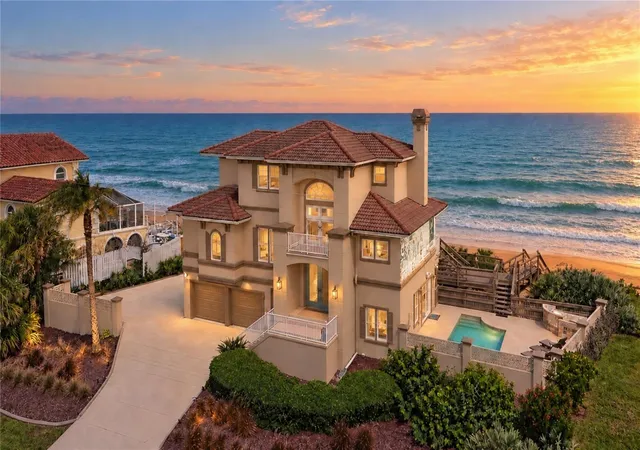
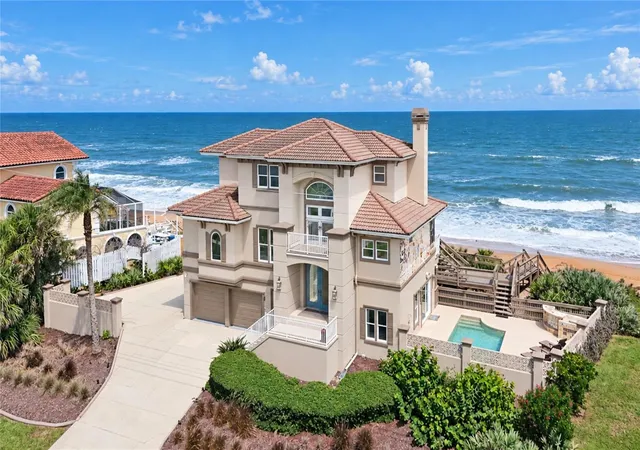
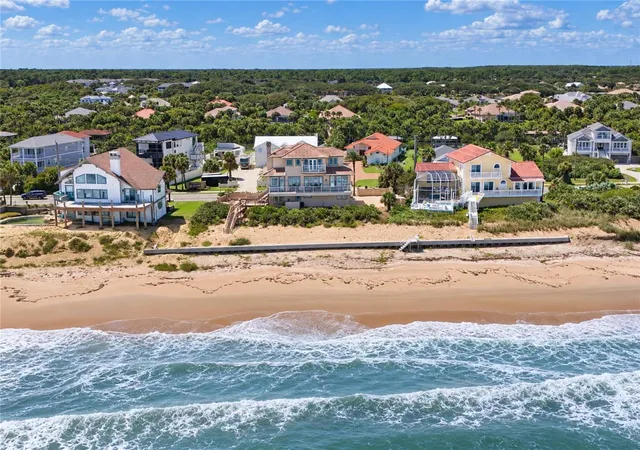
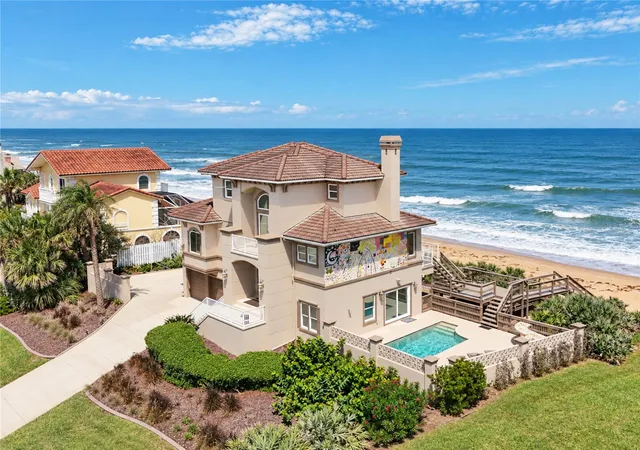
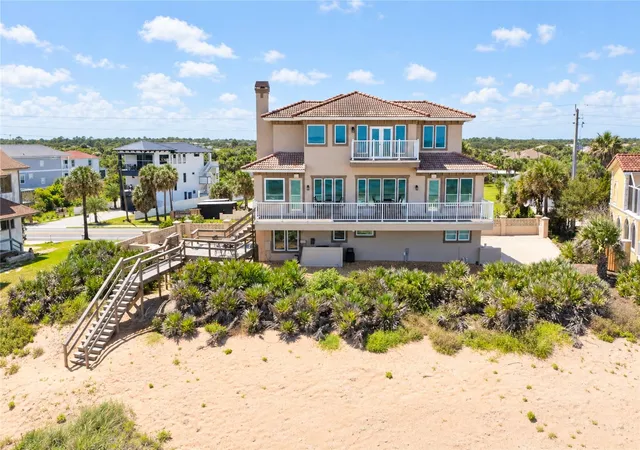
Set apart as one of the most distinctive oceanfront residences along this stretch of Flagler Beach, this coastal estate offers a rare combination of expansive grounds, privacy, elevated design and an exceptional relationship with the Atlantic Ocean. Encompassing approximately 0.64 acres with more than 100 feet of direct Atlantic Ocean frontage, the property is surrounded by preserved coastal dunes, mature palm trees and established landscaping. Concrete and stucco construction provide a sense of permanence and substance, with a timeless presence suited to its extraordinary setting. Offered furnished, the residence flows effortlessly between refined interiors and multiple levels of outdoor living. Expansive windows fill the home with natural light and frame panoramic ocean views throughout, while elevated decks and balconies create inviting spaces for morning coffee, dining and entertaining. A heated pool and private beach walkover extend the living experience through the dunes to the shoreline. The main level features gracious living, dining and family spaces, a beautifully designed kitchen, and a custom coffee and wine bar with wine storage and a wine refrigerator. A separate intimate gathering room offers a relaxed setting for coffee, wine and conversation. The third floor is dedicated to the primary suite, offering a private retreat with sweeping ocean views, its own balcony, a separate office and a private coffee bar. The primary bath introduces one of the home’s most memorable details, with a striking architectural window framing the Atlantic directly from the spa inspired shower, transforming an everyday ritual into an extraordinary experience. Recent improvements include three replacement HVAC systems serving each level, a new seawall, concrete fencing, decking on both levels, exterior electrical panels and refreshed exterior paint. The pool has also been enhanced with a new heater and pump, supporting year-round enjoyment of this private outdoor retreat. Ideally positioned along Florida’s northeast coast, the property offers exceptional access to historic St. Augustine, Daytona Beach and its renowned racing events, premier golf and country clubs including Hammock Dunes Beach Resort, and three conveniently accessible airports serving Jacksonville, Daytona Beach and Orlando. Walt Disney World, Universal Orlando Resort and Orlando’s world class attractions are approximately 1.5 to 2 hours away, while medical facilities, fine dining, shopping and everyday conveniences are all within easy reach. More than an oceanfront residence, this is a lifestyle defined by space, privacy, natural light and an ever-present connection to the Atlantic Ocean, offering the rare opportunity to wake to the sound of the waves, entertain against an unforgettable coastal backdrop and experience the rhythm of refined coastal living every day.
- Houzeo last checked: 12 minutes ago
- Listing updated: October 6, 2026 at 8:40 pm
- Listing Provided by: Bogdana Subachev (904) 703-1518 | WATSON REALTY CORP (386) 246-9222
- Source: Stellar MLS-FL | MLS#: FC321452

Property Details
Status
Active
Type
Single Family Residence
No. of Stories
3
County
City
Neighborhood
--
Year Built
2006
HOA Fees
-
Finished Area
2,915 sqft
Lot Size
27,966 sqft lot
Basement Area
- sqft
MLS Name
Stellar MLS
MLS Number
FC321452
MLS Status
Active
Days on Market
24
Cumulative Days on Market
7
Open House

Continue Your Journey in App
Find your dream home, receive real-time updates, and many more!
Download App
Continue Your Journey in App
Find your dream home, receive real-time updates, and many more!
Location
Facts & Features
Rooms
Bedrooms & bathrooms
Bedrooms: 3
Bathrooms: 3
Primary Bedroom
Level: Third
Area: 234.00 Square Feet
Dimensions: 13x18
Primary Bathroom
Level: Third
Area: 288.00 Square Feet
Dimensions: 16x18
Office
Level: Third
Area: 132.00 Square Feet
Dimensions: 11x12
Kitchen
Level: Second
Area: 255.00 Square Feet
Dimensions: 15x17
Dining Room
Level: Second
Area: 221.00 Square Feet
Dimensions: 13x17
Family Room
Level: Second
Area: 289.00 Square Feet
Dimensions: 17x17
Living Room
Level: Second
Area: 340.00 Square Feet
Dimensions: 20x17
Balcony/Porch/Lanai
Level: Second
Area: 400.00 Square Feet
Dimensions: 8x50
Bathroom 2
Level: Second
Bedroom 2
Level: First
Area: 154.00 Square Feet
Dimensions: 11x14
Bedroom 3
Level: First
Area: 240.00 Square Feet
Dimensions: 12x20
Bathroom 3
Level: First
Area: 252.00 Square Feet
Dimensions: 21x12
Laundry
Level: First
Area: 70.00 Square Feet
Dimensions: 7x10
Interior
Sewer
Public Sewer
Interior Features
Built In Features, Ceiling Fans(s), Crown Molding, High Ceilings, Kitchen/family Room Combo, Living Room/dining Room Combo, Open Floorplan, Primary Bedroom Upstairs, Solid Wood Cabinets, Stone Counters, Thermostat, Walk In Closet(s), Window Treatments
Window Features
Blinds, Drapes, Rods, Shutters, Storm Window(s), Tinted Windows, Window Treatments
Cooling
Central Air
Flooring
Carpet, Luxury Vinyl, Travertine, Wood
Heating
Central, Electric, Propane
Exterior Features
Balcony, Lighting, Outdoor Shower, Private Entrance, Private Mailbox, Rain Gutters
Appliances
Convection Oven, Cooktop, Dishwasher, Disposal, Dryer, Freezer, Ice Maker, Microwave, Refrigerator, Washer, Wine Refrigerator
Construction
Year Built
Year Built: 2006
Home type
Single Family Residence
Property Condition
Completed
Roof
Tile
Architectural Style
Traditional
Foundation Details
Slab
Construction Materials
Block, Stucco
Utilities & Energy
Laundry Features
Inside, Laundry Room
Water Source
Public
Utilities
Cable Connected, Electricity Connected, Sewer Connected, Water Connected
Pool Features
Gunite, Heated, In Ground, Salt Water
Fireplace Features
Electric
Parking Features
Driveway, Garage Door Opener
Other Features
Subdivision Name
Barretts Bay
Vegetation
Mature Landscaping, Trees/landscaped
Lot Features
Flood Insurance Required, Flood Zone, Landscaped, Oversized Lot
Patio And Porch Features
Deck, Front Porch, Patio, Side Porch
Price History
| Date | Event | Price |
|---|---|---|
09/29/2026 Source: | Listed for Sale | $2,795,000 $959/sqft |
09/16/2026 Source: | Coming Soon | $2,795,000 +16.46% $959/sqft |
02/10/2023 Source: | Price Decreased | $2,400,000 -2.04% $823/sqft |
02/10/2023 Source: | Price Increased | $2,450,000 +102.48% $840/sqft |
10/31/2017 Source: | Price Decreased | $1,210,000 -10.30% $415/sqft |


Show more
Nearby Homes




Find Homes by Property Features in Flagler Beach, FL
Nearby New Homes For Sale

Based on information from Stellar MLS® through Oct 10, 2026, 03:30PM as submitted to and distributed by MLS GRID. All data is obtained from various sources and may not have been verified by the broker or MLS GRID. Supplied Open House Information is subject to change without notice. All information should be independently reviewed and verified for accuracy. Properties may or may not be listed by the office/agent presenting the information. IDX information is provided exclusively for consumers’ personal non-commercial use. It may not be used for any purpose other than to identify prospective properties consumers may be interested in purchasing. The data is deemed reliable but is not guaranteed by MLS GRID. The use of the MLS GRID Data may be subject to an end-user license agreement prescribed by the Member Participant’s applicable MLS, if any, and as amended from time to time. © 2026 Stellar MLS. All Rights Reserved.
 Advertising Broker: Fred McGill | Simple Showing, Inc