
Powered by 
- 0
- 9
- Overview
- Description
- Property Details
- Location
- Facts & Features
- Getting Around
- Nearby Homes

Street View
$1,650,000
Monthly Est:$8,213
 4 Beds
 5 Baths
4 full baths + 1 half bath
 3,400sqft
33xxx N 3rd Street, Phoenix, AZ 85085
$1,650,000
$8,213/moEst:
Get Pre-Approved
Single Family Residence
Built in 2026
$-- HOA
1.1 acres lot
$485/sq.ft
Description
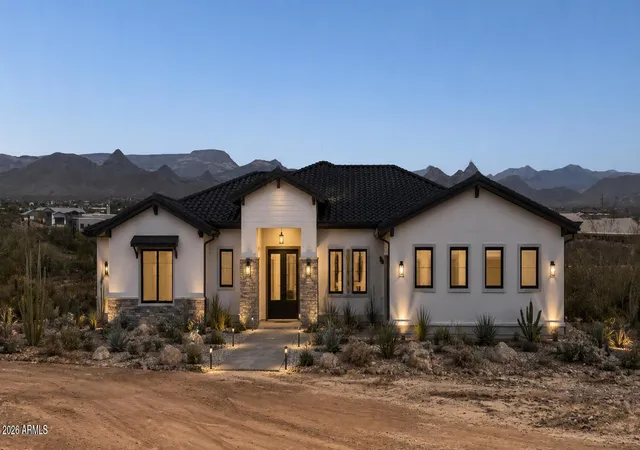
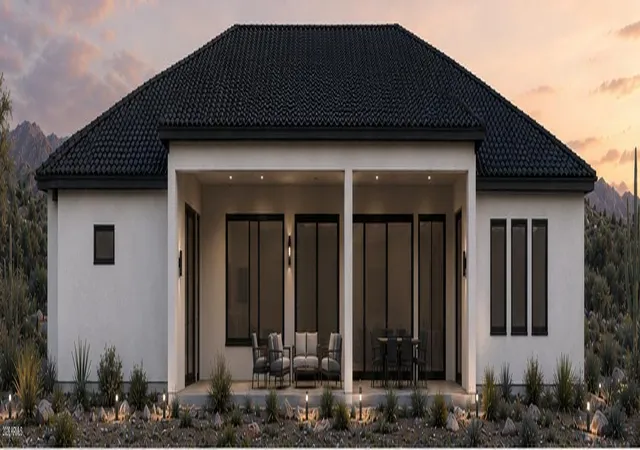
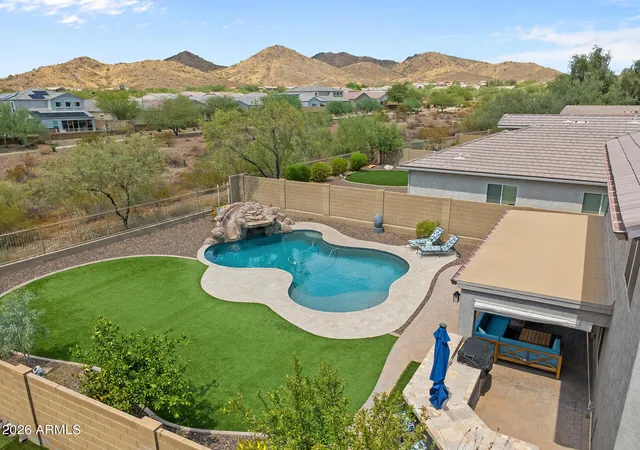
**Pictures are AI renderings of actual blueprints. Buyer can work with builder to customize final building plans**
Million-dollar views. Endless horizons. A custom luxury retreat overlooking the untouched beauty of Cave Creek Regional Park.
Perched on an elevated homesite in the highly sought-after Desert Hills area, this rare custom-build opportunity offers a lifestyle few properties can match.
Designed to blend luxury with the surrounding desert environment, the proposed residence showcases timeless architecture, expansive indoor-outdoor living, and an ideal balance of sophistication and serenity.
This is more than a home--it's an opportunity to create a private retreat where natural beauty becomes part of your everyday experience.
- Houzeo last checked: 12 hours ago
- Listing updated: August 11, 2026 at 5:46 pm
- Listing Provided by: Zachary Malito (303) 257-8693 | My Home Group Real Estate (480) 685-2760
- Source: Arizona Regional Multiple Listing Service-AZ | MLS#: 7050047

Property Details
Status
Active
Type
Single Family Residence
No. of Stories
1
County
City
Neighborhood
Year Built
2026
HOA Fees
-
Finished Area
3,400 sqft
Lot Size
1.1 acres lot
Basement Area
- sqft
MLS Name
Arizona Regional Multiple Listing Service
MLS Number
7050047
MLS Status
Active
Days on Market
97

Continue Your Journey in App
Find your dream home, receive real-time updates, and many more!
Download App
Continue Your Journey in App
Find your dream home, receive real-time updates, and many more!
Location
Facts & Features
Rooms
Bedrooms & bathrooms
Bedrooms: 4
Bathrooms: 5
Interior
Cooling
Central Air, Energy Star Qualified Equipment
Window Features
Energy Star Qualified Windows, Dual Pane, Low Emissivity Windows
Appliances
Dishwasher, Disposal, Refrigerator, Microwave, Gas Range, Electric Oven
Interior Features
Full Bth Master Bdrm, Eat In Kitchen, Breakfast Bar, Walk In Pantry, Quartz Countertops
Flooring
Tile, Wood
Sewer
Septic In & Connected
Heating
Electric, Energy Star Qualified Equipment
Construction
Year Built
Year Built: 2026
Home type
Single Family Residence
Construction Materials
Wood Frame, Stucco
Roof
Tile
Utilities & Energy
Electric
220 Volts In Kitchen
Laundry Features
Washer Hookup
Utilities
Propane
Water Source
Shared Well
Other Features
Disclosures
Well Disclosure
Lot Features
Natural Desert Front, Natural Desert Back
Patio And Porch Features
Covered Patio(s)
Subdivision Name
Paint Your Wagon Estates
Price History
| Date | Event | Price |
|---|---|---|
07/06/2026 Source: | Listed for Sale | $1,650,000 $485/sqft |

Nearby Homes





Find Homes by Property Features in Phoenix, AZ
Nearby New Homes For Sale

Based on information from the Arizona Regional Multiple Listing Service through Oct 09, 2026, 02:30PM. All information should be verified by the recipient and none is guaranteed as accurate by ARMLS. Listing Information presented by local MLS brokerage: Sell Your Home Services, local REALTOR®- Dan Demers (774) 265-0879. Information is provided exclusively for personal, non-commercial use. It may not be used for any purpose other than to identify prospective properties consumers may be interested in purchasing. This website may not include listings or property addresses of sellers who have directed their listing brokers to withhold their listing or their property address from display on the Internet. © 2026 Arizona Regional Multiple Listing Service, Inc. All rights reserved.
 Advertising Broker: Daniel Demers (267) 341-8337 | Sell Your Home Services