
- Overview
- Description
- Property Details
- Location
- HOA Management
- Facts & Features
- Getting Around
- Nearby Homes

Street View
$849,000
Monthly Est:$4,226
 2 Beds
 2 Baths
2 full baths
 --sqft
34-28 80th Street #2, New York City, NY 11372
$849,000
Get Pre-Approved
Apartment
Built in 1922
$1,250/mo HOA
6,542 sqft lot
--/sqft
Description
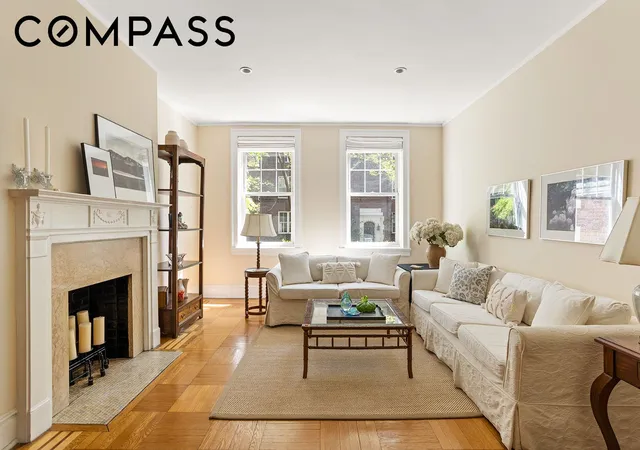
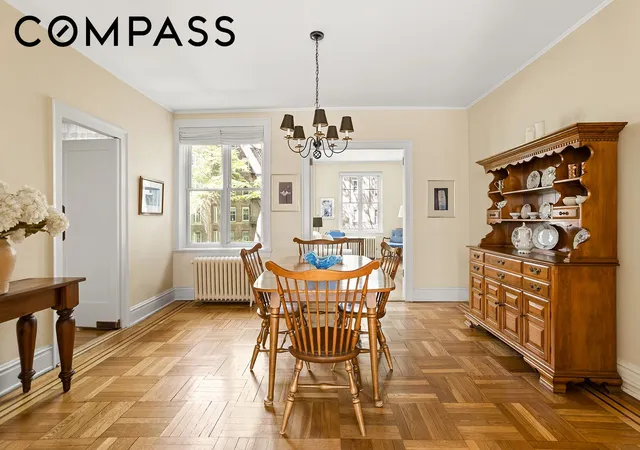
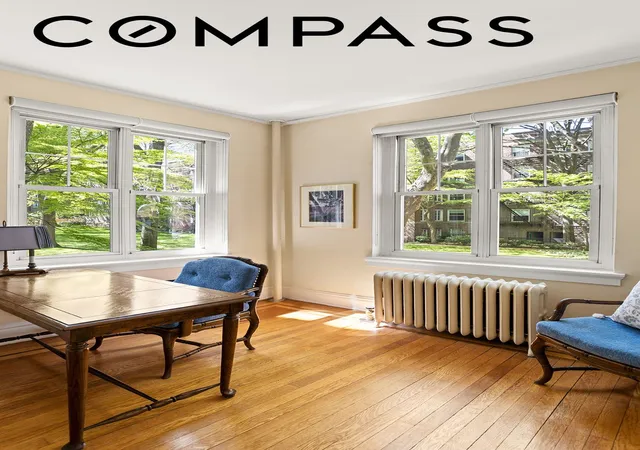
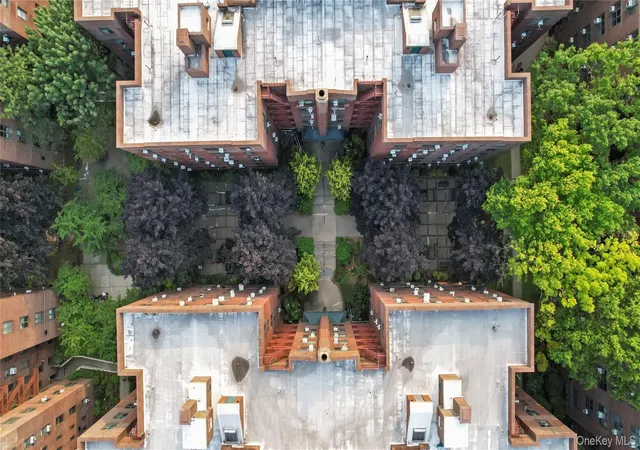
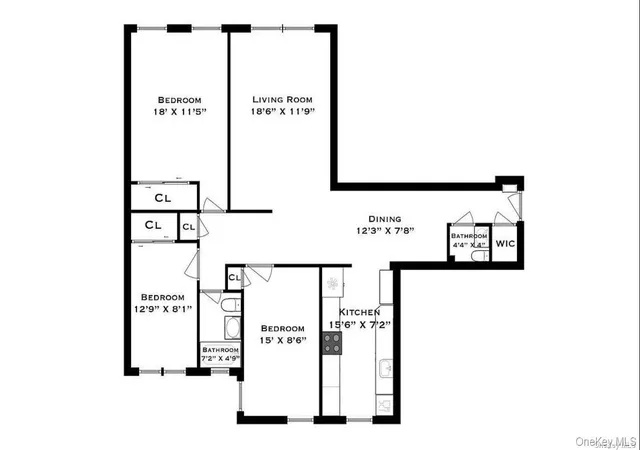
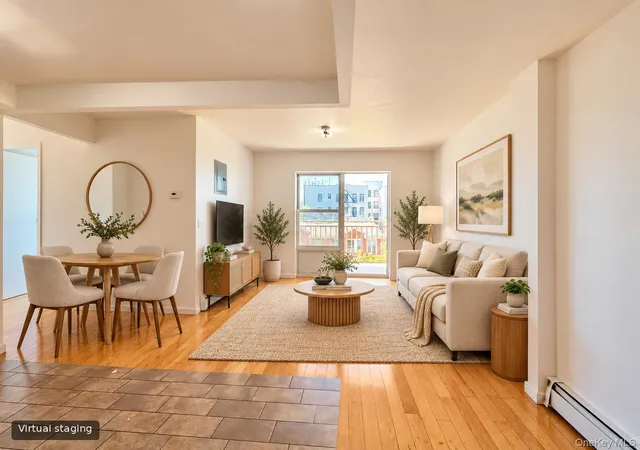
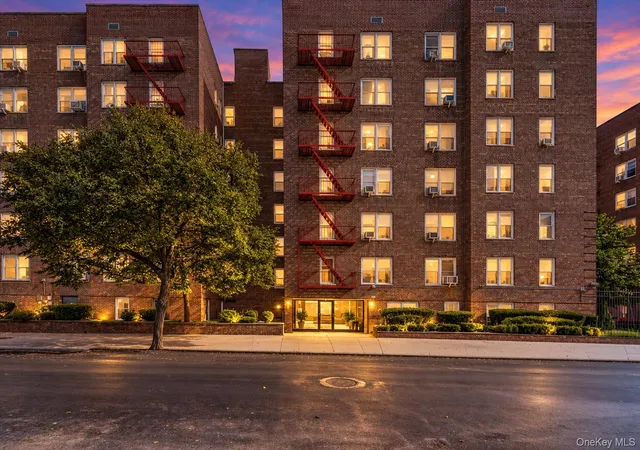
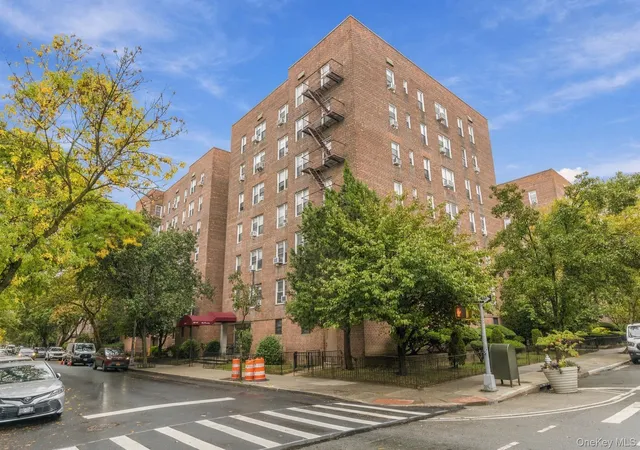
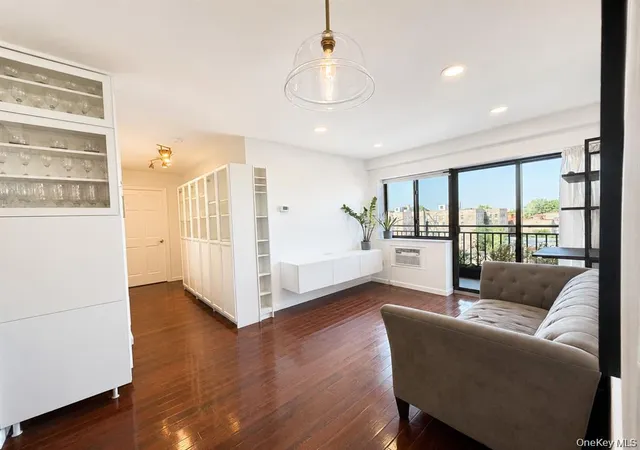
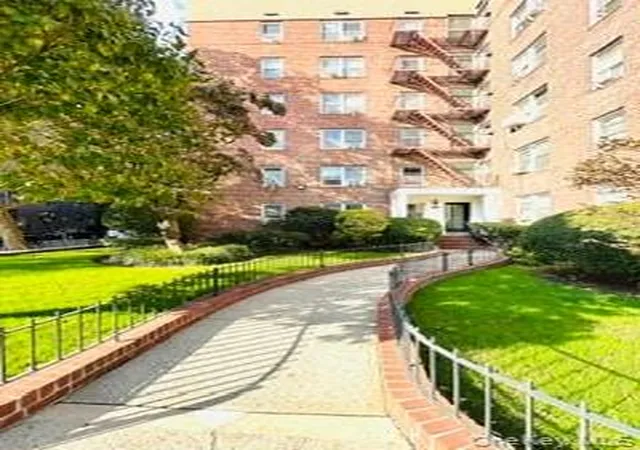
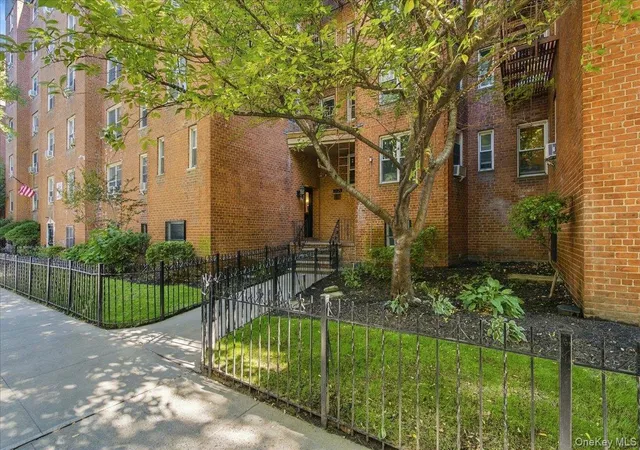
Stunning, bright sunny two-bedroom, two-bath prewar gem in the heart of the Jackson Heights historic district. Welcome to Unit 2 at 34-28 80th Street, part of the Elm Court Garden Apartment complex built by the Queensboro Corporation in 1922. This stunning unit retains all of the original prewar details that draw buyers to Jackson Heights: hard wood flooring with inlay throughout the entire unit, 9’ ceilings, three exposures, tons of light and windows, the perfect view to the length of the quiet and serene Elm Court garden courtyard, this unit has them all.
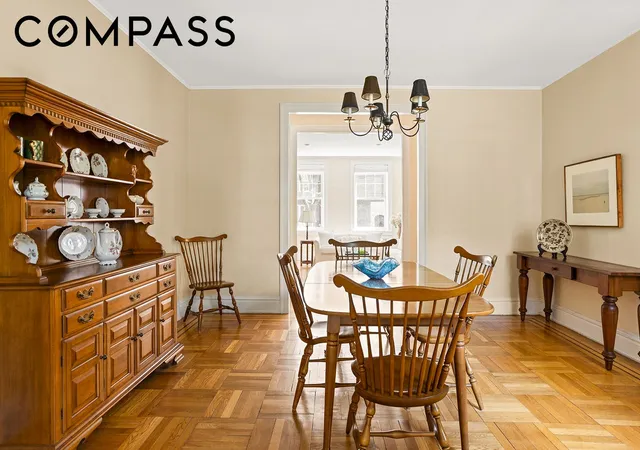
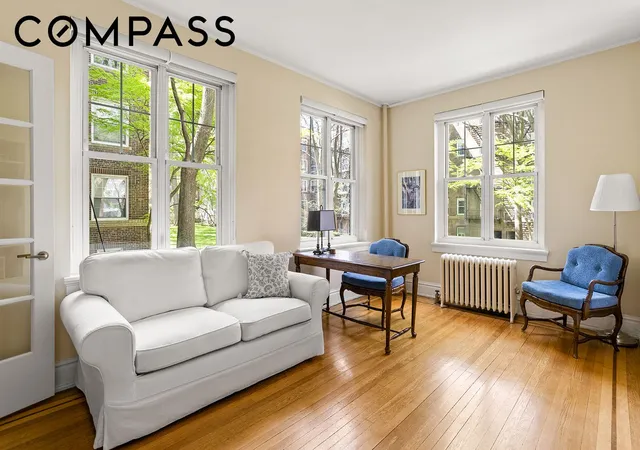
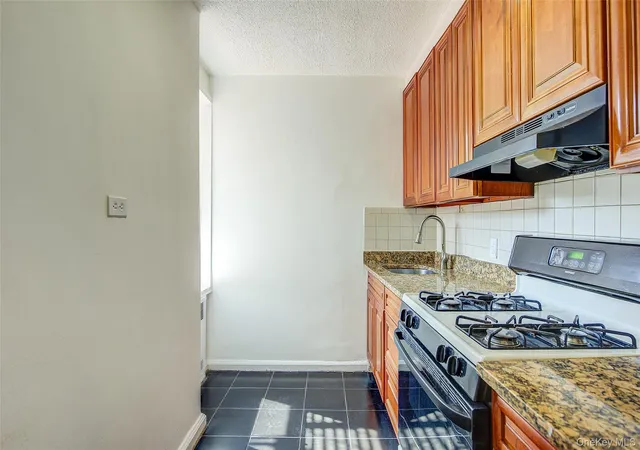
From the entry foyer to your left is your new living room with an original gas fireplace and large west facing windows overlooking one of the prettiest and quietest blocks in Jackson Heights. To your right is your dining room, large enough to easily accommodate a large party of family or guests with extra wide windows facing the lush green of the courtyard. Beyond the dinning room is the gorgeous, light filled sun room or second bedroom which can be closed off with the lovely French doors while still allowing light and views from the living and dining room. The sun room has a large closet and full bathroom and is the perfect size to function as a bedroom, home office, sitting room, guest room or all of the above. The large kitchen with two doorways and stainless appliances has ample room to maneuver for preparing those wonderful meals for family and guests, and a large window overlooking the garden. The primary bedroom is large enough for a king-sized bed and has two glorious west facing windows which overlook the front garden. The primary bath is large enough for two, with a tub and shower combination. The apartment includes a large storage unit in the basement. The building is pet friendly and has common laundry and a bike room in the basement.
The building is close to everything Jackson Heights has to offer: 34th Ave Open Street / Paseo Park, Travers Park, the Sunday Farmers Market, multiple supermarkets, shops and restaurants, and is served by numerous bus lines as well as the E & F express lines, the 7, M, R and express bus to LGA.
Please note that all Open Houses and showing times posted are for scheduling purposes only. You must have an appointment with the listing agent in order to tour this property.
- Houzeo last checked: 1 minute ago
- Listing updated: July 26, 2026 at 5:10 pm
- Listing Provided by: Alan J Klein (917) 650-1255 | Compass (212) 913-9058
- Source: Rebny MLS-NY | MLS#: RLS20086377

This condo is in:
Property Details
Status
Active
Type
Condominium
No. of Stories
4
County
City
Neighborhood
--
Year Built
1922
HOA Fees
$1250/mo
Finished Area
- sqft
Lot Size
6,542 sqft lot
Basement Area
- sqft
MLS Name
Rebny MLS
MLS Number
RLS20086377
Days on Market
192

Continue Your Journey in App
Find your dream home, receive real-time updates, and many more!
Continue Your Journey in App
Find your dream home, receive real-time updates, and many more!
Location
HOA Management
N/A
HOA Fees
$1,250/ Monthly
Disclaimer: Amenities are based on third-party information and may vary; buyers must independently verify all amenities, as information is deemed reliable but not guaranteed.
Facts & Features
Rooms
Bedrooms & bathrooms
Bedrooms: 2
Bathrooms: 2
Interior
Flooring
Hardwood
Exterior Features
Building Courtyard, Building Garden, Private Outdoor Space Under60sqft
Utilities & Energy
Laundry Features
Common On Floor, Common Area
Fireplace Features
Other
Other Features
Subdivision Name
Jackson Heights
Price History
| Date | Event | Price |
|---|---|---|
07/18/2026 Source: | Price Decreased | $849,000 -1.28% $0/sqft |
06/02/2026 Source: | Price Decreased | $860,000 -3.26% $0/sqft |
04/23/2026 Source: | Price Increased | $889,000 +4.71% $0/sqft |
04/23/2026 Source: | Listed for Sale | $849,000 $0/sqft |

Nearby Homes

Find Homes by Property Features in New York City, NY


The real estate listing data marked with this icon comes from the IDX program of the RLS at REBNY Listing Service (RLS). Listing information for certain New York City properties provided courtesy of the Real Estate Board of New York's Residential Listing Service (the "RLS") through Nov 01, 2026, 08:30PM. Information deemed reliable but not guaranteed. Information is provided exclusively for consumers' personal, non-commercial use, and may not be used for any purpose other than the identification of potential properties for purchase. The information contained in this listing has not been verified by the RLS and should be verified by the consumer. The listing information provided here is for the consumer's personal, non-commercial use. Retransmission, redistribution or copying of this listing information is strictly prohibited except in connection with a consumer's consideration of the purchase and/or sale of an individual property. This listing information is not verified for authenticity or accuracy and is not guaranteed and may not reflect all real estate activity in the market. Buyer to verify all information. © 2026 The Real Estate Board of New York, Inc. All rights reserved.
 Advertising Broker: Derek Greene | The Greene Realty Group
