The Greene Realty
Powered by 
- 0
- 6
- Overview
- Description
- Property Details
- Location
- Facts & Features
- Getting Around
- Nearby Homes

Street View
$439,900
Monthly Est:$2,190
 3 Beds
 2 Baths
1 full bath + 1 half bath
 1,152sqft
34-36 Hammond St #34, Bridgewater, MA 02324
$439,900
$2,190/moEst:
Get Pre-Approved
Condominium
Built in 1999
$-- HOA
-- sqft lot
$382/sq.ft
Description
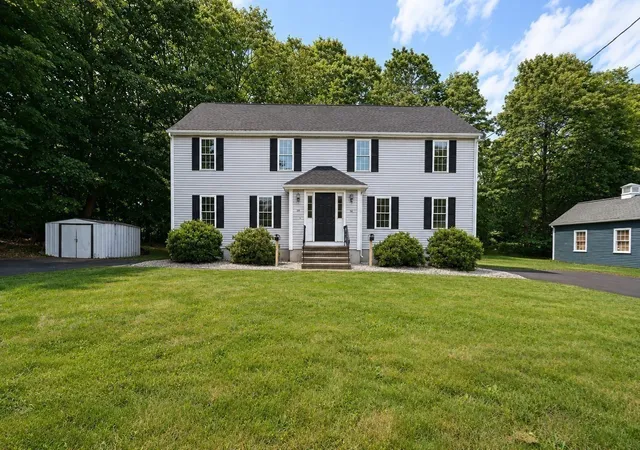
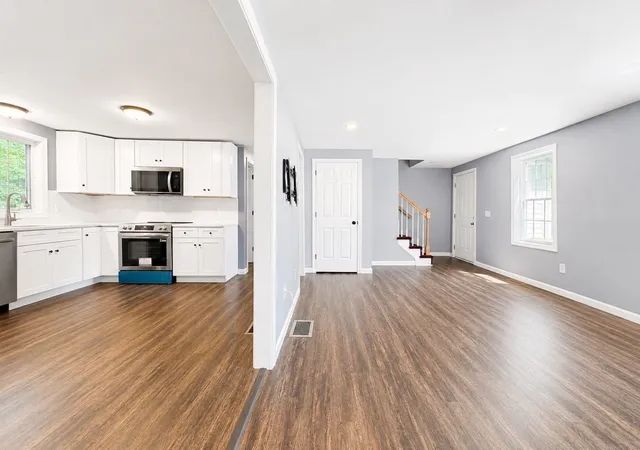
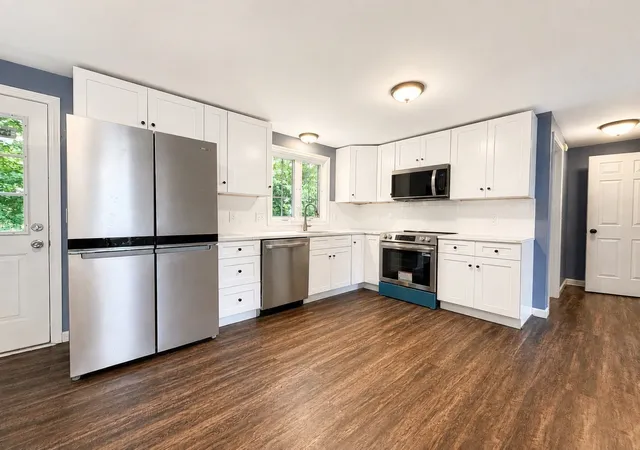
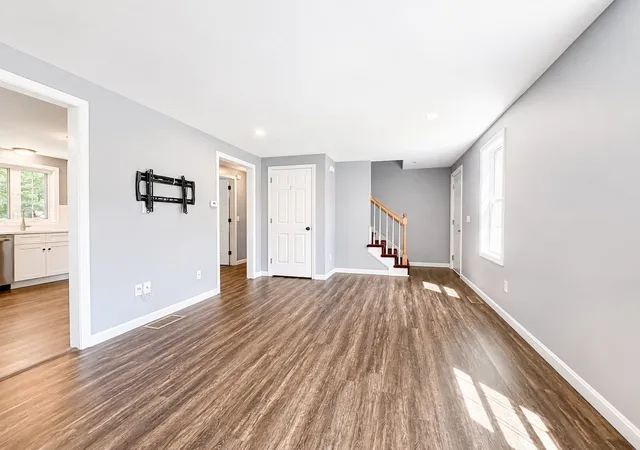
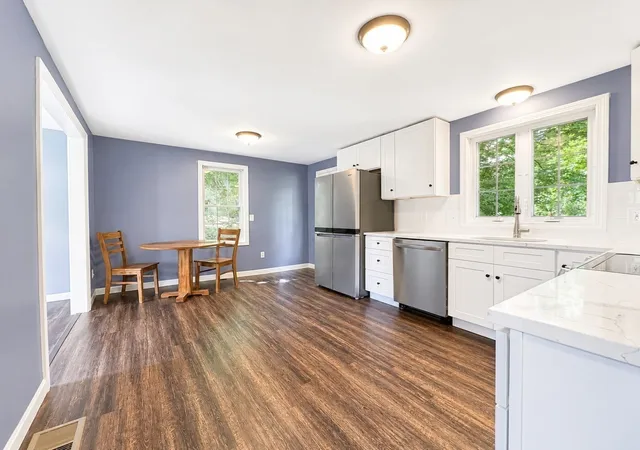
Great 3-bedroom, 1.5-bath townhouse offering comfortable living space, thoughtful updates, and a convenient location. The inviting living room flows into a generously sized eat-in kitchen with new quartz countertops, cabinetry, and stainless steel appliances. An ample half bath with closet completes the first floor, along with access to a large, open basement featuring laundry, work space, and plenty of potential. Upstairs are three well-proportioned bedrooms and a full bathroom with linen closet and new quartz counter vanity. Recent improvements include a new roof, kitchen, bathroom updates, recessed lighting, fresh paint, and select flooring. A continuous concrete masonry wall separates the home from the neighboring unit and extends to the ridge beam, providing enhanced fire and sound separation, extra privacy and peace of mind. Conveniently located just off Main Street with tranquil backyard views. Close to downtown Bridgewater, the commuter rail, major highways, and Bridgewater State University. Identical layout to next door unit 36- MLS listing # 73563682
- Houzeo last checked: 12 hours ago
- Listing updated: September 29, 2026 at 7:30 am
- Listing Provided by: Elizabeth Sampson (617) 602-5844 | Burns Realty & Investments (857) 496-7187
- Source: MLS Property Information Network-MA | MLS#: 73571500

Property Details
Status
Pending
Type
Condominium
No. of Stories
2
County
City
Neighborhood
--
Year Built
1999
HOA Fees
-
Finished Area
1,152 sqft
Lot Size
-- sqft lot
Basement Area
- sqft
MLS Name
MLS Property Information Network
MLS Number
73571500
MLS Status
Under Agreement
Days on Market
31

Continue Your Journey in App
Find your dream home, receive real-time updates, and many more!
Download App
Continue Your Journey in App
Find your dream home, receive real-time updates, and many more!
Location
Facts & Features
Rooms
Bedrooms & bathrooms
Bedrooms: 3
Bathrooms: 2
Interior
Heating
Central, Natural Gas
Sewer
Public Sewer
Appliances
Range, Dishwasher, Disposal, Microwave, Refrigerator, Freezer, Washer, Dryer
Cooling
Window Unit(s)
Exterior Features
Deck Wood
Utilities & Energy
Utilities
For Electric Dryer, Washer Hookup
Electric
100 Amp Service
Basement
Y
Parking Features
Driveway, Paved
Laundry Features
Electric Dryer Hookup, Washer Hookup
Water Source
Public
Other Features
Community Features
Public Transportation, Shopping, Pool, Highway Access, University
Disclosures
Currently Being Converted Into A Condominium (1 Of 2) Which Will Split Master Insurance. Washer And Dryer To Convey As Is. Seller Has Never Used Them And Has No Knowledge Of Their Working Condition.
Patio And Porch Features
Deck Wood
Price History
| Date | Event | Price |
|---|---|---|
09/25/2026 Source: | Pending | $439,900 $382/sqft |
09/14/2026 Source: | Contingent (Active Under Contract) | $439,900 $382/sqft |
09/03/2026 Source: | Listed for Sale | $439,900 $382/sqft |

Nearby Homes




Find Homes by Property Features in Bridgewater, MA

Based on information provided to and compiled by MLS Property Information Network, Inc. covering through Oct 02, 2026, 09:00AM. The property listing data and information, or the Images, set forth herein were provided to MLS Property Information Network, Inc. from third-party sources, including sellers, lessors and public records, and were compiled by MLS Property Information Network, Inc. The property listing data and information, and the Images, are for the personal, non-commercial use of consumers having a good faith interest in purchasing or leasing listed properties of the type displayed to them and may not be used for any purpose other than to identify prospective properties which such consumers may have a good faith interest in purchasing or leasing. MLS Property Information Network, Inc. and its subscribers disclaim any and all representations and warranties as to the accuracy of the property listing data and information, or as to the accuracy of any of the Images, set forth herein. All information provided is deemed reliable, but is not guaranteed to be accurate and should be independently verified. © 2026 MLS Property Information Network, Inc. All Rights Reserved.
 Advertising Broker: Derek Greene | The Greene Realty Group