
- Overview
- Description
- Property Details
- Location
- HOA Management
- Facts & Features
- Getting Around
- Nearby Homes


Street View
$549,000
Monthly Est:$2,733
 2 Beds
 1 Bath
1 full bath
 1,016sqft
34-41 85th Street #6L, New York City, NY 11372
$549,000
Get Pre-Approved
Apartment
Built in 1947
$1,185/mo HOA
40,000 sqft lot
$540/sq.ft
Description
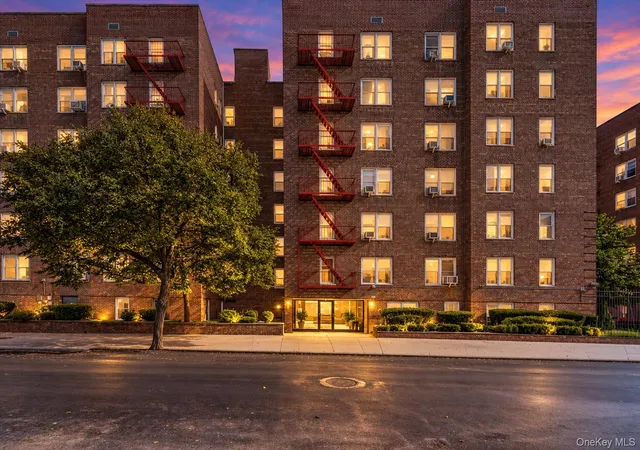
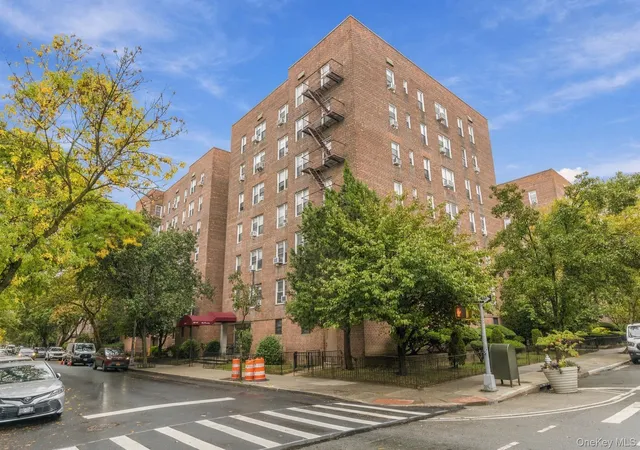
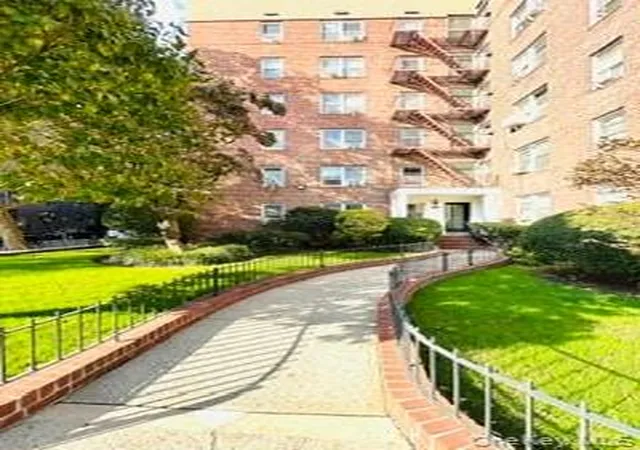
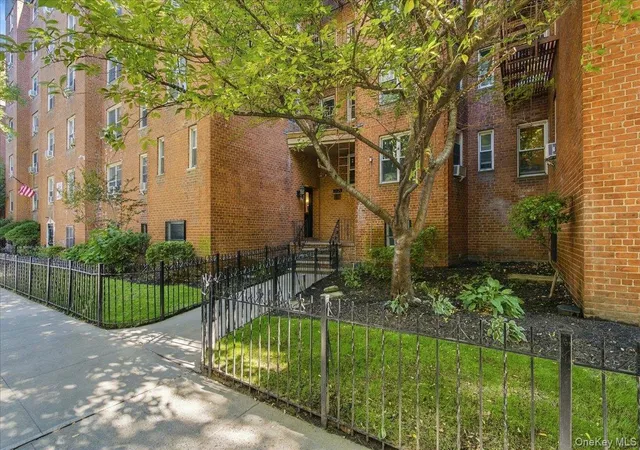
Welcome to the Carlton House, a beautifully maintained prewar cooperative nestled in the heart of the Jackson Heights Historic District.
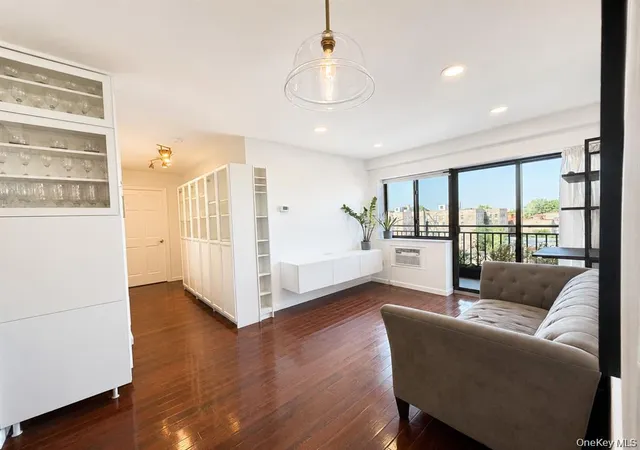
This sunny two-bedroom, one-bath home sits on the top floor with open eastern and southern exposures over the neighborhood's landmarked English garden homes. Hardwood floors run throughout, radiators provide heat, and window air conditioning units keep things comfortable in the warmer months.
A large foyer welcomes you in, anchored by a decorative chandelier and flanked by two closets. A Comelit video intercom connects over WiFi and works with Alexa and Google Home for easy building access.
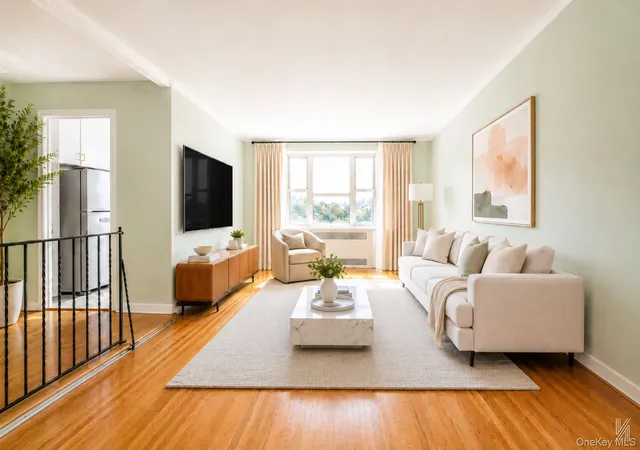
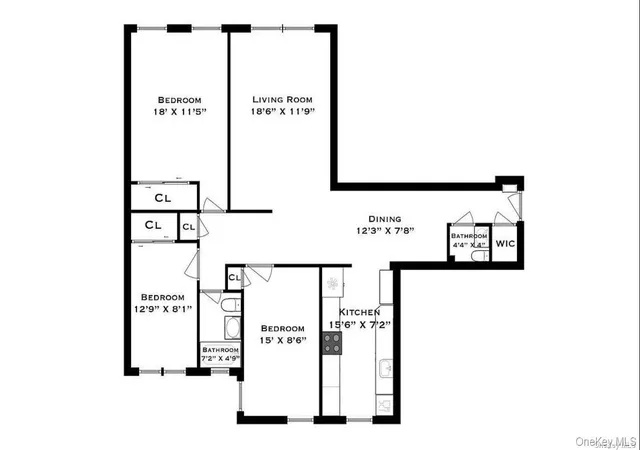
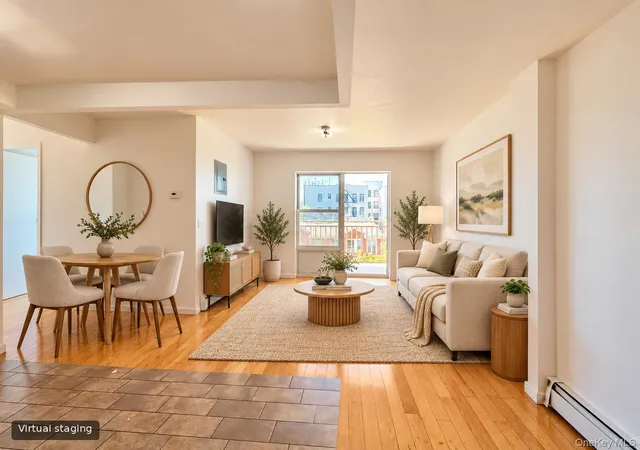
From the foyer, the living room opens up with a picture window framing long views of the garden homes below, plus a deep sill perfect for plants to soak up the sun — and plenty of room to configure the furniture layout to your taste. A wrought-iron railing adds architectural character on the way to the dining area, which has its own ceiling fan and light fixture.
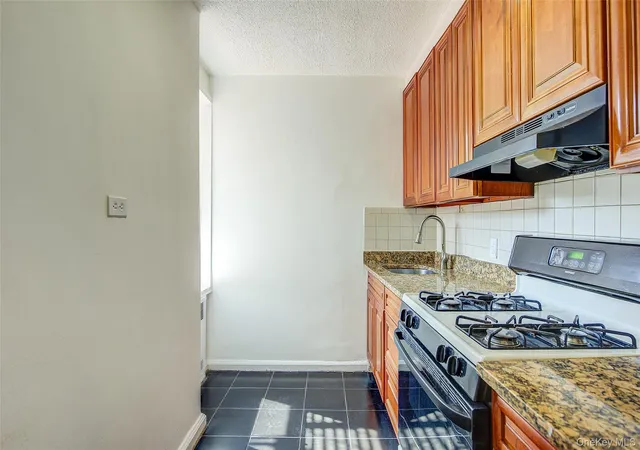
The windowed, galley-style kitchen retains its original charm, with a gas range, deep basin sink, white cabinetry, and track lighting overhead. There's space beside the refrigerator for a small table or added counter space — a great opportunity to put your own stamp on it.
The primary bedroom easily fits a king-sized bed and is filled with light from three windows, with two closets and an ornate ceiling fan overhead. The second bedroom is generously sized as well, with two windows and a closet.
Between the two bedrooms, a hallway with room for a console table and mirror leads to the windowed bathroom, finished in classic black-and-white tile with a soaking tub and a separate stall shower.
Building amenities further enhance the appeal, offering a part-time doorman, a well-equipped gym, a private garden, laundry facilities, and a garage with a short waiting list. Located just steps from tree-lined streets, Paseo and Travers parks, a vibrant Sunday green market, and a thriving culinary scene featuring Zagat-rated restaurants, this residence offers the best of Jackson Heights living. This is your chance to create the New York City home of your dreams.
- Houzeo last checked: 0 minutes ago
- Listing updated: October 23, 2026 at 11:34 pm
- Listing Provided by: WILLIAM D KOKORIS (646) 207-6734 | Compass (212) 913-9058
- Source: Rebny MLS-NY | MLS#: RLS20106327

This condo is in:
 Fitness Center
 Park / Green Space
 Gated Community
 Door Person
 Landscaping
Property Details
Status
Pending
Type
Condominium
No. of Stories
6
County
City
Neighborhood
--
Year Built
1947
HOA Fees
$1185/mo
Finished Area
1,016 sqft
Lot Size
40,000 sqft lot
Basement Area
- sqft
MLS Name
Rebny MLS
MLS Number
RLS20106327
Days on Market
94

Continue Your Journey in App
Find your dream home, receive real-time updates, and many more!
Continue Your Journey in App
Find your dream home, receive real-time updates, and many more!
Location
HOA Management
N/A
HOA Fees
$1,185.46/ Monthly
Disclaimer: Amenities are based on third-party information and may vary; buyers must independently verify all amenities, as information is deemed reliable but not guaranteed.
Facts & Features
Rooms
Bedrooms & bathrooms
Bedrooms: 2
Bathroom: 1
Interior
Exterior Features
Building Garden, Private Outdoor Space Under60sqft
Heating
Natural Gas
Cooling
Other
Flooring
Hardwood
Interior Features
Entrance Foyer
Appliances
Gas Cooktop, Gas Oven, Refrigerator
Window Features
Double Pane Windows
Utilities & Energy
Basement
Full
Parking Features
Garage
Laundry Features
Common On Floor, Common Area
Other Features
Patio And Porch Features
Terrace
Subdivision Name
Jackson Heights
Price History
| Date | Event | Price |
|---|---|---|
09/24/2026 Source: | Pending | $549,000 $540/sqft |
07/29/2026 Source: | Listed for Sale | $549,000 $540/sqft |

Nearby Homes

Find Homes by Property Features in New York City, NY


The real estate listing data marked with this icon comes from the IDX program of the RLS at REBNY Listing Service (RLS). Listing information for certain New York City properties provided courtesy of the Real Estate Board of New York's Residential Listing Service (the "RLS") through Nov 01, 2026, 04:45PM. Information deemed reliable but not guaranteed. Information is provided exclusively for consumers' personal, non-commercial use, and may not be used for any purpose other than the identification of potential properties for purchase. The information contained in this listing has not been verified by the RLS and should be verified by the consumer. The listing information provided here is for the consumer's personal, non-commercial use. Retransmission, redistribution or copying of this listing information is strictly prohibited except in connection with a consumer's consideration of the purchase and/or sale of an individual property. This listing information is not verified for authenticity or accuracy and is not guaranteed and may not reflect all real estate activity in the market. Buyer to verify all information. © 2026 The Real Estate Board of New York, Inc. All rights reserved.
 Advertising Broker: Derek Greene | The Greene Realty Group
