
- Overview
- Description
- Property Details
- Location
- Facts & Features
- Getting Around
- Nearby Homes

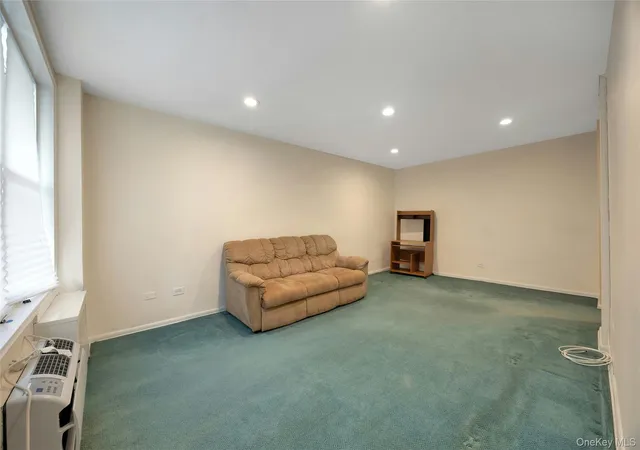

Street View
$364,900
Monthly Est:$1,816
 1 Bed
 1 Bath
1 full bath
 775sqft
34-43 60th Street #2F, New York, NY 11377
$364,900
$1,816/moEst:
Get Pre-Approved
Stock Cooperative
Built in 1962
$-- HOA
-- sqft lot
$471/sq.ft
Description
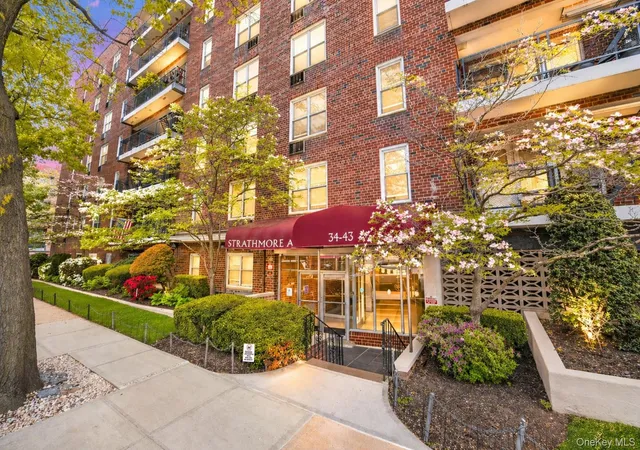
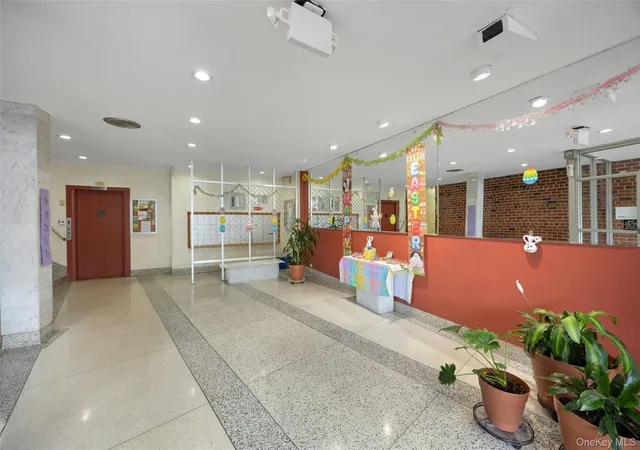
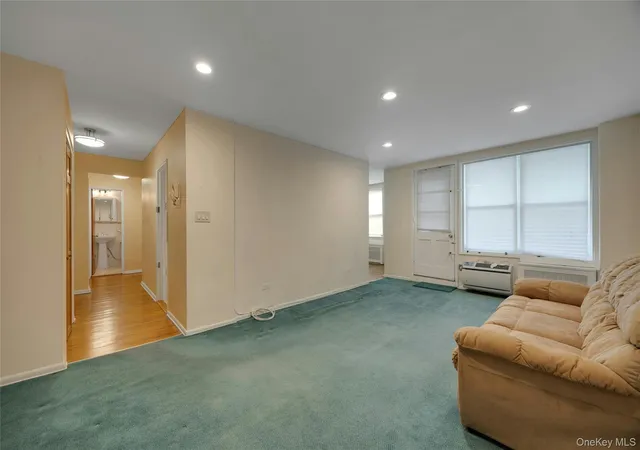
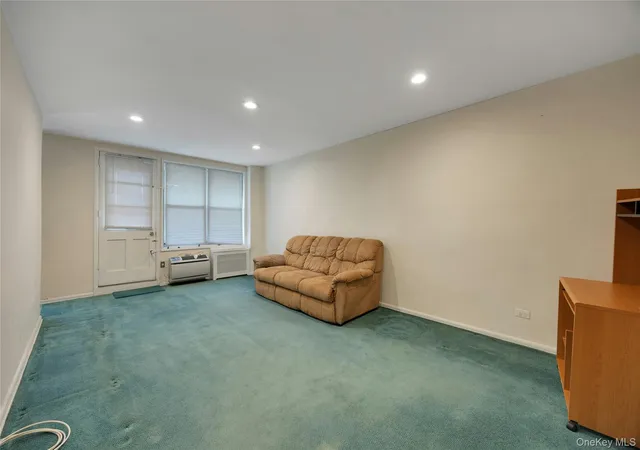
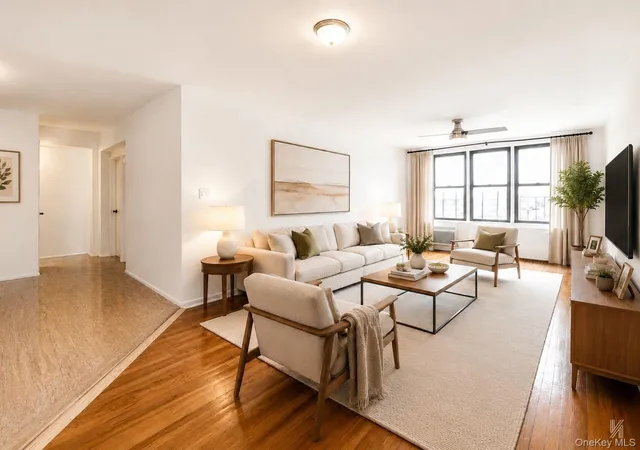
Welcome to the highly sought-after Strathmore Arms Co-op in the heart of Woodside. This spacious Junior 4 apartment offers a versatile layout with a large one bedroom plus an additional room that can easily function as a second bedroom, guest room, or home office. The unit features a generously sized living room that flows seamlessly onto a private balcony, offering open views of the surrounding neighborhood. The kitchen is well-proportioned and ideal for cooking, complete with ample cabinet space. The oversized primary bedroom provides comfort and flexibility, while the updated bathroom is both modern and well sized. Residents enjoy convenient amenities including a laundry room and a beautifully maintained, peaceful courtyard. Perfectly located just minutes from the 7 train, Long Island Rail Road, multiple bus lines, and major highways, this home offers easy access to Manhattan and beyond. Woodside is a vibrant, thriving neighborhood known for its diversity, dining, and unbeatable connectivity truly at the center of everything New York City has to offer.
- Houzeo last checked: 4 hours ago
- Listing updated: October 28, 2026 at 9:01 am
- Listing Provided by: Alexander Fayn (347) 724-6393 | Prominent Properties Sotheby's (201) 768-9300
- Source: OneKey MLS-NY | MLS#: 1067396

Property Details
Status
Active
Type
Condominium
No. of Stories
7
County
City
Neighborhood
Year Built
1962
HOA Fees
-
Finished Area
775 sqft
Lot Size
-- sqft lot
Basement Area
- sqft
MLS Name
OneKey MLS
MLS Number
1067396
MLS Status
Active
Days on Market
1
Cumulative Days on Market
1

Continue Your Journey in App
Find your dream home, receive real-time updates, and many more!
Continue Your Journey in App
Find your dream home, receive real-time updates, and many more!
Location
Facts & Features
Rooms
Bedrooms & bathrooms
Bedroom: 1
Bathroom: 1
Auxiliary Room
Level: Second
Interior
Cooling
Wall/window Unit(s)
Sewer
Public Sewer
Interior Features
Elevator, High Ceilings, Open Floorplan, Open Kitchen, Other
Appliances
Oven, Refrigerator
Heating
Forced Air, Other
Flooring
Carpet, Hardwood
Construction
Year Built
Year Built: 1962
Home type
Stock Cooperative
Construction Materials
Brick
Property Condition
Actual
Architectural Style
Mid Rise, Other
Utilities & Energy
Laundry Features
Laundry Room
Association Amenities
Elevator(s), Live In Super, Maintenance, Maintenance Grounds, Parking, Trash
Parking Features
Garage, Waitlist
Utilities
Electricity Available, Electricity Connected, See Remarks, Sewer Available, Sewer Connected, Water Available, Water Connected
Water Source
Public
Basement
See Remarks
Other Features
Subdivision Name
Strathmore Arms
Price History
| Date | Event | Price |
|---|---|---|
10/27/2026 Source: | Price Decreased | $364,900 -1.38% $471/sqft |
10/27/2026 Source: | Listing Removed | $369,999 $477/sqft |
08/19/2026 Source: | Listed for Sale | $369,999 $477/sqft |
08/19/2026 Source: | Listing Removed | $369,999 $477/sqft |
06/05/2026 Source: | Pending | $369,999 $477/sqft |

Woodside Ranks #223 in New York, NY


Homes

Rental Prices

Median Home Price
Nearby Homes
Find Homes by Property Features in New York, NY


Based on information from OneKey MLS, through Oct 29, 2026, 06:31AM. IDX information is provided exclusively for personal, non-commercial use, and may not be used for any purpose other than to identify prospective properties consumers may be interested in purchasing. Information is deemed reliable but not guaranteed. © 2026 OneKey® MLS. All rights reserved.
 Advertising Broker: Derek Greene | The Greene Realty Group
