- Overview
- Description
- Property Details
- Location
- Facts & Features
- Getting Around
- Nearby Homes
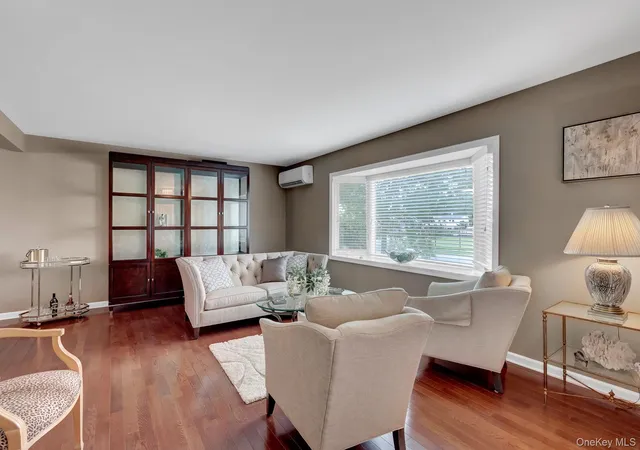

Street View
$1,095,000
Monthly Est:$5,450
 4 Beds
 3 Baths
2 full baths + 1 half bath
 2,785sqft
34 Admiral Rd, Oyster Bay, NY 11758
$1,095,000
$5,450/moEst:
Get Pre-Approved
Single Family Residence
Built in 2015
$-- HOA
12,258 sqft lot
$393/sq.ft
Description
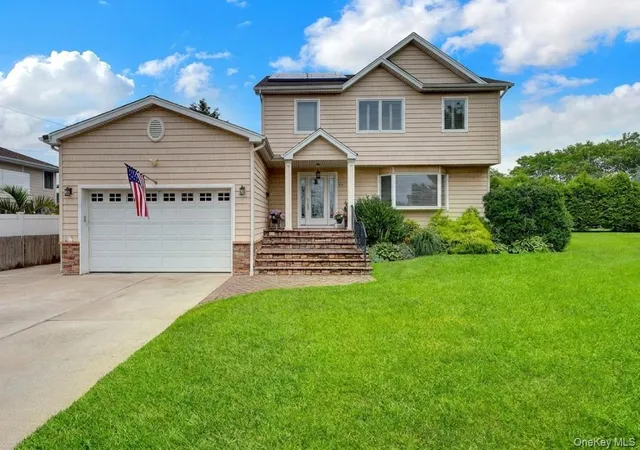
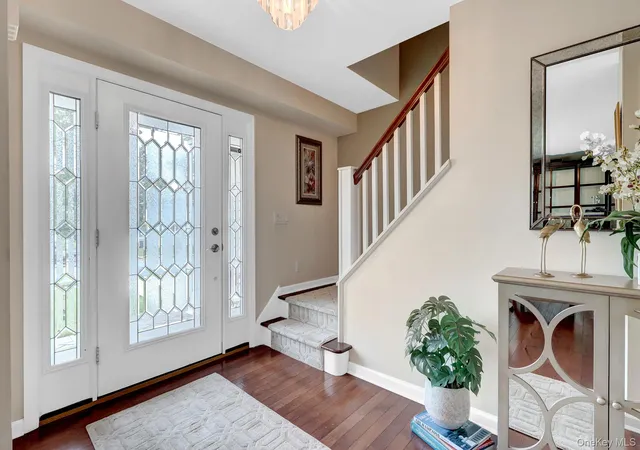
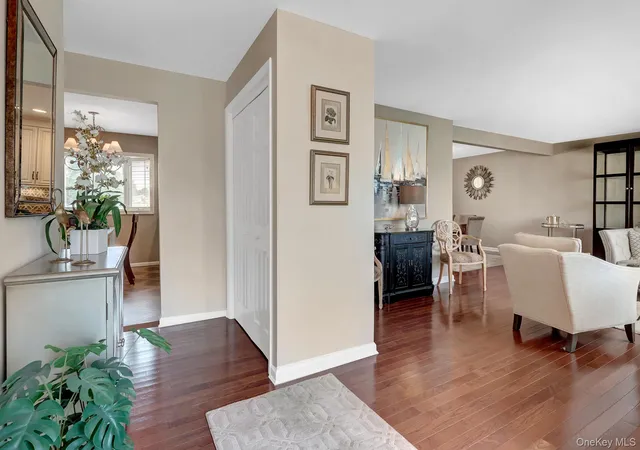
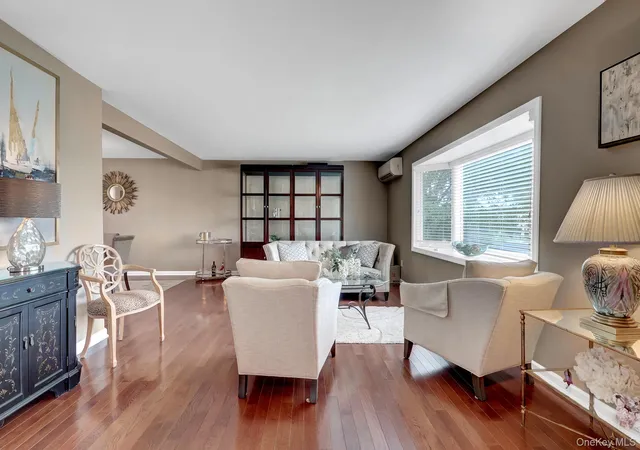
Massapequa Waterfront Luxury. Spectacular 4-bedroom, 2.5-bath Colonial completely rebuilt from the ground up, offering 2,785 sq. ft. of pristine modern living space on a sprawling 0.28-acre lot. Enjoy serene, unobstructed canal-front water views from expansive windows throughout the home. The open-concept first floor features a true chef's kitchen outfitted with high-end custom cabinetry, quartz countertops, a premium Sub-Zero refrigerator, and an inviting formal dining room. Unwind in comfort with luxurious radiant heated flooring and a highly efficient solar panel system that keeps utility costs remarkably low. The massive primary suite boasts private bath amenities and dual walk-in closets. Additional highlights include modern recessed lighting, central air, a full unfinished attic for ample storage, and an attached 2-car garage with a private 4-vehicle driveway. The beautifully landscaped, fully fenced yard features automated lawn sprinklers and ideal outdoor entertaining space. Perfectly positioned directly across from Anchor Park and just minutes from premier South Shore waterfront dining, shopping, and the Massapequa LIRR station. Turn-key coastal living at its finest.
- Houzeo last checked: 3 minutes ago
- Listing updated: September 29, 2026 at 1:36 pm
- Listing Provided by: Janet A. Elliott (516) 587-4352 | BH&G R E Realty Connect (516) 714-3606
- Source: OneKey MLS-NY | MLS#: 1040243

Property Details
Status
Active
Type
Single Family Residence
No. of Stories
-
County
City
Neighborhood
--
Year Built
2015
HOA Fees
-
Finished Area
2,785 sqft
Lot Size
12,258 sqft lot
Basement Area
- sqft
MLS Name
OneKey MLS
MLS Number
1040243
MLS Status
Active
Days on Market
51
Cumulative Days on Market
35

Continue Your Journey in App
Find your dream home, receive real-time updates, and many more!
Download App
Continue Your Journey in App
Find your dream home, receive real-time updates, and many more!
Location
Facts & Features
Rooms
Bedrooms & bathrooms
Bedrooms: 4
Bathrooms: 3
Living Room
Level: First
Dining Room
Level: First
Kitchen
Level: First
Family Room
Level: First
Bedroom 1
Level: First
Laundry
Level: First
Bathroom 2
Level: Second
Bedroom 1
Level: Second
Bathroom 2
Level: Second
Bathroom 3
Level: Second
Primary Bathroom
Level: Second
Primary Bedroom
Level: Second
Interior
Cooling
Central Air
Appliances
Convection Oven, Cooktop, Dishwasher, Disposal, Dryer, Electric Cooktop, Energy Star Qualified Appliances, Exhaust Fan, Microwave, Refrigerator, Stainless Steel Appliance(s), Washer, Water Purifier Owned
Interior Features
Double Vanity, Energy Star Qualified Door(s), Entrance Foyer, Formal Dining, Granite Counters, His And Hers Closets, Kitchen Island, Natural Woodwork, Open Floorplan, Open Kitchen, Pantry, Primary Bathroom, Recessed Lighting, Smart Thermostat, Storage
Flooring
Ceramic Tile, Hardwood
Exterior Features
Lighting, Mailbox, Rain Gutters
Sewer
Public Sewer
Heating
Natural Gas, Radiant Floor
Construction
Year Built
Year Built: 2015
Home type
Single Family Residence
Property Condition
Updated/remodeled
Foundation Details
Brick/mortar
Construction Materials
Aluminum Siding
Architectural Style
Colonial
Utilities & Energy
Laundry Features
Electric Dryer Hookup, Laundry Room, Washer Hookup
Utilities
Cable Available, Electricity Connected, Natural Gas Connected, Sewer Connected, Trash Collection Public, Water Connected
Basement
None
Parking Features
Driveway
Water Source
Public
Other Features
Disclosures
Seller Property Disclosure
Lot Features
Back Yard, Cleared, Corner Lot, Landscaped, Near Golf Course, Near Public Transit, Near School, Near Shops, Paved, Sprinklers In Front, Sprinklers In Rear, Views
Price History
| Date | Event | Price |
|---|---|---|
09/03/2026 Source: | Price Increased | $1,150,000 +5.02% $413/sqft |
08/19/2026 Source: | Listed for Sale | $1,095,000 -0.45% $393/sqft |
08/14/2026 Source: | Listing Removed | $1,100,000 $395/sqft |
08/05/2026 Source: | Price Decreased | $1,100,000 -18.52% $395/sqft |
06/25/2026 Source: | Listed for Sale | $1,350,000 $485/sqft |

Nearby Homes
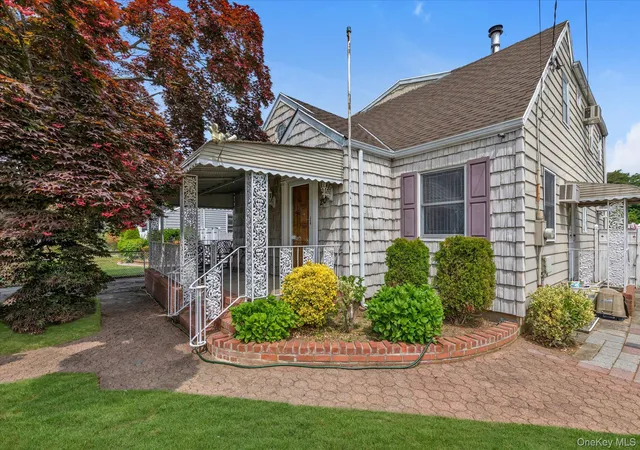
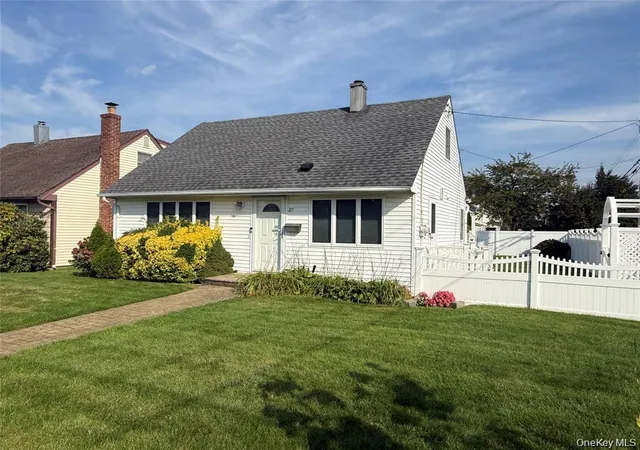
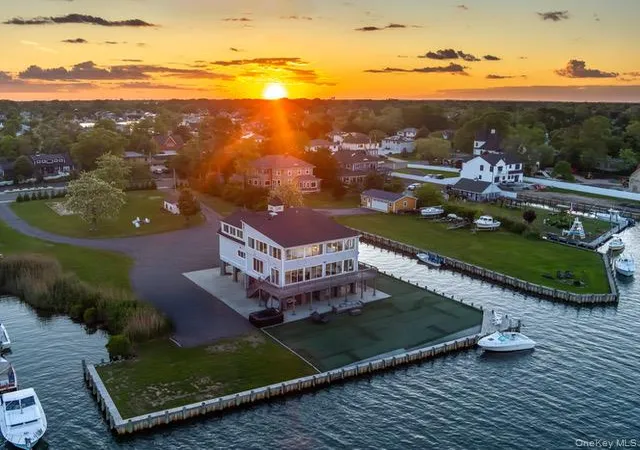
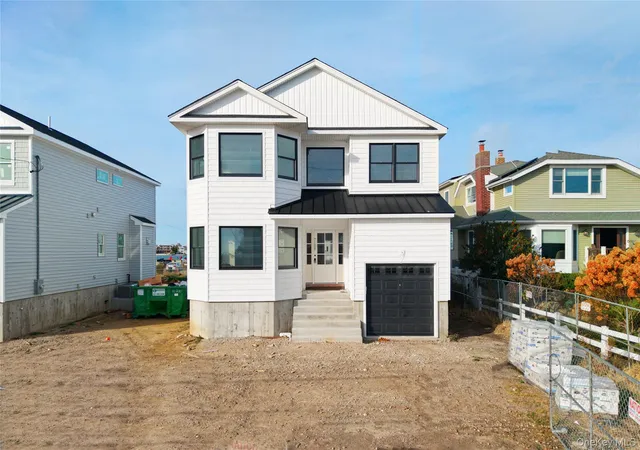
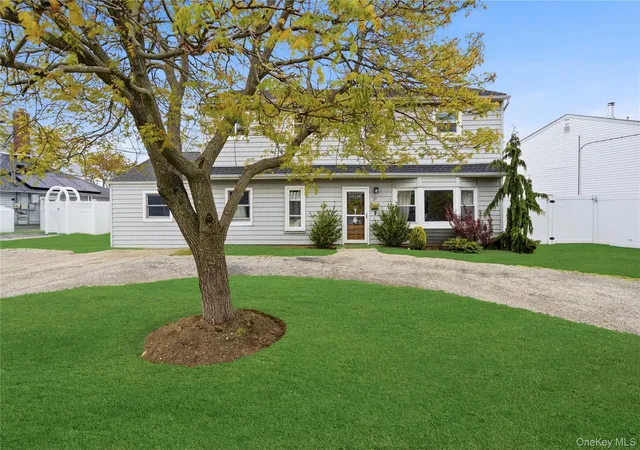
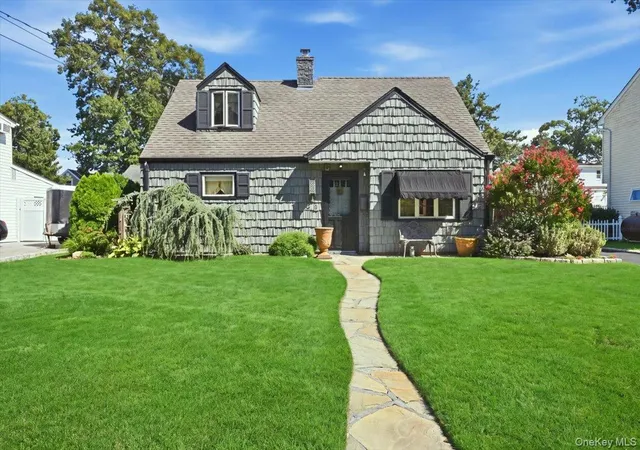
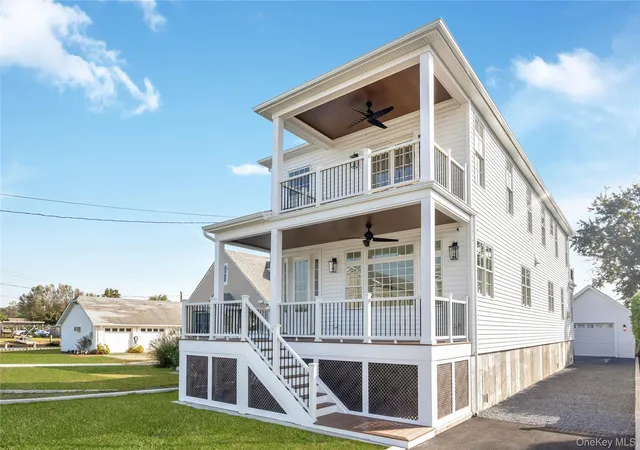
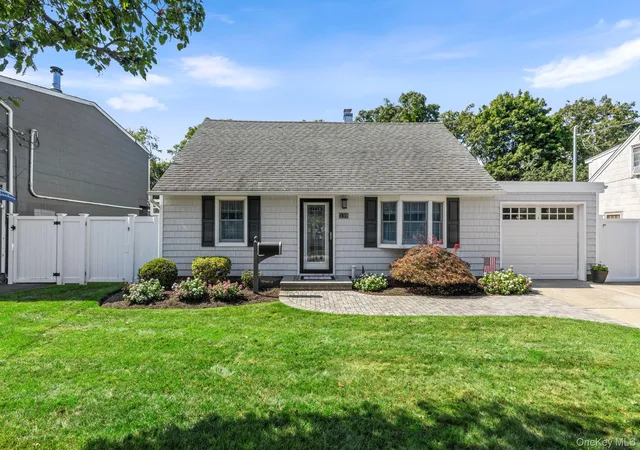
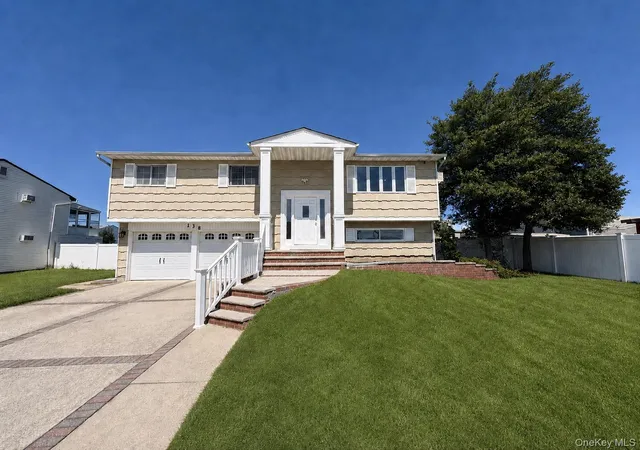

Find Homes by Property Features in Oyster Bay, NY


Based on information from OneKey MLS, through Oct 10, 2026, 02:31PM. IDX information is provided exclusively for personal, non-commercial use, and may not be used for any purpose other than to identify prospective properties consumers may be interested in purchasing. Information is deemed reliable but not guaranteed. © 2026 OneKey® MLS. All rights reserved.
 Advertising Broker: Derek Greene | The Greene Realty Group