- Overview
- Description
- Property Details
- Location
- HOA Management
- Facts & Features
- Getting Around
- Nearby Homes
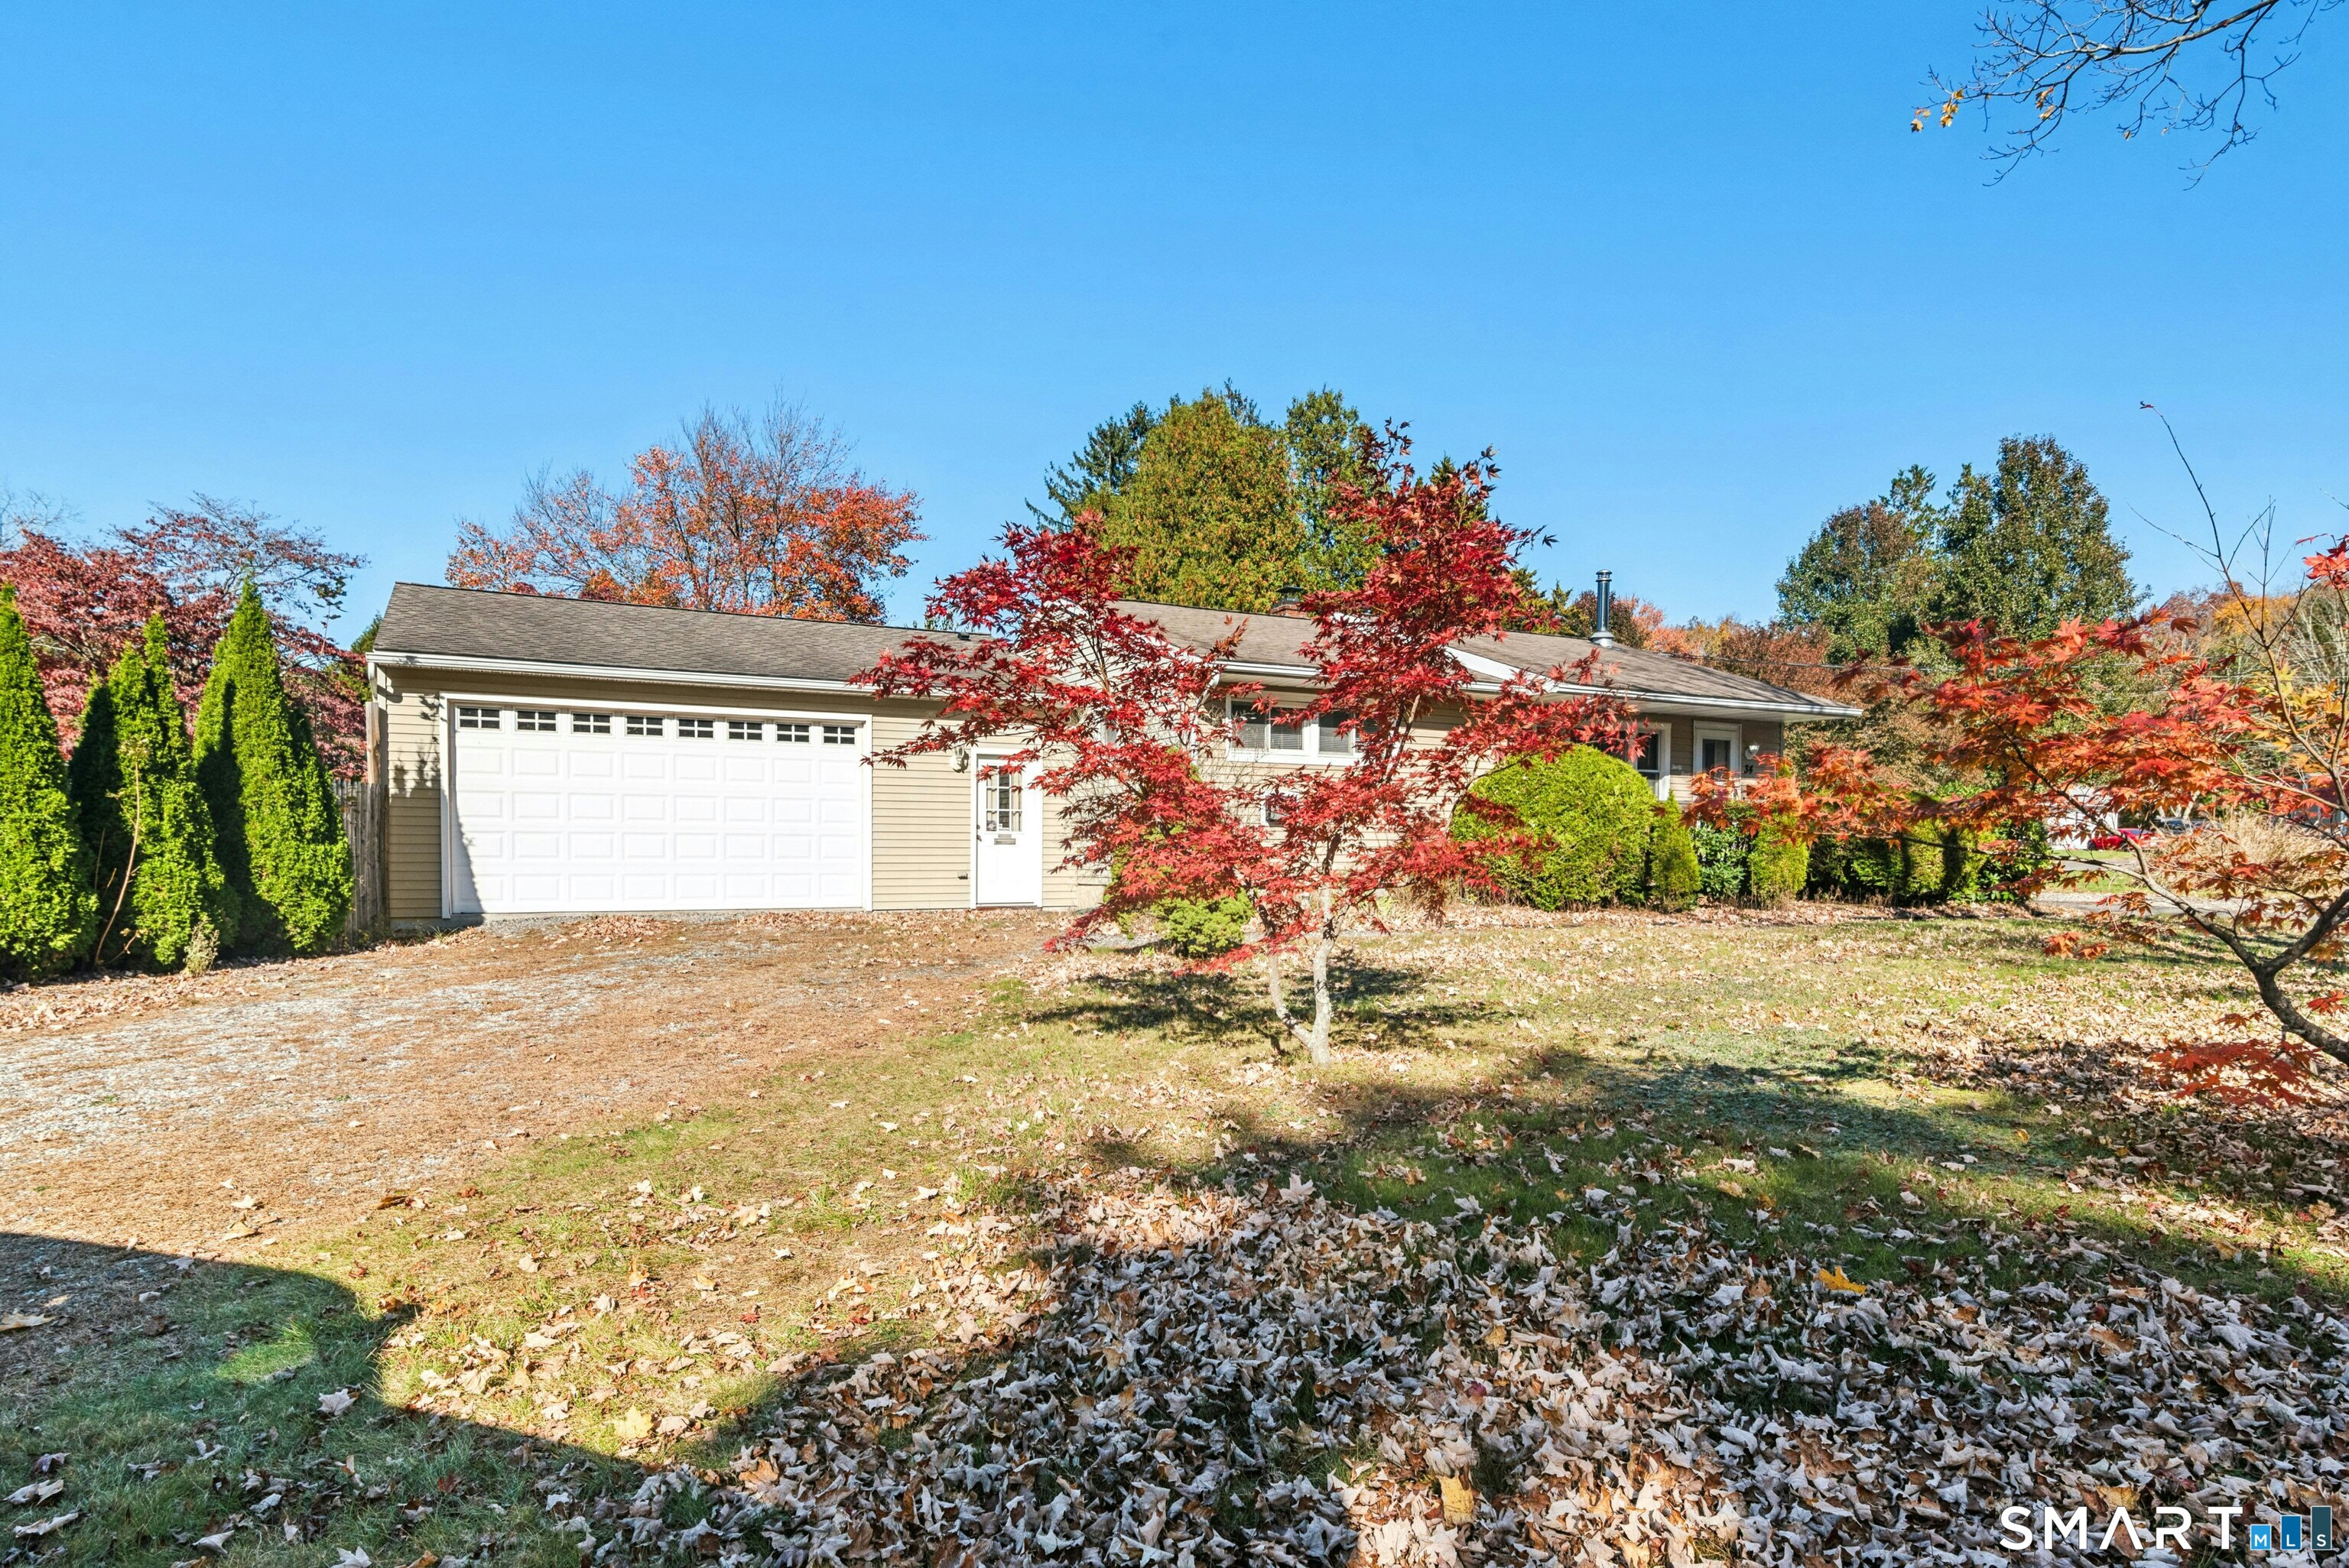

Street View
$345,000
Monthly Est:$1,717
 3 Beds
 2 Baths
1 full bath + 1 half bath
 936sqft
34 Beacon Manor Cir, Naugatuck, CT 06770
$345,000
$1,717/moEst:
Get Pre-Approved
Single Family Residence
Built in 1955
$-- HOA
13,068 sqft lot
$369/sq.ft
Description
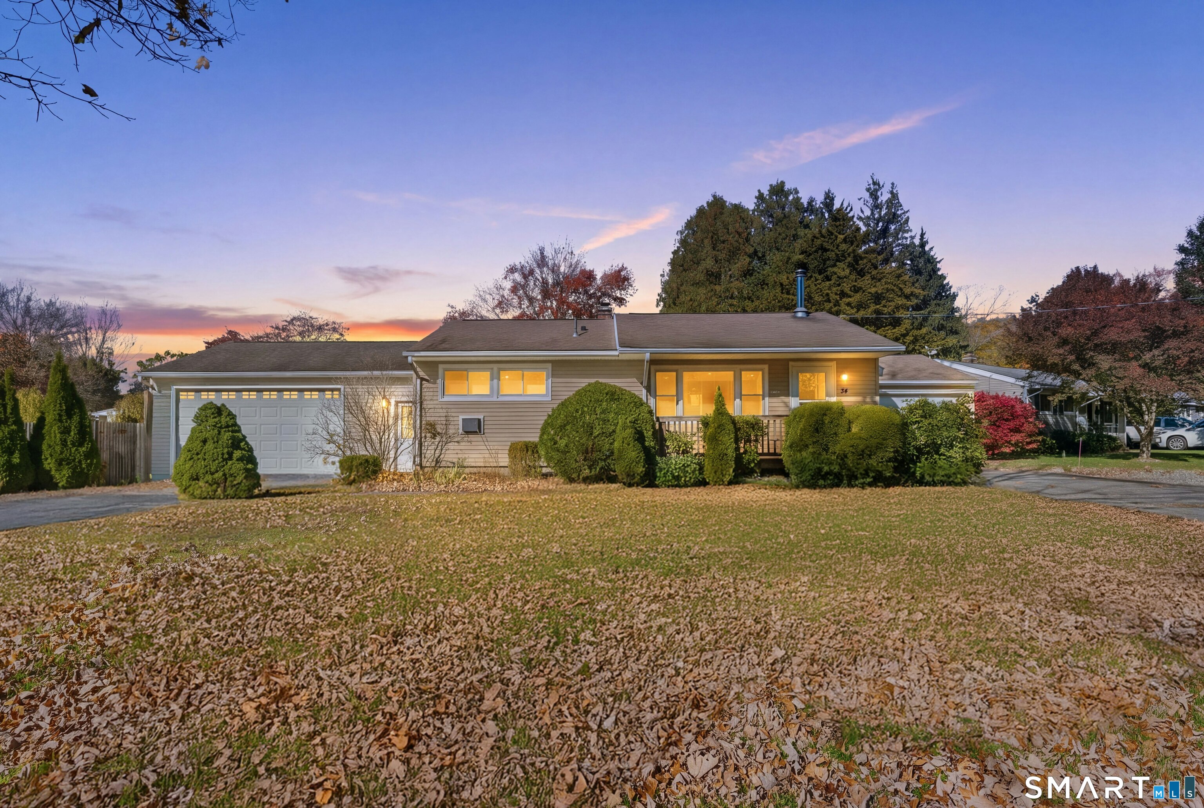
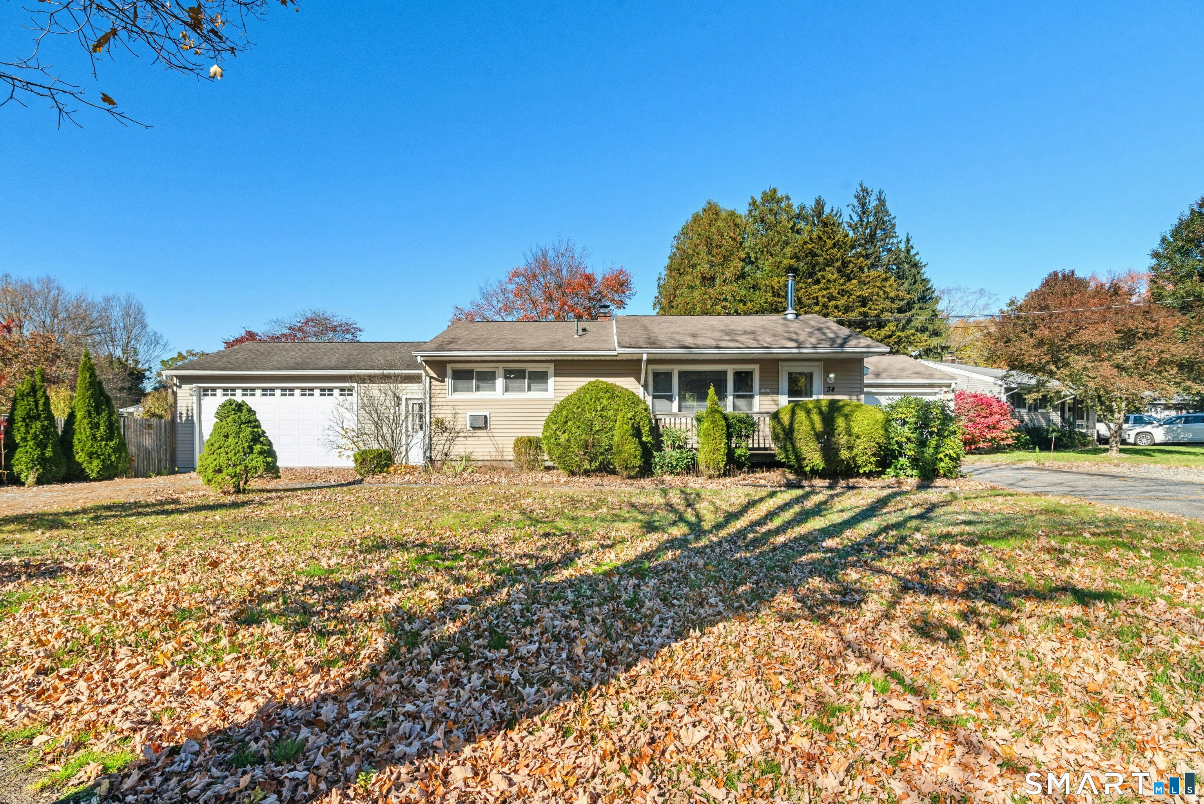
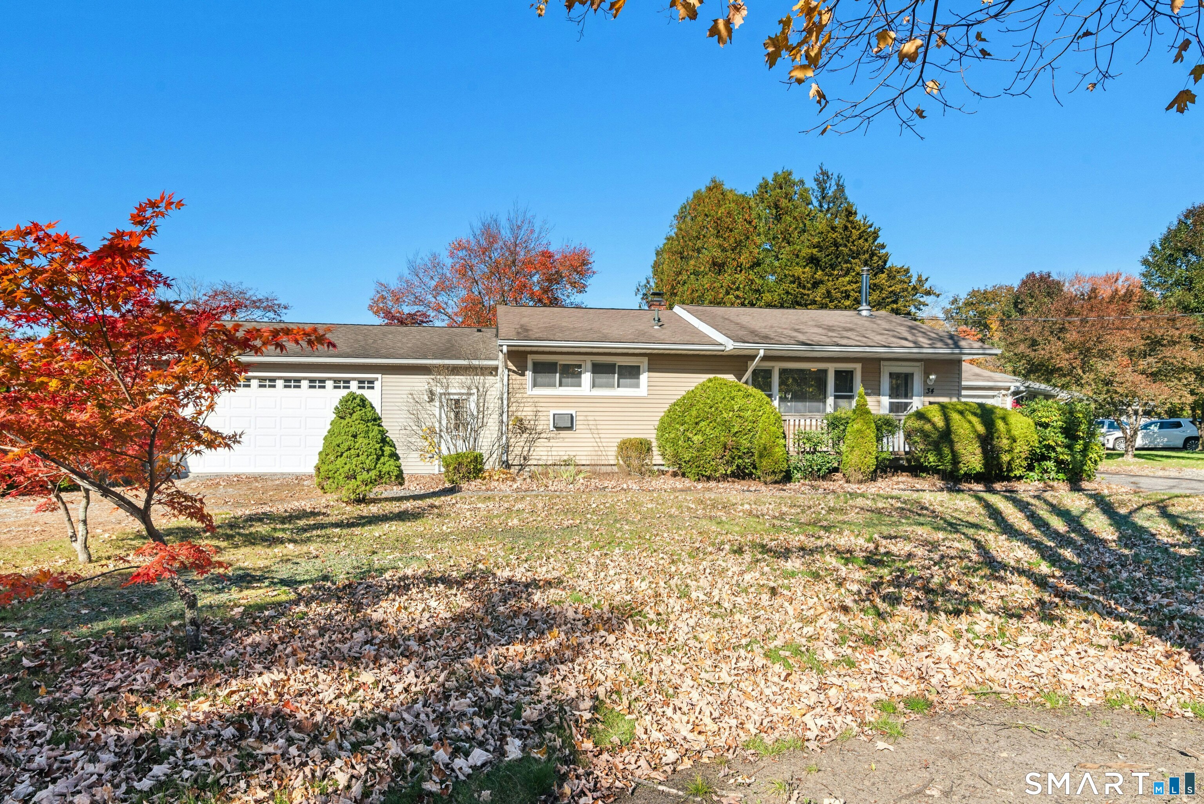
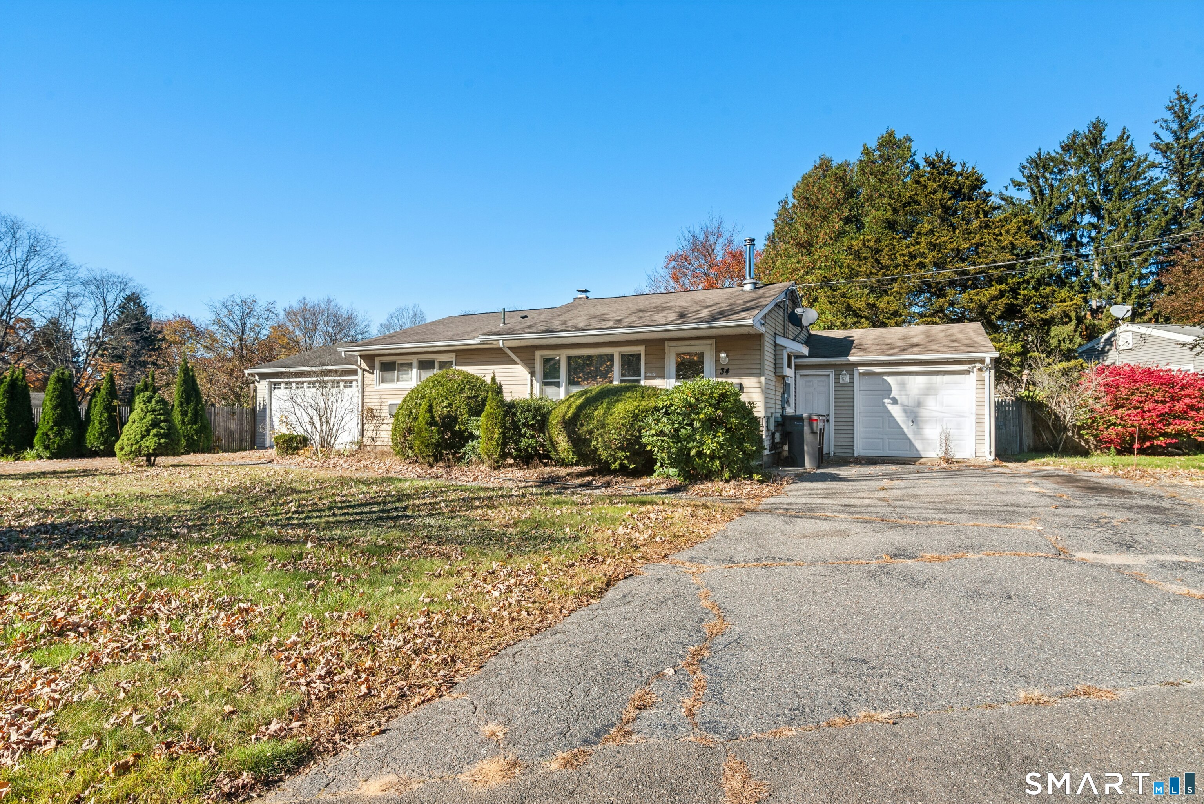
Nestled in a quiet, established neighborhood right on the Naugatuck/Beacon Falls line, this 3-bedroom, 2-bathroom home offers a wonderful blend of suburban tranquility and practical comfort. Situated on a generous corner lot, the property welcomes you with reliable curb appeal and plenty of fenced in outdoor space for relaxation or entertaining. Inside, the main level features a cozy, character filled functional layout complete with a clean kitchen space equipped with brand-new appliances, ready for your first home-cooked meal. The living space seamlessly expands into a fully finished multiroom basement, offering great versatility for a cozy family media room, a dedicated home office, and/or a personal fitness space. However, the true showstopper of this property is the extra-large, double-car garage. Engineered with unique front and back drive-through garage doors, this massive space is a dream setup for hobbyists, mechanics, or anyone looking to build the ultimate, fully functional man cave or workshop. Combining the peaceful backdrop of the Beacon Falls border with effortless access to local commuter routes, shopping, and parks, this home is a solid find that checks every box. Whether you are looking for dependable, move-in ready interiors or unparalleled workspace potential, this unique property is ready to welcome its next owners.
- Houzeo last checked: 25 minutes ago
- Listing updated: October 25, 2026 at 4:05 am
- Listing Provided by: Katie Ruopp | BHGRE Gaetano Marra Homes
- Source: SMART MLS-CT | MLS#: 24206853

Property Details
Status
Active
Type
Single Family Residence
No. of Stories
-
County
City
Neighborhood
--
Year Built
1955
HOA Fees
-
Finished Area
936 sqft
Lot Size
13,068 sqft lot
Basement Area
- sqft
MLS Name
SMART MLS
MLS Number
24206853
MLS Status
Active
Days on Market
13

Continue Your Journey in App
Find your dream home, receive real-time updates, and many more!
Continue Your Journey in App
Find your dream home, receive real-time updates, and many more!
Location
HOA Management
0
HOA Fees
$-/
Disclaimer: Amenities are based on third-party information and may vary; buyers must independently verify all amenities, as information is deemed reliable but not guaranteed.
Facts & Features
Rooms
Bedrooms & bathrooms
Bedrooms: 3
Bathrooms: 2
Interior
Sewer
Public Sewer Connected
Cooling
Wall Unit
Heating
Other, Oil, Hot Water
Appliances
Oven/range, Microwave, Refrigerator, Dishwasher
Construction
Year Built
Year Built: 1955
Home type
Single Family Residence
Architectural Style
Ranch
Foundation Details
Concrete
Roof
Asphalt Shingle
Utilities & Energy
Parking Features
Attached Garage
Basement
Full, Fully Finished
Water Source
Public Water Connected
Other Features
Subdivision Name
N/a
Lot Features
Level Lot, On Cul De Sac
Price History
| Date | Event | Price |
|---|---|---|
10/25/2026 Source: | Listed for Sale | $345,000 $369/sqft |
10/24/2026 Source: | Coming Soon | $345,000 +7.81% $369/sqft |
11/11/2024 Source: #24049514 | Sold | $320,000 -3.03% $342/sqft |
09/15/2024 Source: #24028791 | Listing Removed | $330,000 +94.12% $353/sqft |
03/29/2016 Source: #L10110330 | Price Increased | $170,000 +79.32% $182/sqft |

Show more
Nearby Homes



Find Homes by Property Features in Naugatuck, CT


Based on information provided to and compiled by the SMART MLS, Inc. through Nov 07, 2026, 04:45AM. IDX information is provided exclusively for consumers’ personal, non-commercial use. It may not be used for any purpose other than to identify prospective properties consumers may be interested in purchasing. The data is deemed reliable but is not guaranteed accurate by the MLS. ©2026 SMART MLS, Inc. All Rights Reserved.
 Advertising Broker: Derek Greene | The Greene Realty Group
