- Overview
- Description
- Property Details
- Location
- HOA Management
- Facts & Features
- Getting Around
- Nearby Homes


$529,900
Monthly Est:$2,638
 4 Beds
 4 Baths
3 full baths + 1 half bath
 3,102sqft
34 Brookline Dr, Hattiesburg, MS 39402
$529,900
$2,638/moEst:
Get Pre-Approved
Single Family Residence
Built in 2003
$43.75/mo HOA
0.89 acre lot
$171/sq.ft
Description
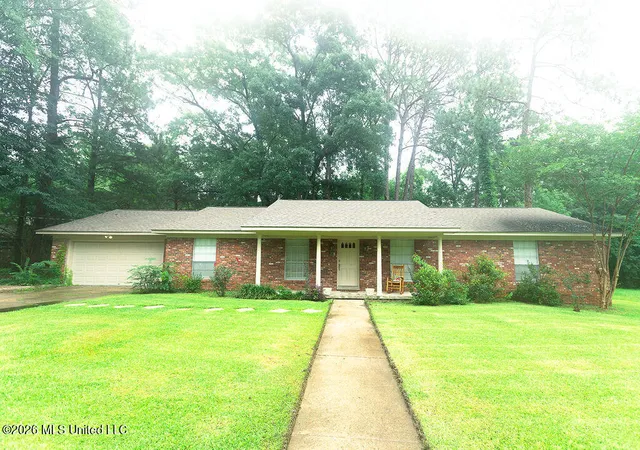
So let's start with the thing everybody's going to talk about... TWO primary suites, both on the main floor. Whether you've got guests who like to stay a while, multi-generational living, or you just want a setup where everyone has their own space, this layout makes it easy. Each suite has its own private bath and walk-in closet, so nobody's sharing and nobody's fighting over counter space. The rest of the downstairs is made for real life. A formal dining room greets you off the entry with classic columns and crown molding, and it opens into a spacious living room with a brick fireplace and French doors out to the deck. The kitchen has a double oven, quartz countertops, a big peninsula with bar seating, a breakfast area, and a large walk-in pantry you will absolutely fill up! Upstairs you'll find two more bedrooms connected by a Jack-and-Jill bath, and each bedroom has its own vanity area plus two closets. That's right, TWO! There's also a loft/flex space that works as an office, playroom, game room, whatever you need. Every bedroom in this home has a walk-in closet! And the big-ticket items? Already handled. The roof was replaced in 2020, both HVAC units were replaced in the last year, one water heater was replaced in 2025, and the home has spray foam insulation. Out back, the brand new deck overlooks a huge fenced backyard surrounded by trees, and there's extra parking too. All of this sits in a quiet neighborhood tucked just behind Highway 98W in the Oak Grove/Longleaf School District, minutes from shopping, dining, and everything West Hattiesburg has to offer. Approx. 3,102 sq ft. with loft +- Community pool + tennis courts at the entrance of neighborhood. HOA fee is $525/annually
- Houzeo last checked: 10 hours ago
- Listing updated: October 7, 2026 at 2:32 am
- Listing Provided by: Brittany Jordan (601) 520-0786 DRE #B23579 | Mason & Magnolia Real Estate (228) 369-5343
- Source: MLS United-MS | MLS#: 4164777

Property Details
Status
Active
Type
Single Family Residence
No. of Stories
-
County
City
Neighborhood
--
Year Built
2003
HOA Fees
$43.75/mo
Finished Area
3,102 sqft
Lot Size
0.89 acre lot
Basement Area
- sqft
MLS Name
MLS United
MLS Number
4164777
MLS Status
Active
Days on Market
2

Continue Your Journey in App
Find your dream home, receive real-time updates, and many more!
Download App
Continue Your Journey in App
Find your dream home, receive real-time updates, and many more!
Location
HOA Management
N/A
HOA Fees
$525/ Annually
Amenities
 Amenities and services may be covered by one or multiple associations and service providers.
 Management
Pool Service
Disclaimer: Amenities are based on third-party information and may vary; buyers must independently verify all amenities, as information is deemed reliable but not guaranteed.
Facts & Features
Rooms
Bedrooms & bathrooms
Bedrooms: 4
Bathrooms: 4
Interior
Heating
Central, Electric
Sewer
Private Sewer, Septic Tank
Interior Features
Breakfast Bar, Ceiling Fan(s), Double Vanity, High Speed Internet, In Law Floorplan, Kitchen Island, Open Floorplan, Pantry, Primary Downstairs, Walk In Closet(s)
Cooling
Ceiling Fan(s), Central Air, Electric
Appliances
Double Oven
Flooring
See Remarks
Exterior Features
Private Yard
Construction
Year Built
Year Built: 2003
Home type
Single Family Residence
Foundation Details
Slab
Roof
Architectural Shingles
Construction Materials
Brick
Utilities & Energy
Water Source
Community
Laundry Features
Inside, Laundry Room, Main Level
Fireplace Features
Living Room
Utilities
Cable Available, Electricity Available
Parking Features
Driveway, Garage Door Opener, Garage Faces Side, Concrete
Other Features
Community Features
Pool, Street Lights, Tennis Court(s)
Lot Features
Fenced, Front Yard, Subdivided
Patio And Porch Features
Deck, Porch, Rear Porch
Subdivision Name
Highpointe
Price History
| Date | Event | Price |
|---|---|---|
10/07/2026 Source: | Listed for Sale | $529,900 $171/sqft |

Getting Around 34 Brookline Dr
Bike Score®

Somewhat Bikeable
19/100
Walk Score®

Car-Dependent
1/100
Data provided by Redfin
Nearby Homes




Find Homes by Property Features in Hattiesburg, MS
Nearby New Homes For Sale


Based on information from MLS United, LLC. through Oct 09, 2026, 02:30PM. IDX information is provided exclusively for consumers' personal, non-commercial use, that it may not be used for any purpose other than to identify prospective properties consumers may be interested in purchasing, and that the data is deemed reliable but is not guaranteed accurate by the MLS. © 2026 MLS United, LLC. All Rights Reserved.
 Advertising Broker: Daniel Demers | Sell Your Home Services