- Overview
- Description
- Property Details
- Location
- HOA Management
- Facts & Features
- Getting Around
- Nearby Homes


Street View
$225,000
Monthly Est:$1,120
 3 Beds
 4 Baths
2 full baths + 2 half baths
 1,564sqft
34 Conway Cvs Dr, Chesterfield, MO 63017
$225,000
$1,120/moEst:
Get Pre-Approved
Townhouse
Built in 1972
$545/mo HOA
11,404 sqft lot
$144/sq.ft
Description
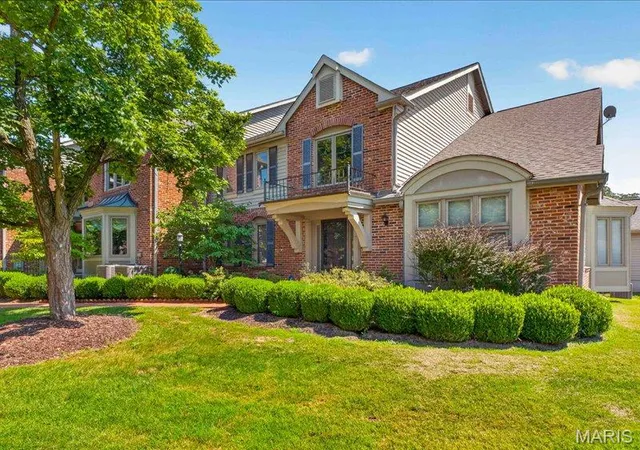
Great location, easy hwy access! Parklike setting creates a sense of quiet relaxation as you enter the complex. Spacious townhome boasts 3 floors of living space. Main level has a bright kitchen, living & dining area, large walk in closet & 1/2 bath. LVP flooring gives consistent look to the space. Sliding glass doors off LR lead to newer (2024) maintenence free deck. The 2nd flr landing opens to a quaint front facing balcony. Upstairs has 3 generous bedrms with berber carpet, ample closets & ceiling fans. Primary bedrm has en suite bath. Lrg open LL, complete with 1/2 ba allows you to fashion a space that suits your living style. Glass doors open to patio. The home has a 1 car gar & 1 assigned space, pool/club house, LL laundry w/sink & storage. ALUMICON ELECTRICAL WIRING (11/2024) Plumbing stacks (2024), hot water heater (2023), HVAC (2019) and electrical panel (2019) upgrades for worry-free living! All appliances stay. Near parks, services & major employers Dupl Listing#24058954
- Houzeo last checked: 11 minutes ago
- Listing updated: December 15, 2024 at 5:58 pm
- Listing Provided by: Mary E Walls (314) 369-7240 | RE/MAX Results (781) 777-7
- Source: MARIS MLS-MO | MLS#: 24071052

Property Details
Status
Active Under Contract
Type
Townhouse
No. of Stories
-
County
City
Neighborhood
--
Year Built
1972
HOA Fees
$545/mo
Finished Area
1,564 sqft
Lot Size
11,404 sqft lot
Basement Area
- sqft
MLS Name
MARIS MLS
MLS Number
24071052
Days on Market
690
Cumulative Days on Market
31

Continue Your Journey in App
Find your dream home, receive real-time updates, and many more!
Download App
Continue Your Journey in App
Find your dream home, receive real-time updates, and many more!
Location
HOA Management
N/A
HOA Fees
$545/ Monthly
Disclaimer: Amenities are based on third-party information and may vary; buyers must independently verify all amenities, as information is deemed reliable but not guaranteed.
Facts & Features
Rooms
Bedrooms & bathrooms
Bedrooms: 3
Bathrooms: 4
Living Room
Level: Main
Area: 182.00 Square Feet
Dimensions: 14x13
Dining Room
Level: Main
Area: 156.00 Square Feet
Dimensions: 12x13
Kitchen
Level: Main
Area: 120.00 Square Feet
Dimensions: 12x10
Primary Bedroom
Level: Upper
Area: 180.00 Square Feet
Dimensions: 15x12
Bedroom
Level: Upper
Area: 169.00 Square Feet
Dimensions: 13x13
Bedroom
Level: Upper
Area: 120.00 Square Feet
Dimensions: 12x10
Recreation Room
Level: Lower
Area: 351.00 Square Feet
Dimensions: 27x13
Laundry
Level: Lower
Area: 120.00 Square Feet
Dimensions: 12x10
Interior
Heating
Forced Air
Sewer
Public Sewer
Appliances
Dishwasher, Dryer, Electric Oven, Refrigerator, Washer
Cooling
Ceiling Fan(s), Electric
Interior Features
Carpets, Special Millwork, Wet Bar
Window Features
Lever Style Door Handles, Sliding Glass Doors, Some Insulated Wndws, Some Storm Doors, Some Tilt In Windows
Construction
Year Built
Year Built: 1972
Home type
Townhouse
Architectural Style
Traditional
Utilities & Energy
Basement
Partially Finished, Rec/family Area, Walk Out Access
Parking Features
Garage Door Opener
Water Source
Public
Fireplace Features
Non Functional
Other Features
Lot Features
Partial Fencing
Subdivision Name
Conway Cove Sec Two
Disclosures
Unknown, Flood Plain No, Sellers Discl. Avail
Price History
| Date | Event | Price |
|---|---|---|
12/15/2024 Source: | Contingent (Active Under Contract) | $225,000 $144/sqft |

Nearby Homes

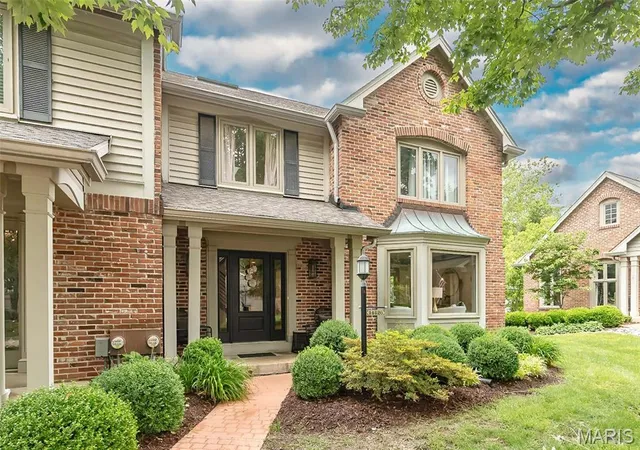

Find Homes by Property Features in Chesterfield, MO


Based on information from Mid America Regional Information Systems, Inc. through Oct 06, 2026, 05:46AM. All data is obtained from various sources and may not have been verified by broker or MLS GRID. Supplied Open House Information is
subject to change without notice. All information should be independently reviewed and verified for accuracy. Properties may or may not be listed by the office/agent presenting the information. Some IDX listings have been excluded from this website.
Properties displayed may be listed or sold by various participants in the MLS. Property data presented reflect information otherwise available from public records. The REALTOR® providing this information may not have represented the buyer or seller
in some or all of the transactions.
IDX information is provided exclusively for consumers’ personal noncommercial use, that it may not be used for any purpose other than to identify prospective properties consumers may be interested in purchasing, that the data is deemed reliable but is not guaranteed by MLS GRID, and that the use of the MLS GRID Data may be subject to an end user license agreement prescribed by the Member Participant’s applicable MLS if any and as amended from time to time. © 2026 Mid America Regional Information Systems, Inc. All Rights Reserved.
 Advertising Broker: Nicholas Huscroft | Chosen Realty