- Overview
- Description
- Property Details
- Location
- Facts & Features
- Getting Around
- Nearby Homes
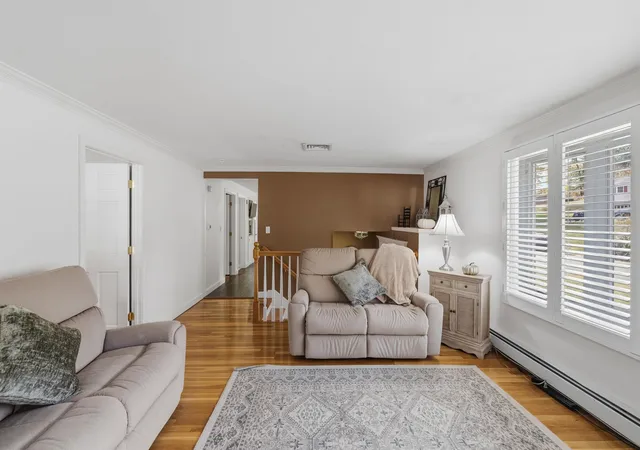

Street View
Listed by: Jena Ducharme | Coldwell Banker Realty Bedford NH (603) 471-0777
$585,000
Monthly Est:$2,912
 3 Beds
 1 Bath
1 full bath
 1,160sqft
34 Crestwood Cir, Salem, NH 03079
$585,000
$2,912/moEst:
Get Pre-Approved
Single Family Residence
Built in 1963
$-- HOA
14,375 sqft lot
$504/sq.ft
Description
Welcome Home to Salem, NH – Charm, Comfort & Convenience!
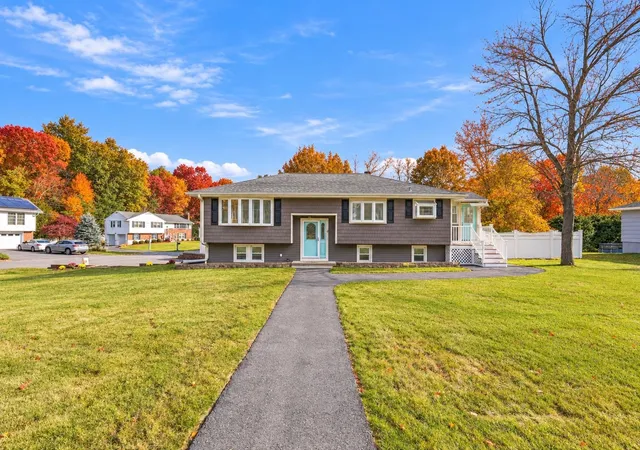
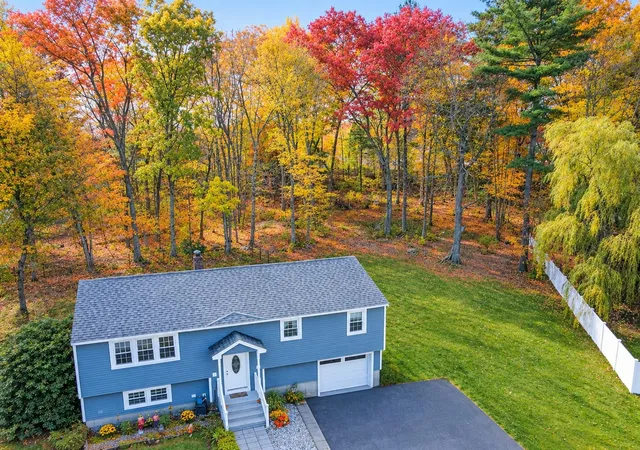
Nestled in a wonderful, quiet neighborhood in the highly sought-after town of Salem, this lovingly maintained, one-owner home offers the perfect blend of charm, comfort, and convenience! Just minutes from the fabulous Tuscan Village, shopping, dining, and major commuter routes, you’ll enjoy an unbeatable location while still having the peace and tranquility of a tucked-away neighborhood.
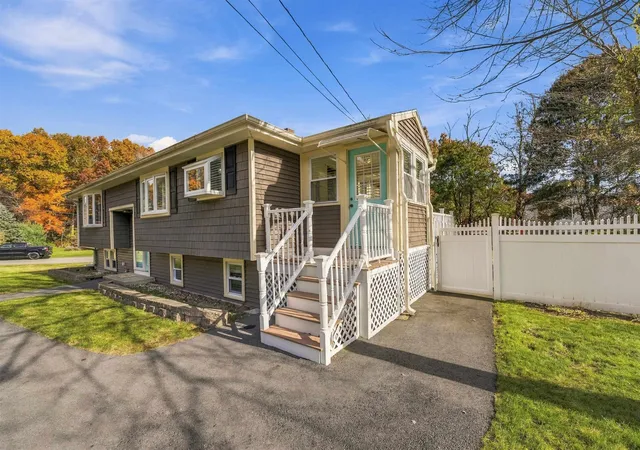
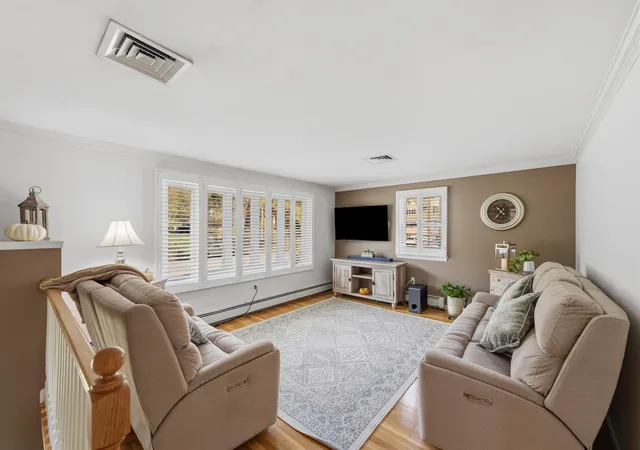
Situated on a beautiful, level, fenced-in corner lot, this charming home offers 3 bedrooms, 1 bath, and plenty of flexible living space. The main level features a newer kitchen, an accessible bathroom, and three comfortable bedrooms. You’ll love the inviting screened porch and three-season room, perfect for relaxing, entertaining, or simply enjoying your morning coffee!
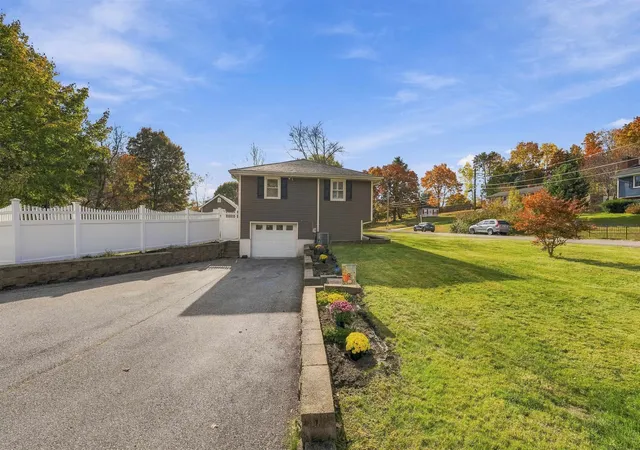
The partially finished lower level offers even more possibilities, featuring a heated second family room or bonus space, a dedicated laundry room, and a heated workshop that could easily be reimagined to suit your needs. A one-car garage under provides additional convenience. PUBLIC WATER/SEWER for peace of mind!
Pride of ownership shines throughout with numerous valuable updates, including brand-NEW vinyl siding and shutters, NEWER tilt-in windows, a NEWER water heater, an UPDATED kitchen, and a beautiful NEWER screen porch. Additional improvements include a newer deck frame, retaining wall, and driveway, along with a brand-new 10’ x 14’ Reeds Ferry shed offering exceptional storage.
With its wonderful outdoor spaces, versatile floor plan, thoughtful updates, and fantastic commuter-friendly location, this home is filled with warmth, character, and opportunity. Whether you’re looking to settle into your first home, simplify your lifestyle, or make a space truly your own, this Salem gem is ready for its next chapter.
A rare opportunity to enjoy neighborhood living just minutes from everything Salem has to offer.
OPEN HOUSE 10/31 & 11/1 11-1PM!
- Houzeo last checked: 12 hours ago
- Listing updated: October 31, 2026 at 7:03 am
- Source: NEREN/Prime MLS-NH | MLS#: 5115940

Property Details
Status
Active
Type
Single Family Residence
No. of Stories
-
County
City
Neighborhood
--
Year Built
1963
HOA Fees
-
Finished Area
1,160 sqft
Lot Size
14,375 sqft lot
Basement Area
- sqft
MLS Name
NEREN/Prime MLS
MLS Number
5115940
MLS Status
(10) Active - Active
Days on Market
6

Continue Your Journey in App
Find your dream home, receive real-time updates, and many more!
Continue Your Journey in App
Find your dream home, receive real-time updates, and many more!
Location
Facts & Features
Rooms
Bedrooms & bathrooms
Bedrooms: 3
Bathroom: 1
Interior
Flooring
Hardwood
Interior Features
Ceiling Fan(s), Kitchen/dining, Basement Laundry
Sewer
Public
Appliances
Dishwasher, Dryer, Microwave, Gas Range, Refrigerator, Propane Water Heater
Exterior Features
Deck, Partial Fence, Shed
Heating
Propane, Oil, Baseboard, Forced Air, Zoned
Cooling
Central Air
Construction
Year Built
Year Built: 1963
Home type
Single Family Residence
Foundation Details
Concrete
Construction Materials
Vinyl Siding
Property Condition
Existing
Architectural Style
Raised Ranch
Roof
Asphalt Shingle
Utilities & Energy
Utilities
Cable Available
Water Source
Public
Basement
Interior Entry
Electric
200+ Amp Service
Parking Features
Driveway, Garage, Paved
Other Features
Lot Features
Corner Lot, Landscaped, Level, Neighborhood
Price History
| Date | Event | Price |
|---|---|---|
10/31/2026 Source: | Listed for Sale | $585,000 $504/sqft |

Nearby Homes
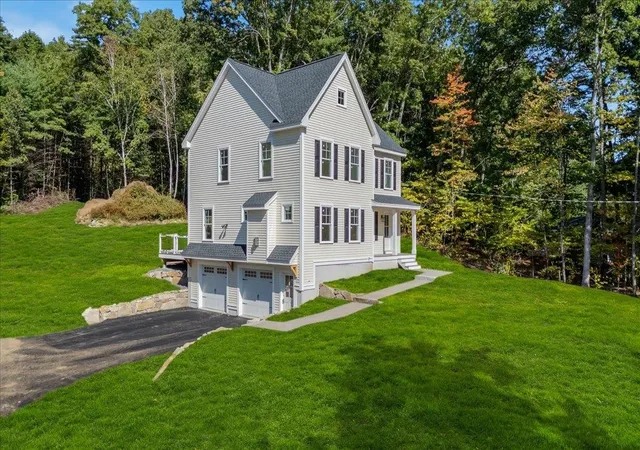
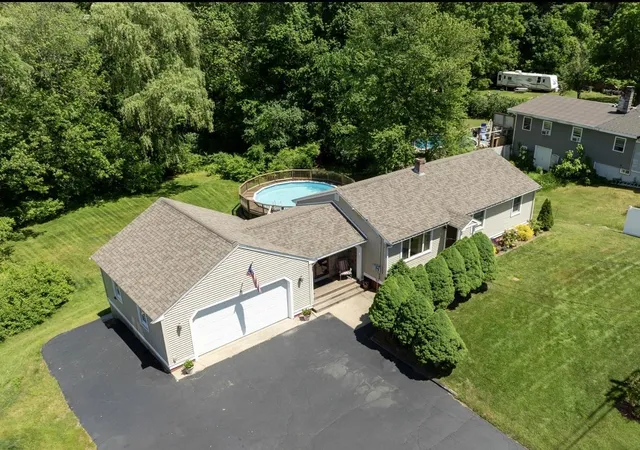
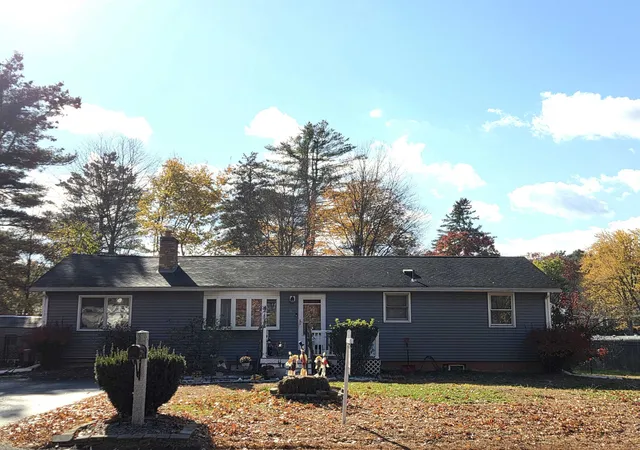

Find Homes by Property Features in Salem, NH


Based on information from PrimeMLS Inc. through Nov 02, 2026, 02:16PM. This display of listings may or may not be the entire Compilation from the PrimeMLS database, and PrimeMLS does not guarantee the accuracy of such information. The listing broker's offer of compensation is made only to other real estate licensees who are participant members of PrimeMLS. This information is deemed reliable, but not guaranteed. The data relating to real estate displayed on this display comes in part from the IDX Program of PrimeMLS. The information being provided is for consumers' personal, non- commercial use and may not be used for any purpose other than to identify prospective properties consumers may be interested in purchasing. Data last updated Nov 02, 2026, 02:16PM. © 2026 PrimeMLS, Inc. All Rights Reserved.
 Advertising Broker: Derek Greene | The Greene Realty Group
