- Overview
- Description
- Property Details
- Location
- Facts & Features
- Getting Around



$849,000
Monthly Est:$4,226
 4 Beds
 3 Baths
3 full baths
 2,400sqft
34 Cricketown Rd, Stony Point, NY 10980
$849,000
$4,226/moEst:
Get Pre-Approved
Duplex
Built in 1978
$-- HOA
27,878 sqft lot
$354/sq.ft
Description
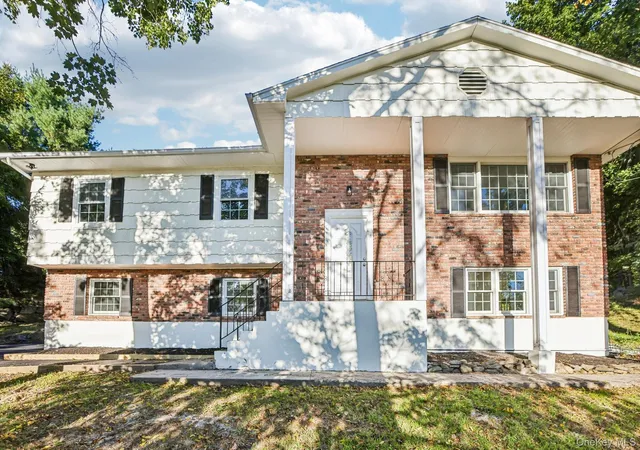
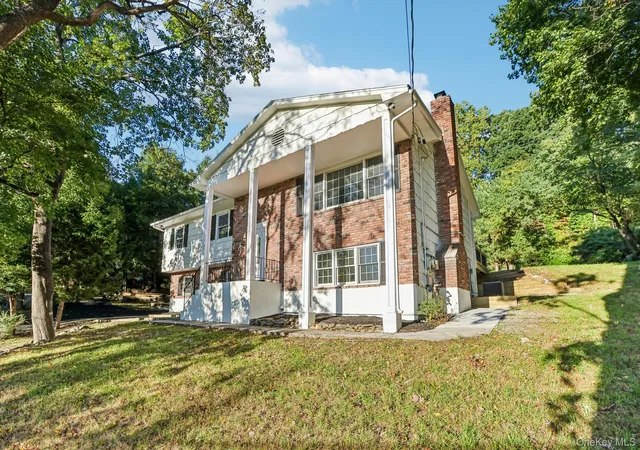
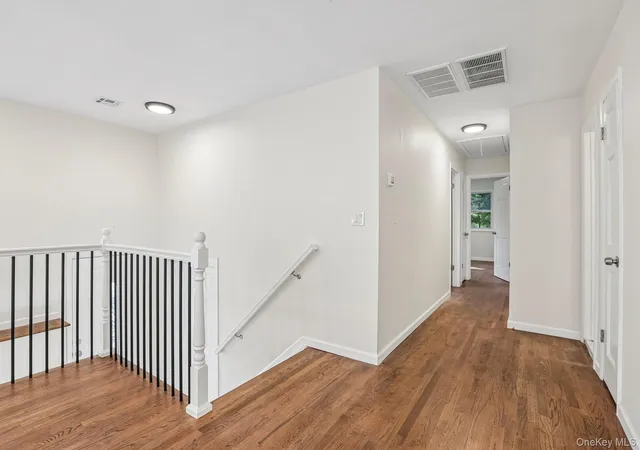
Welcome to 34 Cricketown Road in Stony Point, a beautifully & completely renovated legal two-family Mayfair offering nearly 2,500 sq ft of living space on over .60 acre with a private backyard, abundant parking and exceptional flexibility for owner-occupants, investors or extended family.
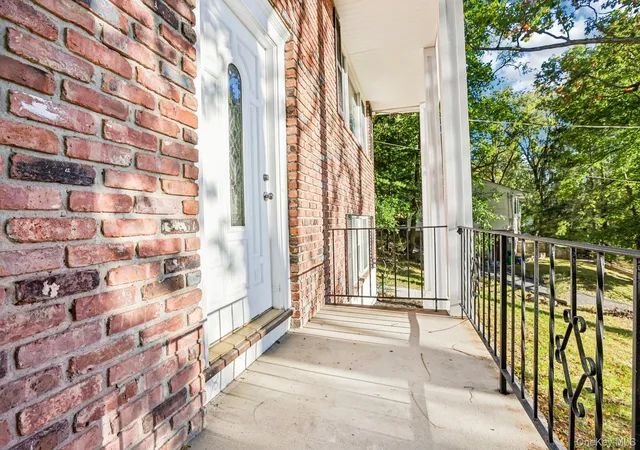
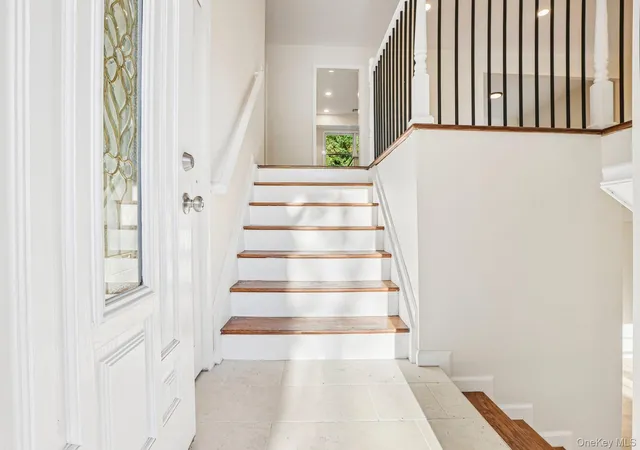
The spacious main residence features impressively large rooms, beginning with a proper entry and double closet. Upstairs, you’ll find a bright living room, formal dining room and beautifully renovated kitchen, along with three generously sized bedrooms. The primary suite includes a private en-suite bath and walk-in closet. Sliders from the dining room lead to the deck overlooking the expansive backyard—perfect for outdoor dining, entertaining or simply enjoying the privacy. The main unit continues on the lower level with a comfortable family room featuring a wood-burning fireplace, plus direct access to the laundry room and one-car garage.
The second legal unit is conveniently located at ground level with its own private entrance and features one bedroom, one full bath and beautifully finished living space—ideal for rental income or extended family.
Renovated throughout with high-end finishes, this home features hardwood flooring, luxury vinyl plank flooring in the second unit, recessed lighting, central air, high-efficiency appliances, a new roof and fresh paint. Beautiful curb appeal, an oversized driveway with plenty of off-street parking and a large, private backyard complete the package.
For the investor, this legal two-family offers the opportunity to generate income from two separate residential units in a property where the major renovations have already been completed. For an owner-occupant, live comfortably in the spacious three-bedroom main residence while benefiting from potential rental income from the separate one-bedroom unit. For those seeking a multi-generational arrangement, the layout provides two distinct living spaces with privacy while still allowing convenient access when desired.
Whether you’re looking to add a renovated two-family property to your real estate portfolio, offset homeownership expenses with rental income, or create an extended-family living arrangement, 34 Cricketown Road offers a rare combination of space, flexibility, condition and income potential in Stony Point
- Houzeo last checked: 2 hours ago
- Listing updated: October 7, 2026 at 3:15 pm
- Listing Provided by: Lauren M Muller (845) 216-3712 , Leigh A Demelo | Howard Hanna Rand Realty (845) 429-1500
- Source: OneKey MLS-NY | MLS#: 1054234

Part of

Property Details
Status
Active
Type
Multi Family
No. of Stories
-
County
City
Neighborhood
--
Year Built
1978
HOA Fees
-
Finished Area
2,400 sqft
Lot Size
27,878 sqft lot
Basement Area
- sqft
MLS Name
OneKey MLS
MLS Number
1054234
MLS Status
Active
Days on Market
13
Cumulative Days on Market
13

Continue Your Journey in App
Find your dream home, receive real-time updates, and many more!
Download App
Continue Your Journey in App
Find your dream home, receive real-time updates, and many more!
Location
Facts & Features
Rooms
Bedrooms & bathrooms
Bedrooms: 4
Bathrooms: 3
Interior
Interior Features
First Floor Bedroom, First Floor Full Bath, Breakfast Bar, Eat In Kitchen, Formal Dining, Granite Counters, Kitchen Island, Natural Woodwork, Open Kitchen, Primary Bathroom, Recessed Lighting, Storage, Walk In Closet(s), Washer/dryer Hookup
Sewer
Public Sewer
Flooring
Hardwood, Laminate
Cooling
Central Air, Varies By Unit
Heating
Baseboard, Heat Pump, Natural Gas
Construction
Year Built
Year Built: 1978
Home type
Duplex
Property Condition
Updated/remodeled
Architectural Style
Hi Ranch
Construction Materials
Brick, Cedar, Frame
Utilities & Energy
Parking Features
Driveway, Garage
Laundry Features
Laundry Room
Utilities
Electricity Connected, Natural Gas Connected, Trash Collection Private, Water Connected
Basement
Finished, Full, See Remarks, Walk Out Access
Fireplace Features
Family Room, Wood Burning
Water Source
Public
Other Features
Lot Features
Back Yard, Level, Private
Patio And Porch Features
Deck
Price History
| Date | Event | Price |
|---|---|---|
09/24/2026 Source: | Listed for Sale | $849,000 +432.29% $354/sqft |
12/28/2007 Source: | Off Market | $159,500 $66/sqft |


Find Homes by Property Features in Stony Point, NY


Based on information from OneKey MLS, through Oct 08, 2026, 11:01AM. IDX information is provided exclusively for personal, non-commercial use, and may not be used for any purpose other than to identify prospective properties consumers may be interested in purchasing. Information is deemed reliable but not guaranteed. © 2026 OneKey® MLS. All rights reserved.
 Advertising Broker: Derek Greene | The Greene Realty Group