The Greene Realty
Powered by 
- 0
- 2
- Overview
- Description
- Property Details
- Location
- HOA Management
- Facts & Features
- Getting Around
- Nearby Homes


Street View
$949,900
Monthly Est:$4,728
 3 Beds
 3 Baths
2 full baths + 1 half bath
 3,285sqft
34 Cutter Ln #69, Amesbury, MA 01913
$949,900
$4,728/moEst:
Get Pre-Approved
Condominium
Built in 2021
$547/mo HOA
-- sqft lot
$289/sq.ft
Description
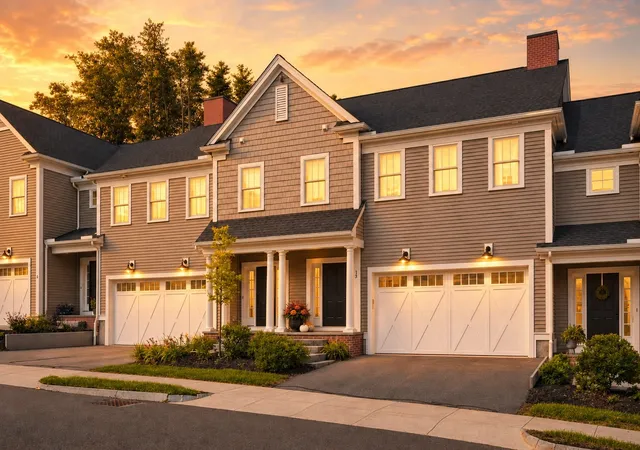
Enjoy peaceful pond views and enhanced privacy in this beautifully appointed end-unit townhome at Bailey’s Pond. Blending quality finishes, generous living space and the ease of a low-maintenance community, this home offers an inviting setting for everyday living and entertaining. The light-filled, open-concept main level features hardwood floors, a gas fireplace and a chef’s kitchen with quartz countertops, an oversized island, Bosch stainless steel appliances, a stylish backsplash and abundant cabinetry. Oversized sliders welcome natural light and connect the living area to outdoor space overlooking the pond. A two-car garage with direct access to the home’s interior adds everyday convenience. Upstairs, the spacious primary suite provides a relaxing retreat with magnificent water views from the bedroom, a walk-in closet and an en-suite bath featuring a tiled walk-in shower and double vanity. An oversized second-floor landing offers another versatile space, ideal for a home office or playroom. Two additional generous sized bedrooms including one with a walk-in closet, a full guest bath and a dedicated laundry room complete the upper level. The partially finished basement adds valuable flexibility with bonus space and storage, plus the potential to finish additional space for an expanded living area or a home gym. With partial plumbing already in place, the lower level also offers the possibility of adding a third bathroom—an opportunity to further enhance the home’s comfort and functionality. Embrace the peaceful surroundings, explore the community’s walking trails along Bailey’s Pond or enjoy the clubhouse with its scenic water views. Convenient to the shops, restaurants and attractions of both Amesbury and Newburyport, this desirable end unit pairs a tranquil setting with easy access to everyday conveniences. Proximity to I-495 and I-95 makes commuting, coastal outings and travel throughout the region convenient. Less time on yard work means more time to enjoy the space, comfort and lifestyle you love. Offered at an especially competitive asking price compared with other available homes in the community, this pond-view end unit presents an exceptional opportunity to enjoy outstanding space, setting and value.
- Houzeo last checked: 12 hours ago
- Listing updated: October 8, 2026 at 7:30 am
- Listing Provided by: Chris Mendosa (978) 394-5501 | Compass (351) 207-1153
- Source: MLS Property Information Network-MA | MLS#: 73587891

Part of

Property Details
Status
Active
Type
Condominium
No. of Stories
2
County
City
Neighborhood
--
Year Built
2021
HOA Fees
$547/mo
Finished Area
3,285 sqft
Lot Size
-- sqft lot
Basement Area
- sqft
MLS Name
MLS Property Information Network
MLS Number
73587891
MLS Status
New
Days on Market
2

Continue Your Journey in App
Find your dream home, receive real-time updates, and many more!
Download App
Continue Your Journey in App
Find your dream home, receive real-time updates, and many more!
Location
HOA Management
N/A
HOA Fees
$547/ Monthly
Amenities
 Amenities and services may be covered by one or multiple associations and service providers.
 Bike Trails
 Road Maintenance
 Maintenance
 Snow Removal
 Insurance
 Club House
 Trash Pickup
Disclaimer: Amenities are based on third-party information and may vary; buyers must independently verify all amenities, as information is deemed reliable but not guaranteed.
Facts & Features
Rooms
Bedrooms & bathrooms
Bedrooms: 3
Bathrooms: 3
Interior
Heating
Forced Air
Flooring
Tile, Carpet, Hardwood
Cooling
Central Air
Exterior Features
Deck
Appliances
Oven, Microwave, Range, Refrigerator, Freezer, Washer, Dryer, Range Hood
Sewer
Public Sewer
Construction
Year Built
Year Built: 2021
Home type
Condominium
Roof
Shingle
Construction Materials
Frame
Utilities & Energy
Utilities
For Gas Range, For Electric Dryer
Fireplace Features
Living Room
Basement
Y
Association Amenities
Trail(s), Clubhouse
Electric
200+ Amp Service
Water Source
Public
Parking Features
Attached, Off Street
Laundry Features
Second Floor, In Unit, Electric Dryer Hookup
Other Features
Patio And Porch Features
Deck
Disclosures
Information Deemed Reliable But Not Guaranteed. Measurements Are For Marketing Purposes Only. All Buyers/agents To Do Own Due Diligence.the Finished Lower Level Has A Bed, But Is Not Considered A Legal Bedroom.
Price History
| Date | Event | Price |
|---|---|---|
10/07/2026 Source: | Listed for Sale | $949,900 $289/sqft |

Getting Around 34 Cutter Ln
Bike Score®

Somewhat Bikeable
5/100
Walk Score®

Car-Dependent
11/100
Data provided by Redfin
Nearby Homes



Find Homes by Property Features in Amesbury, MA

Based on information provided to and compiled by MLS Property Information Network, Inc. covering through Oct 09, 2026, 02:30PM. The property listing data and information, or the Images, set forth herein were provided to MLS Property Information Network, Inc. from third-party sources, including sellers, lessors and public records, and were compiled by MLS Property Information Network, Inc. The property listing data and information, and the Images, are for the personal, non-commercial use of consumers having a good faith interest in purchasing or leasing listed properties of the type displayed to them and may not be used for any purpose other than to identify prospective properties which such consumers may have a good faith interest in purchasing or leasing. MLS Property Information Network, Inc. and its subscribers disclaim any and all representations and warranties as to the accuracy of the property listing data and information, or as to the accuracy of any of the Images, set forth herein. All information provided is deemed reliable, but is not guaranteed to be accurate and should be independently verified. © 2026 MLS Property Information Network, Inc. All Rights Reserved.
 Advertising Broker: Derek Greene | The Greene Realty Group