

- Overview
- Description
- Property Details
- Location
- Facts & Features
- Getting Around
- Nearby Homes
 3D Tour
 New Construction

$989,500
Monthly Est:$4,925
 4 Beds

3 full baths + 1 half bath
 2,981sqft
34 Eastpointe Dr, Wilton, NY 12866
$989,500
$4,925/moEst:
Single Family Residence
Built in -
$-- HOA
1.17 acres lot
$332/sq.ft
Description
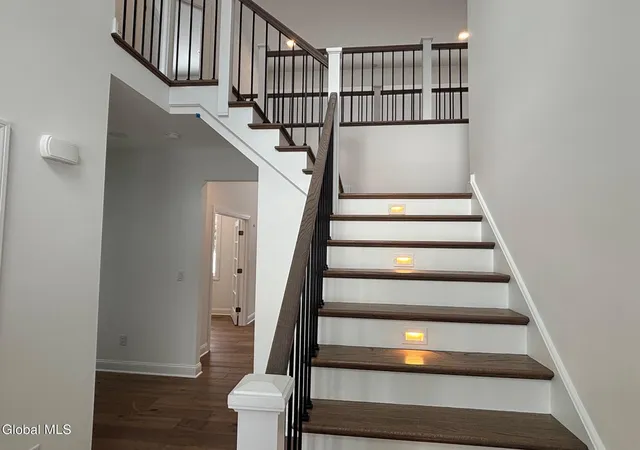
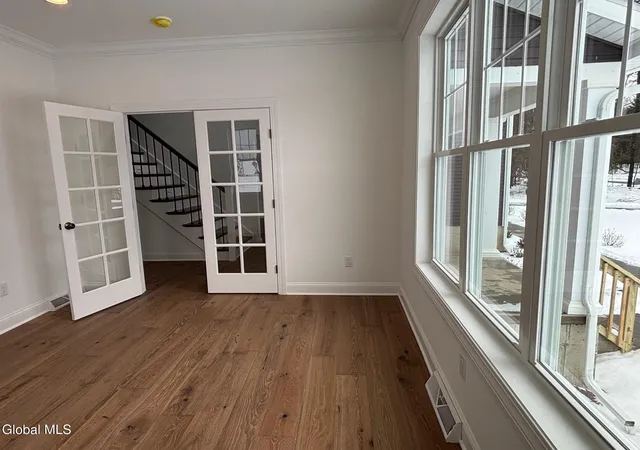
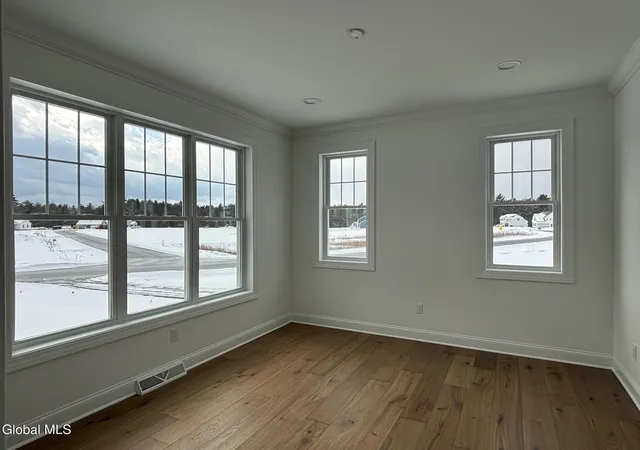
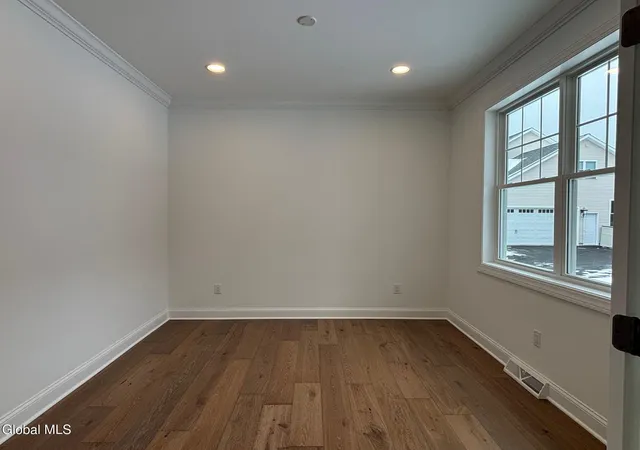
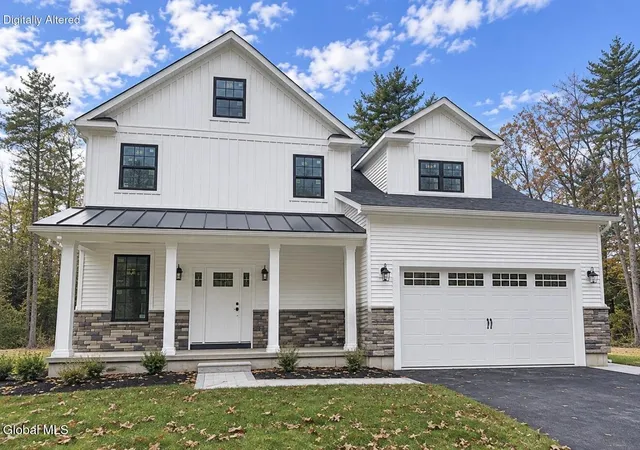
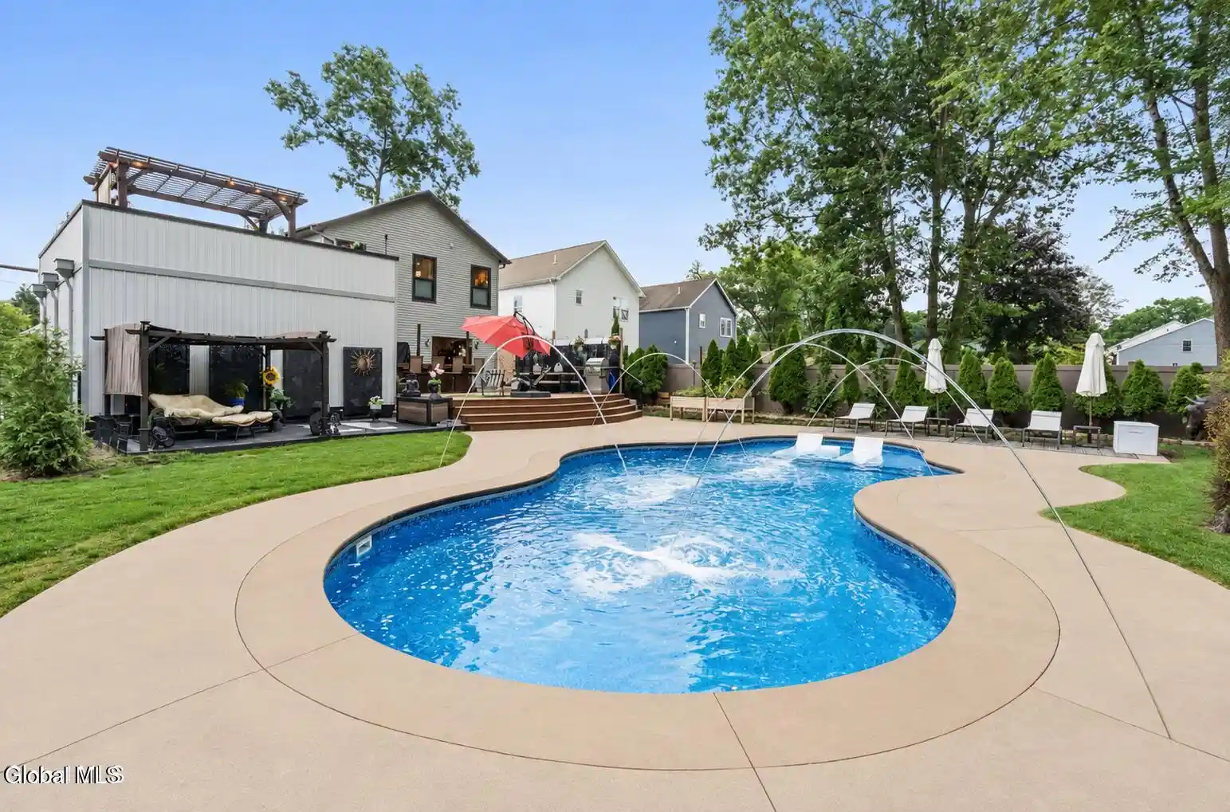
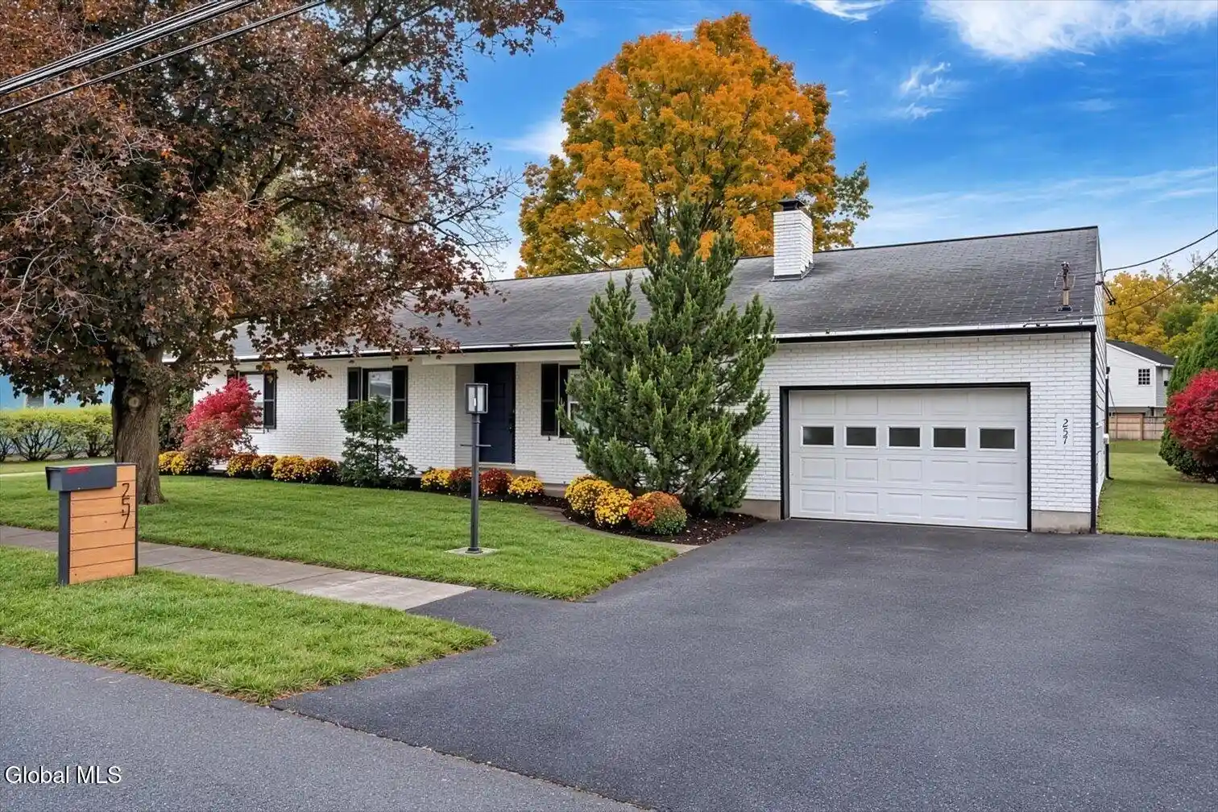
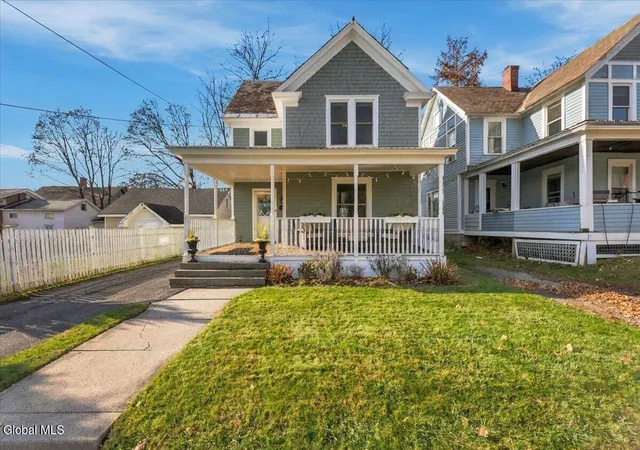
Welcome to Wilton's Charming New Community. The Preserve at Northridge offer refined living in a peaceful WIlton location, just minutes to down town Saratoga Springs. This thoughtfully designed community combines privacy. space and convenience with the elevated craftsmanship and upscale finishes that define Pigliavento Associates. The Preserve at Northridge is ideal when seeking more than a home but a lifestyle surrounded by natural beauty and timeless design. Only 8 available homesites from .96 acres to 1.7 acres with included features such as a sideloaded garage, gas fireplaces, luxury vinyl plank floors, Mantra Omni kitchen cabinets with soft close dovetailed drawers, choice of granite or quartz counters in the kitchen, tile shower surround with fiberglass base in the primary bath, 9 foot basement walls and much more. Welcome to the Stillwater featured on this homesite. With 2981 sq ft this 2 story colonial offers a covered front entry, open concept kitchen, dinette and family room area, formal dining room, formal living room or study, primary suite on the second floor with 2 additional bedrooms and full bath and a jr suite with additional full bath. Photos are not of this home, but used from previous homes built.
- Houzeo last checked: 14 minutes ago
- Listing updated: October 26, 2026 at 7:57 pm
- Listing Provided by: Kerry Loiselle (518) 322-6650 DRE #10301219732 | Sterling Real Estate Group (518) 688-2211
- Source: Greater Capital Association of Realtors (Global) MLS-NY | MLS#:

Property Details
Status
Active
Type
Single Family Residence
No. of Stories
-
County
City
Neighborhood
--
Year Built
-
HOA Fees
-
Finished Area
2,981 sqft
Lot Size
1.17 acres lot
Basement Area
- sqft
MLS Name
Greater Capital Association of Realtors (Global) MLS
MLS Number
202625617
MLS Status
Active
Days on Market
75
Continue Your Journey in App
Find your dream home, receive real-time updates, and many more!
Location
Facts & Features
Rooms
Bedrooms & bathrooms
Bedrooms: 4
Bathrooms: 4
Interior
Heating
Forced Air, Natural Gas
Sewer
Septic Tank
Exterior Features
Drive Paved
Cooling
Central Air
Flooring
Vinyl, Carpet, Ceramic Tile
Appliances
Dishwasher, Microwave, Range
Window Features
Egress Window, Energy Star Qualified Windows
Interior Features
Solid Surface Counters, Walk In Closet(s), Ceramic Tile Bath, Kitchen Island
Construction
Year Built
-
Home type
Single Family Residence
Roof
Asphalt
Architectural Style
Colonial
Construction Materials
Vinyl Siding
Foundation Details
Concrete Perimeter
Utilities & Energy
Security Features
Smoke Detector(s), Carbon Monoxide Detector(s)
Laundry Features
Laundry Room, Main Level
Water Source
Public
Parking Features
Paved, Attached, Driveway, Garage Door Opener
Fireplace Features
Family Room
Electric
200+ Amp Service
Utilities
Cable Available
Basement
Full, Interior Entry
Other Features
Lot Features
Sprinklers In Front, Cleared, Landscaped
Patio And Porch Features
Covered, Front Porch
Price History
| Date | Event | Price |
|---|---|---|
09/08/2026 Source: | Listed for Sale | $989,500 $332/sqft |


Find Homes by Property Features in Wilton, NY
Nearby New Homes For Sale

Based on information from the Global Multiple Listing Service, Inc. through Nov 22, 2026, 04:15PM. Information is provided exclusively for consumers’ personal, non-commercial use. It may not be used for any purpose other than to identify prospective properties consumers may be interested in purchasing. The data is deemed reliable but is not guaranteed accurate by the MLS. This website may not include listings or property addresses of sellers who have directed their listing brokers to withhold their listing or their property address from display on the Internet. © 2026 Global Multiple Listing Service, Inc. All Rights Reserved.
 Advertising Broker: Derek Greene | The Greene Realty Group