- Overview
- Description
- Property Details
- Location
- HOA Management
- Facts & Features
- Getting Around
- Nearby Homes
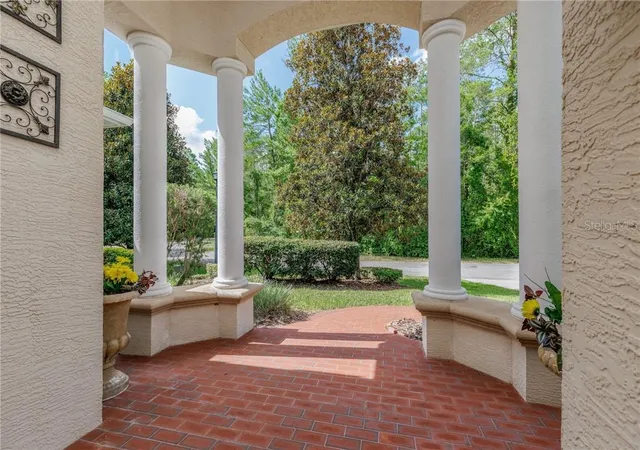

Street View
$525,000
Monthly Est:$2,613
 3 Beds
 2 Baths
2 full baths
 2,770sqft
34 Foxglove Ct, Homosassa, FL 34446
$525,000
$2,613/moEst:
Get Pre-Approved
Single Family Residence
Built in 2007
$12.92/mo HOA
12,196.8 sqft lot
$190/sq.ft
Description
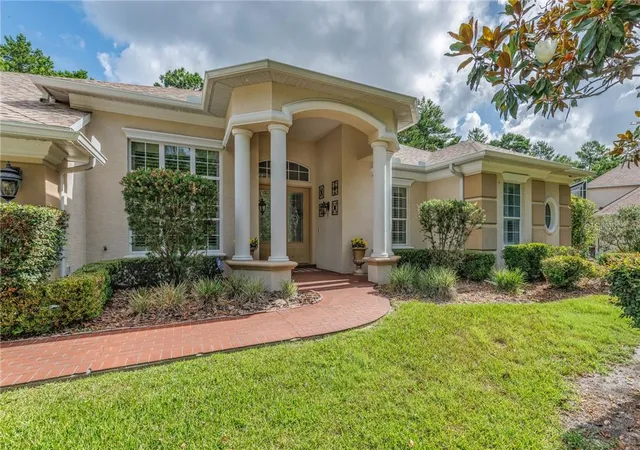
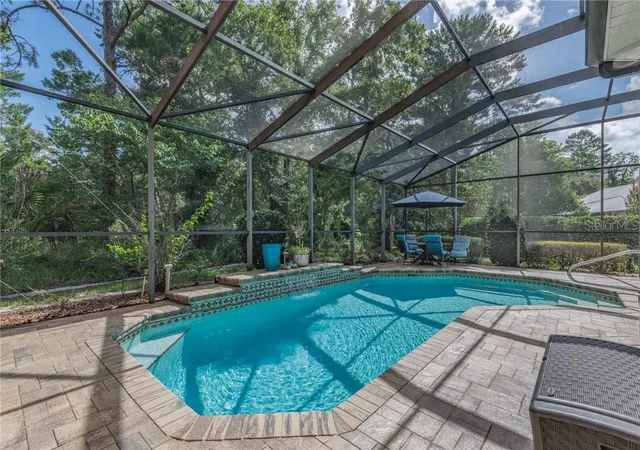
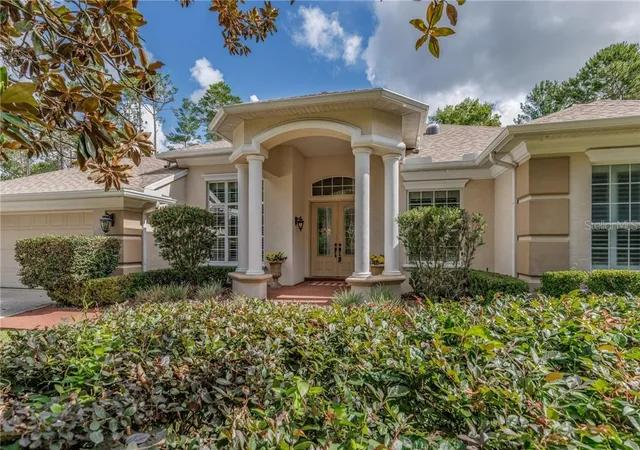
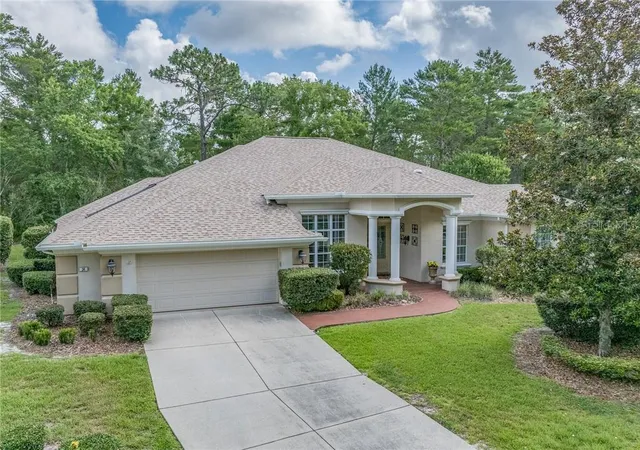
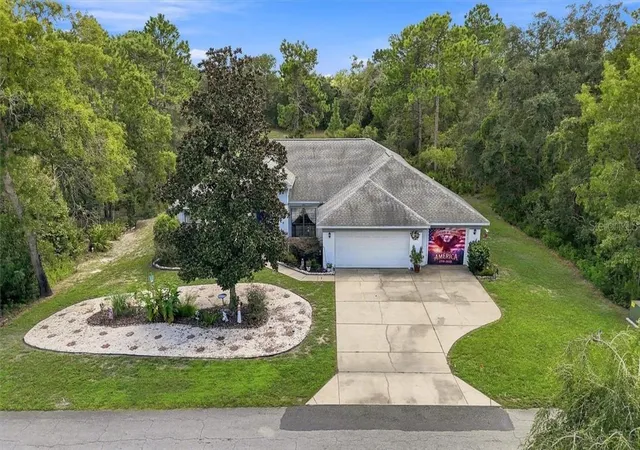
EXQUISTIE FLORIDA LIVING ABOUNDS IN THIS INVITING 3/2/2 WITH DEN POOL HOME! With over 2875 sq. ft. living area and over 4050 under roof, this home offers ALOT OF EXTRA'S! Plantation shutters, wood flooring, tray ceilings, ceiling fans, upgraded lighting fixtures, crown molding! Covered brick entry and enter the double doors into the foyer, and immediately be taken in by the inviting "feel" and architecture of the home! Living room, family room, kitchen and primary bedroom all overlook the made for family get togethers and entering covered lanai with sealed pavers, Summer kitchen w grill, fridge & sink, ceiling fans & caged spacious 28x46 inground HEATED pool w/ waterfall! Private backyard; Large Family room w/ gas fireplace. Cooks delight Kitchen w/breakfast nook, zodiak counters, custom Island & all appliances; Formal dinning room for large dining room table! Nice size guest bedrooms & pool bath; Very spacious Primary bedroom with beautiful wood floors, tray ceiling, its own mini-split AC for added comfort & just step out to the pool/lanai area. Both walk in closets with custom closet by design organizers; Ensuite bath has dual vanities, snail tile shower, garden tub. Laundry room with built in storage. 2 car garage with storage. Both HVACS replaced in 2025; Roof 2024; Newer pool heater; NO owner financing available. Enjoy all the Nature Coast has to offer! Fishing, swimming, boating, golfing, tennis, bike trails, and mother nature! Only 50 minutes down to Tampa via Suncoast Parkway, which is conveniently located 4 miles away; Sugarmill Woods is a beautifully established golfing country club area!
- Houzeo last checked: 6 minutes ago
- Listing updated: November 6, 2026 at 7:34 pm
- Listing Provided by: Stephanie Price (352) 634-4641 | WAYBRIGHT REAL ESTATE, INC. (352) 795-1600
- Source: Stellar MLS-FL as distributed by MLS GRID | MLS#: CC855603

Property Details
Status
Active
Type
Single Family Residence
No. of Stories
1
County
City
Neighborhood
--
Year Built
2007
HOA Fees
$12.92/mo
Finished Area
2,770 sqft
Lot Size
12,196.8 sqft lot
Basement Area
- sqft
MLS Name
Stellar MLS
MLS Number
CC855603
MLS Status
Active
Days on Market
141
Cumulative Days on Market
138

Continue Your Journey in App
Find your dream home, receive real-time updates, and many more!
Continue Your Journey in App
Find your dream home, receive real-time updates, and many more!
Location
HOA Management
Oak Village
HOA Fees
$155/ Annually
Amenities
 Amenities and services may be covered by one or multiple associations and service providers.
 Golf
 Pool
 Security Guard
 Club House
 Other
Disclaimer: Amenities are based on third-party information and may vary; buyers must independently verify all amenities, as information is deemed reliable but not guaranteed.
Facts & Features
Rooms
Bedrooms & bathrooms
Bedrooms: 3
Bathrooms: 2
Interior
Flooring
Carpet, Tile, Hardwood, Wood
Interior Features
Cathedral Ceiling(s), Tray Ceiling(s), Stone Counters, Split Bedroom, Walk In Closet(s), Solid Wood Cabinets
Appliances
Dishwasher, Microwave, Range, Refrigerator, Washer, Other
Cooling
Central Air
Heating
Electric
Window Features
Blinds
Construction
Year Built
Year Built: 2007
Home type
Single Family Residence
Construction Materials
Block, Stucco
Roof
Shingle
Architectural Style
Contemporary
Utilities & Energy
Parking Features
Driveway, Garage Door Opener
Water Source
Public
Laundry Features
Inside, Sink
Fireplace Features
Gas
Association Amenities
Clubhouse, Pool, Golf Course, Other
Pool Features
In Ground, Gunite, Heated, Screen Enclosure, Waterfall
Other Features
Lot Features
Cul De Sac, Greenbelt, Wooded
Community Features
Clubhouse, Pool, Golf, Tennis Court(s)
Price History
| Date | Event | Price |
|---|---|---|
06/18/2026 Source: | Listed for Sale | $525,000 +50.86% $190/sqft |
05/10/2018 Source: | Sold | $348,000 $126/sqft |

Nearby Homes
Find Homes by Property Features in Homosassa, FL
Nearby New Homes For Sale

Based on information from Stellar MLS® through Nov 06, 2026, 10:15PM as submitted to and distributed by MLS GRID. All data is obtained from various sources and may not have been verified by the broker or MLS GRID. Supplied Open House Information is subject to change without notice. All information should be independently reviewed and verified for accuracy. Properties may or may not be listed by the office/agent presenting the information. IDX information is provided exclusively for consumers’ personal non-commercial use. It may not be used for any purpose other than to identify prospective properties consumers may be interested in purchasing. The data is deemed reliable but is not guaranteed by MLS GRID. The use of the MLS GRID Data may be subject to an end-user license agreement prescribed by the Member Participant’s applicable MLS, if any, and as amended from time to time. © 2026 Stellar MLS. All Rights Reserved.
 Advertising Broker: Fred McGill | Simple Showing, Inc
